
1560 Ballenger Road, Wellford, SC 29385
Local realty services provided by:CENTURY 21 The Harrelson Group
1560 Ballenger Road,Wellford, SC 29385
$378,400
- 3 Beds
- 2 Baths
- 1,962 sq. ft.
- Single family
- Active
Listed by: andrew warfuel
Office: exp realty llc.
MLS#:339696
Source:SC_SMLS
Price summary
- Price:$378,400
- Price per sq. ft.:$192.86
About this home
**RATE BUY DOWN*** Lender is offering assistance to help buy down rate. Welcome home to 1560 Ballenger Rd! This beautifully maintained 3-bedroom, 2-bathroom home offers approximately 1,962 SqFt of thoughtfully designed living space, blending comfort, style, and functionality. Step inside to discover high ceilings, an inviting open-concept floor plan, and an abundance of natural light that fills every room. Freshly painted walls create a bright, move-in-ready feel, while updated lighting in the kitchen and primary bathroom adds a modern touch. The spacious primary suite features a large walk-in closet, creating the perfect private retreat. Cozy up by the gas log fireplace on cooler evenings, or entertain family and friends with ease in the open living and kitchen areas. Outside, you'll find just as much to love. Relax on the welcoming front porch, perfectly positioned to enjoy the peaceful setting as the home sits back from the road. The covered back porch overlooks a privacy-fenced backyard, making it an ideal spot for your morning coffee or unwinding at the end of the day. Garden enthusiasts will appreciate the mature flower garden, offering beautiful blooms for fresh-cut arrangements throughout the season, along with established landscaping that enhances both the front and back yards. The oversized tandem garage provides exceptional versatility with plenty of extra space for a home gym, workshop, craft area, hobby space, or even room to tinker on a third vehicle. Conveniently located, you'll enjoy the best of both peaceful country living and easy access to local attractions. Explore the renowned North Carolina vineyards, just 30 minutes away, spend an afternoon shopping and dining in downtown Greer, or catch a flight from Greenville-Spartanburg International Airport (GSP)—both just 20 minutes from home. If you've been searching for a home that offers peaceful outdoor living, spacious interiors, practical extras, and a convenient location, 1560 Ballenger Rd is ready to welcome you home. Schedule your private showing today!...
Contact an agent
Home facts
- Year built:2018
- Subdivision & Development:Carriage Gate
- Listing ID #:339696
- Added:52 day(s) ago
- Updated:September 12, 2026 at 03:08 PM
Rooms and interior
- Bedrooms:3
- Total bathrooms:2
- Full bathrooms:2
- Flooring:Carpet, Ceramic Tile
- Kitchen Description:Dishwasher, Disposal, Microwave
- Basement:Yes
- Living area:1,962 sq. ft.
Heating and cooling
- Heating:Heat Pump
- Central air:Yes
Structure and exterior
- Roof:Architectural
- Year built:2018
- Building area:1,962 sq. ft.
- Lot area:0.53 Acres
- Lot Features:Fenced Yard, Level
- Architectural Style:Craftsman
- Construction Materials:Vinyl Siding
- Foundation Description:Slab
Schools
- High school:1-Chapman High
- Middle school:1-T. E. Mabry Jr High
- Elementary school:1-Inman Elementary
Utilities
- Sewer:Septic Tank
Finances and disclosures
- Price:$378,400
- Price per sq. ft.:$192.86
- Tax amount:$170,190 (2025)
Features and amenities
- Amenities:Ceilings-Some 9 Ft +
Parking
- Parking description:Garage
- Garage:Yes
- Garage spaces:3
New listings near 1560 Ballenger Road
- New
 $263,990Active3 beds 2 baths1,343 sq. ft.
965 Kerwood Street, Wellford, SC 29385
MLS# 341607Listed by: D.R. HORTON - New
 $298,490Active4 beds 3 baths2,163 sq. ft.
968 Kerwood Street, Wellford, SC 29385
MLS# 341609Listed by: D.R. HORTON - New
 $115,000Active2 beds 1 baths933 sq. ft.
318 Hill Street, Wellford, SC 29385
MLS# 341619Listed by: COLDWELL BANKER CAINE REAL EST - New
 $300,000Active3 beds 2 baths
181 White Road, Wellford, SC 29385
MLS# 1603203Listed by: CASEY GROUP REAL ESTATE, LLC - Open Sat, 1 to 3pmNew
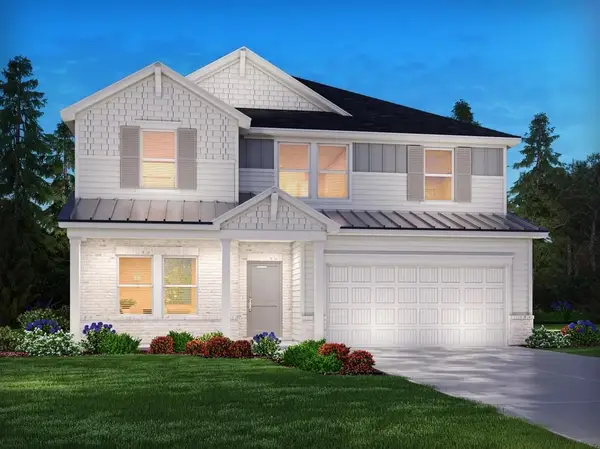 $324,900Active5 beds 3 baths2,674 sq. ft.
1517 Erindale Drive, Wellford, SC 29385
MLS# 341358Listed by: MTH SC REALTY, LLC - New
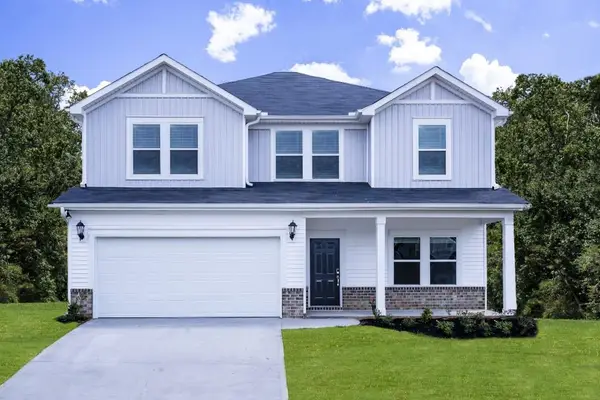 $315,900Active4 beds 3 baths2,345 sq. ft.
1513 Erindale Drive, Wellford, SC 29385
MLS# 341360Listed by: MTH SC REALTY, LLC - New
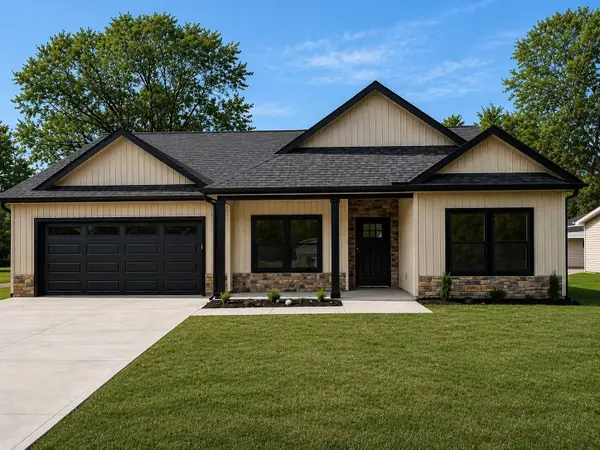 $299,000Active3 beds 2 baths1,580 sq. ft.
179 Cedar Avenue, Wellford, SC 29385
MLS# 341362Listed by: KELLER WILLIAMS REALTY - New
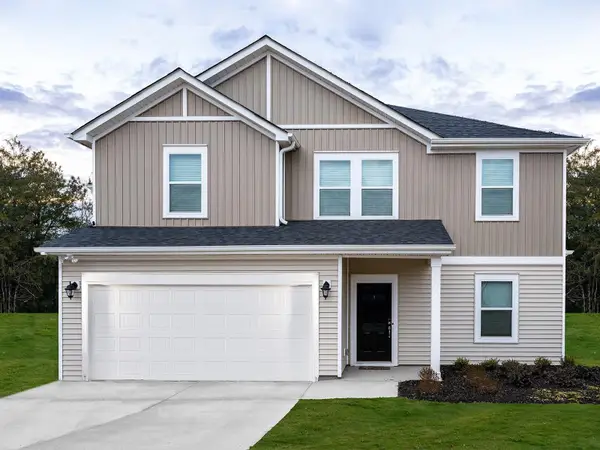 $324,900Active4 beds 3 baths2,345 sq. ft.
1536 Erindale Drive, Wellford, SC 29385
MLS# 341355Listed by: MTH SC REALTY, LLC - New
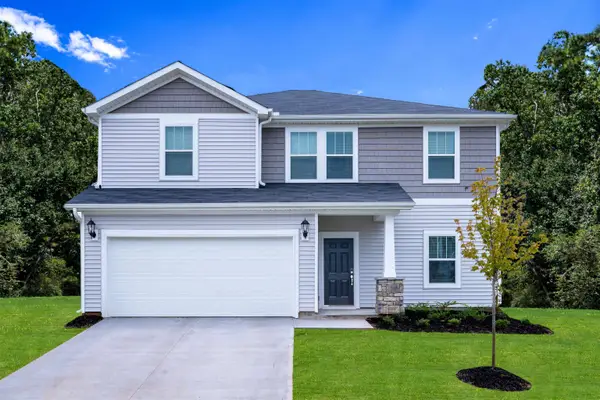 $315,900Active4 beds 3 baths2,345 sq. ft.
1520 Erindale Drive, Wellford, SC 29385
MLS# 341349Listed by: MTH SC REALTY, LLC - New
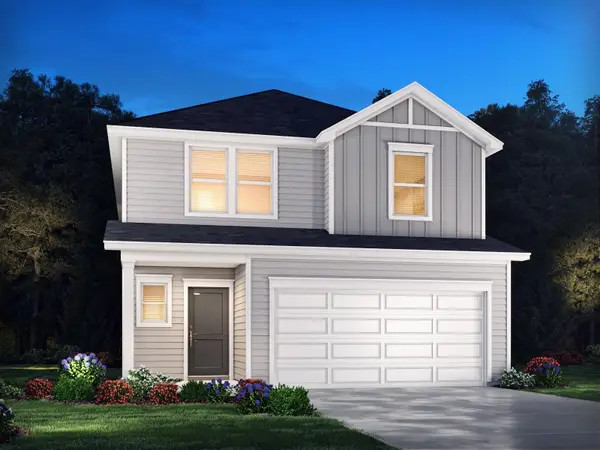 $297,690Active4 beds 3 baths2,100 sq. ft.
1214 Chalton Court, Wellford, SC 29385
MLS# 341344Listed by: MTH SC REALTY, LLC


Protect your home and budget from life's surprises with an Assurant Home Warranty, backed by a partner that supports you through every step of homeownership. Explore Plans.
©2026 Century 21 Real Estate LLC. All rights reserved. CENTURY 21®, the CENTURY 21 Logo and C21® are service marks owned by Century 21 Real Estate LLC. Century 21 Real Estate LLC fully supports the principles of the Fair Housing Act and the Equal Opportunity Act. Each office is independently owned and operated. Listing information is deemed reliable but not guaranteed accurate.