
176 Coleman Road, Wellford, SC 29385
Local realty services provided by:CENTURY 21 Triangle Group
176 Coleman Road,Wellford, SC 29385
$400,000
- 3 Beds
- 2 Baths
- - sq. ft.
- Single family
- Active
Listed by: tim elder
Office: keller williams greenville central
MLS#:1602644
Source:SC_GGAR
Price summary
- Price:$400,000
About this home
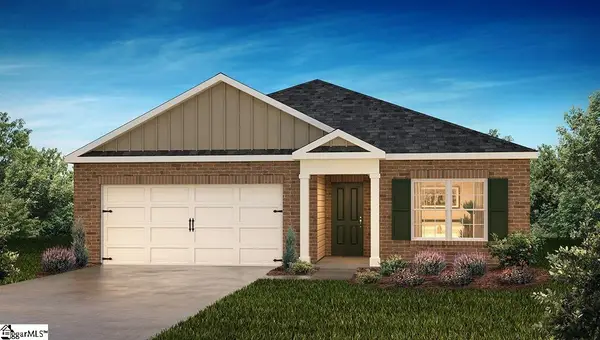
Welcome home to this inviting 3-bedroom, 2-bath home built in 2020, offering comfortable one-level living with all bedrooms conveniently located on the main floor and a versatile bonus room upstairs. Situated on a spacious 0.49-acre lot with no HOA, this property gives you plenty of room to enjoy both inside and out. The kitchen features granite countertops, while the main living area is centered around a cozy fireplace, creating a warm and welcoming space for everyday living. Step outside onto the screened-in back deck overlooking the fully fenced backyard and your very own inground swimming pool—perfect for relaxing, entertaining, and enjoying warm Carolina days. A 2-car attached garage provides additional convenience and storage. With newer construction, nearly half an acre, a private pool, fenced backyard, and the freedom of no HOA, this home offers a fantastic combination of space, comfort, and outdoor living.
Contact an agent
Home facts
- Subdivision & Development:None
- Listing ID #:1602644
- Added:1 day(s) ago
- Updated:September 03, 2026 at 12:33 PM
Rooms and interior
- Bedrooms:3
- Total bathrooms:2
- Full bathrooms:2
- Flooring:Carpet, Ceramic Tile
- Kitchen Description:Dishwasher, Disposal, Microwave
Heating and cooling
- Heating:Electric, Heat Pump
- Central air:Yes
Structure and exterior
- Roof:Architectural
- Lot Features:1/2 Acre or Less
- Architectural Style:Craftsman, Ranch, Traditional
- Construction Materials:Aluminum Siding, Vinyl Siding
- Exterior Features:Front Porch, Patio, Screened
- Foundation Description:Slab
- Levels:1 Story, 1.5 Story
Schools
- High school:James F. Byrnes
- Middle school:DR Hill
- Elementary school:Other
Utilities
- Water:Public
- Sewer:Septic Tank
Finances and disclosures
- Price:$400,000
- Tax amount:$2,193
Features and amenities
- Appliances:Dishwasher, Electric Oven, Electric Water Heater, Free-Standing Electric Range, Microwave, Range
- Laundry features:1st Floor, Electric Dryer Hookup, Laundry Room, Walk-in, Washer Hookup
- Amenities:int_feat_Ceiling Fan(s), int_feat_Ceiling Smooth, int_feat_Granite Counters, int_feat_High Ceilings, int_feat_Open Floorplan
- Pool features:In Ground
Parking
- Total parking spaces:2
- Parking description:Attached, Concrete, Driveway, Garage Door Opener
- Garage:Yes
- Garage spaces:2
New listings near 176 Coleman Road
- New
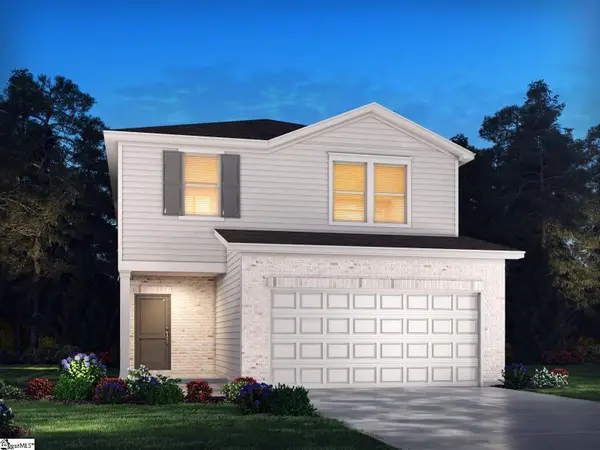 $295,700Active4 beds 3 baths
1111 Cascadia Court, Wellford, SC 29385
MLS# 1602765Listed by: MTH SC REALTY, LLC - New
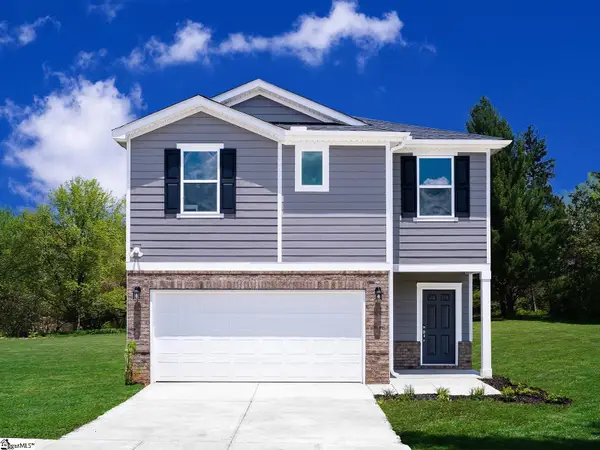 $280,900Active3 beds 3 baths
1115 Cascadia Court, Wellford, SC 29385
MLS# 1602770Listed by: MTH SC REALTY, LLC - New
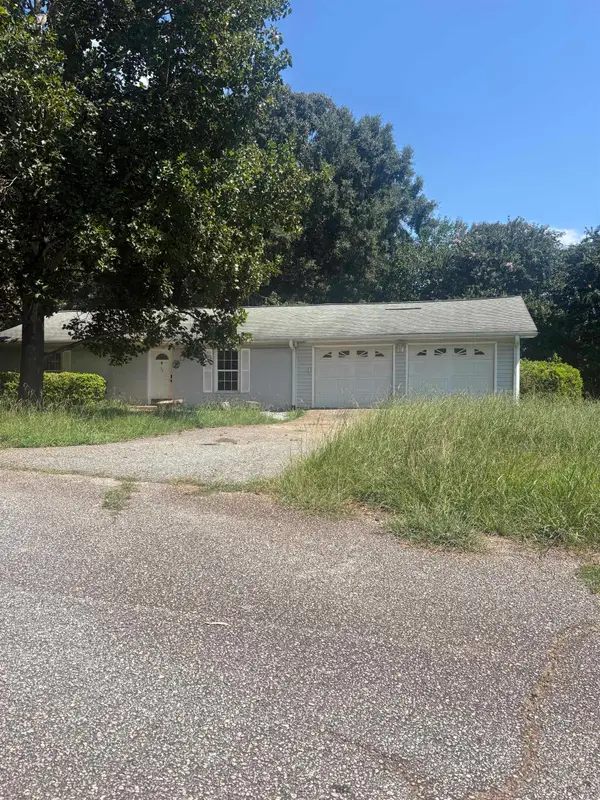 $234,900Active3 beds 2 baths1,369 sq. ft.
32 Brookville Drive, Wellford, SC 29385
MLS# 341281Listed by: RE/MAX EXECUTIVE SPARTANBURG - New
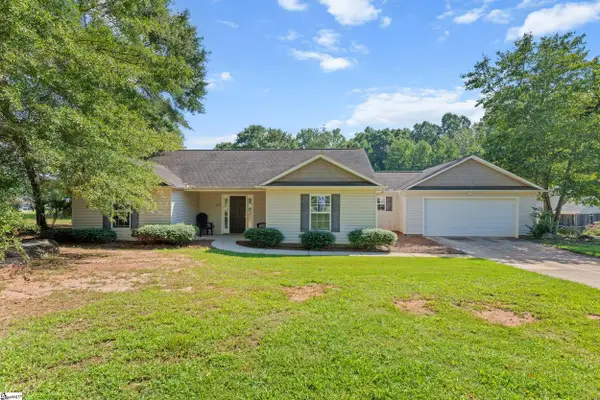 $249,000Active3 beds 2 baths
217 Shady Spring Way, Wellford, SC 29385
MLS# 1602530Listed by: KELLER WILLIAMS GREENVILLE CENTRAL 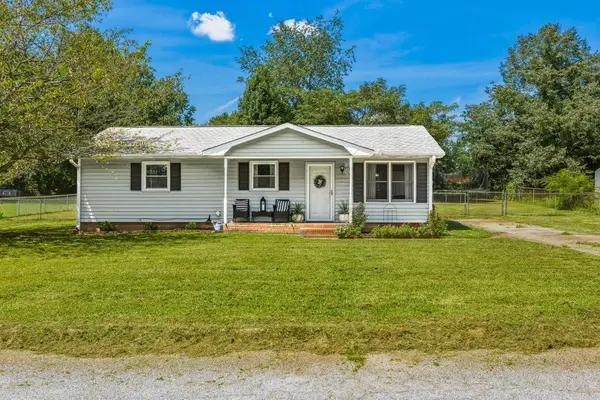 $175,000Pending3 beds 2 baths1,025 sq. ft.
105 Stone Drive, Wellford, SC 29385
MLS# 341174Listed by: KELLER WILLIAMS REALTY- New
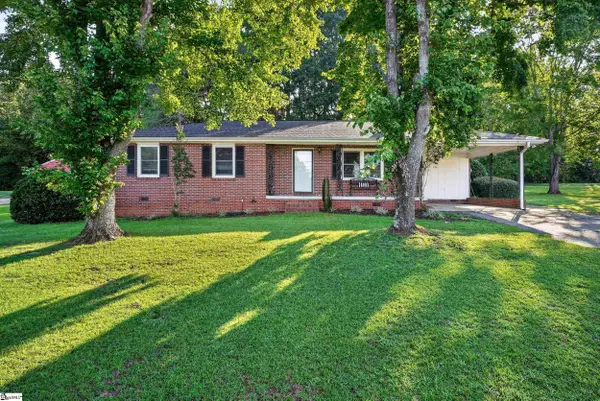 $249,900Active3 beds 2 baths
136 James Avenue, Spartanburg, SC 29385
MLS# 1602411Listed by: ELLISON REAL ESTATE COMPANY, LLC - New
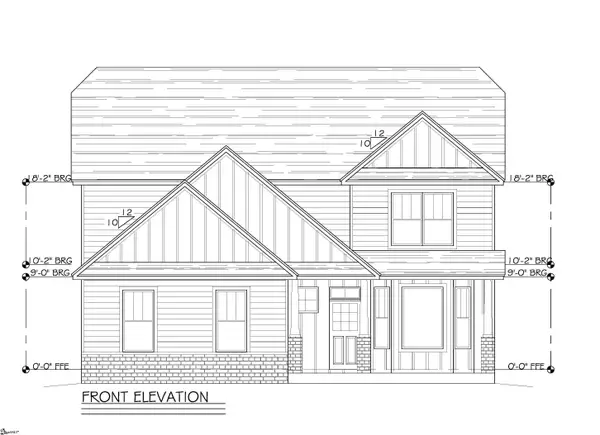 $414,500Active4 beds 3 baths
944 Benchmark Drive, Wellford, SC 29385
MLS# 1602314Listed by: MCALISTER REALTY - New
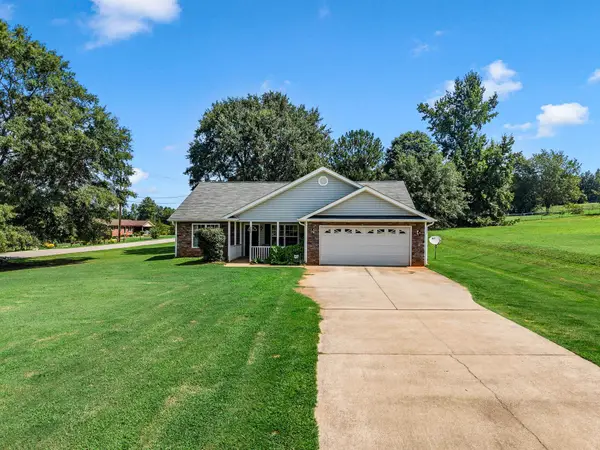 $274,900Active3 beds 2 baths1,697 sq. ft.
207 Gibbs Road, Wellford, SC 29385
MLS# 341120Listed by: REAL BROKER, LLC - New
 $283,990Active3 beds 2 baths
964 Kerwood Street, Wellford, SC 29385
MLS# 1602171Listed by: D.R. HORTON


Protect your home and budget from life's surprises with an Assurant Home Warranty, backed by a partner that supports you through every step of homeownership. Explore Plans.
©2026 Century 21 Real Estate LLC. All rights reserved. CENTURY 21®, the CENTURY 21 Logo and C21® are service marks owned by Century 21 Real Estate LLC. Century 21 Real Estate LLC fully supports the principles of the Fair Housing Act and the Equal Opportunity Act. Each office is independently owned and operated. Listing information is deemed reliable but not guaranteed accurate.