
2025 Evanston Drive, Wellford, SC 29385
Local realty services provided by:CENTURY 21 Triangle Group
2025 Evanston Drive,Wellford, SC 29385
$251,000
- 3 Beds
- 3 Baths
- - sq. ft.
- Single family
- Active
Listed by: diane netherton
Office: clyde realty, llc.
MLS#:1600293
Source:SC_GGAR
Price summary
- Price:$251,000
- Monthly HOA dues:$35.42
About this home
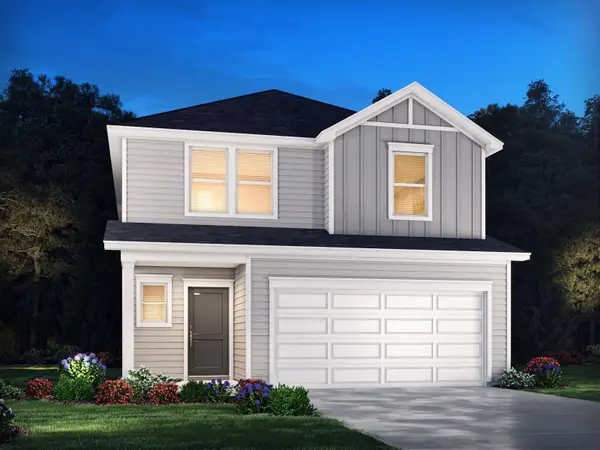
MOTIVATED SELLER — CREATIVE TERMS WELCOME — PRE-FORECLOSURE PRICED THOUSANDS UNDER COMPETING HOMES Exceptional opportunity in this 3 year new construction home genuinely prefers a Rent-to-Own, Lease with Option to Purchase, or Owner-Financed arrangement — though a cash sale or 1031 exchange will also be considered. If the path to a traditional bank loan has been complicated by a medical bankruptcy, student debt, or other life circumstances, don't let that stop you. Owner financing is available with acceptable credit, and those events alone will not disqualify you. Minimum down payment required in order to bring the mortgages current! With Estimated Monthly payments under $1,600, plus taxes and insurance, why pay rent? The estimated taxes are approximately $200/month. Already own a home? Sell us yours and buy ours. Whether your current home is already listed with a Realtor or you're just beginning to think about a move, call to discuss. We work seamlessly with other Realtors — because we are Realtors too. Very flexible terms. Will consider other terms, real estate or vehicle towards payment. THE HOME Ryan Homes Video Tour of the Aspen Model:visit their website. Nearly new, 3-year-old construction in Quails Run Subdivision. Three bedrooms, two full baths, and one half bath. Easy access to the Blue Ridge Mountains! Located between Greenville and Spartanburg, you’ll enjoy an easy commute to all areas of the Upstate, with I-85, I-26, Hwy 176, and Wade Hampton Blvd all only minutes away. The 3-bedroom ASPEN model offers a handsome exterior, charming walkway and professional landscaping for maximum curb appeal. Inside, you'll appreciate a fresh, easy-flow design that makes this house feel like HOME. The first floor is a MODERN, OPEN CONCEPT living space. The kitchen features a COMPLETE GE APPLIANCE PACKAGE plus tons of counter and cabinet space to make meals and entertaining a snap. Upstairs, the primary suite rests quietly on a wing of its own for additional privacy and includes a HUGE WALK-IN and private bath with step-in shower and double vanity. Two additional bedrooms are SPACIOUS, and both offer walk-in closets. A guest bath and large laundry center (complete with WASHER/DRYER!) are also conveniently situated upstairs. Owner has added many upgrades which will instantly become noticeable in the kitchen, security systems outside and the like. QUAILS RUN is surrounded by trees and offers a community pavilion with fireplace and playground. Award winning schools are all within 8 minutes, with numerous restaurants and shopping nearby. Over 1,440 square feet, this opportunity is rare indeed in a subdivision where the last new homes are being completed. A USDA guaranteed program can provide 100% financing, no down payment for qualified buyers! Plus, an Interest Rate Buy down may be available. THE OPPORTUNITY Thoughtfully designed, beautifully situated, and offered on terms that meet buyers where they are — this home is a rare combination of nearly new construction quality, unbeatable Upstate location, flexible financing, and instant equity potential. There is simply nothing comparable on the market today. Address: 2025 Evanston Drive, Wellford, SC 29385 Spartanburg County, SC TMS #: 5-12-00-100.04...
Contact an agent
Home facts
- Subdivision & Development:Quails Run
- Listing ID #:1600293
- Added:2 day(s) ago
- Updated:August 11, 2026 at 09:48 PM
Rooms and interior
- Bedrooms:3
- Total bathrooms:3
- Full bathrooms:2
- Half bathrooms:1
- Flooring:Carpet, Ceramic Tile, Laminate
- Kitchen Description:Dishwasher, Disposal, Microwave, Refrigerator
Heating and cooling
- Cooling:Electric
- Heating:Electric, Forced Air
- Central air:Yes
Structure and exterior
- Roof:Architectural
- Lot Features:1/2 Acre or Less, Sidewalk
- Architectural Style:Traditional
- Construction Materials:Vinyl Siding, Wood Siding
- Exterior Features:Front Porch, Patio
- Foundation Description:Slab
- Levels:2 Story
Schools
- High school:James F. Byrnes
- Middle school:DR Hill
- Elementary school:Wellford
Utilities
- Water:Public
- Sewer:Public Sewer
Finances and disclosures
- Price:$251,000
- Tax amount:$2,364
Features and amenities
- Appliances:Dishwasher, Electric Oven, Electric Water Heater, Microwave, Range Hood, Refrigerator, Self Cleaning Oven
- Laundry features:2nd Floor, Dryer
- Amenities:int_feat_Bookcases, int_feat_Ceiling Fan(s), int_feat_Ceiling Smooth, int_feat_High Ceilings, int_feat_Open Floorplan, int_feat_Pantry, int_feat_Walk-In Closet(s)
Parking
- Total parking spaces:2
- Parking description:Attached, Concrete, Garage Door Opener
- Garage:Yes
- Garage spaces:2
New listings near 2025 Evanston Drive
- New
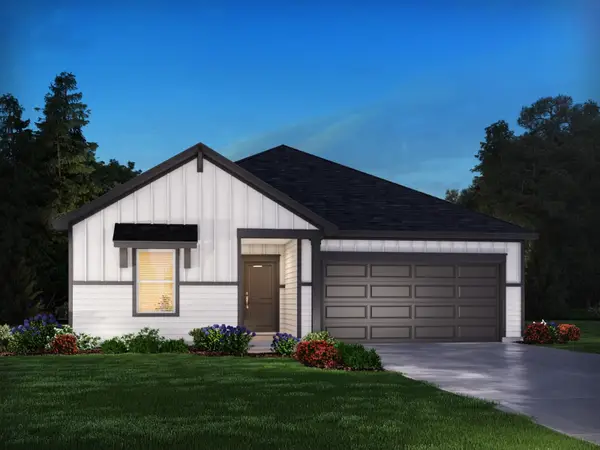 $298,900Active3 beds 2 baths1,542 sq. ft.
1541 Erindale Drive, Wellford, SC 29385
MLS# 340435Listed by: MTH SC REALTY, LLC - New
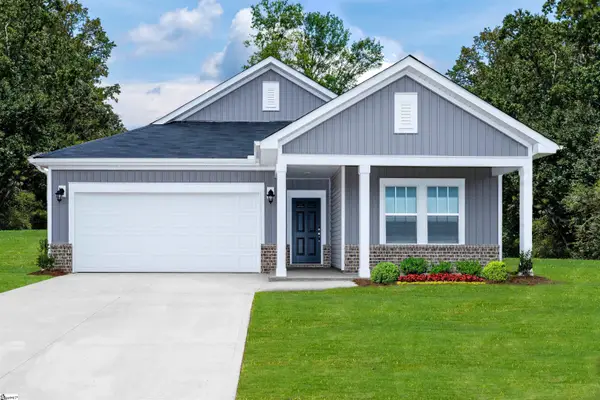 $284,990Active3 beds 2 baths
1532 Erindale Drive, Wellford, SC 29385
MLS# 1600227Listed by: MTH SC REALTY, LLC - New
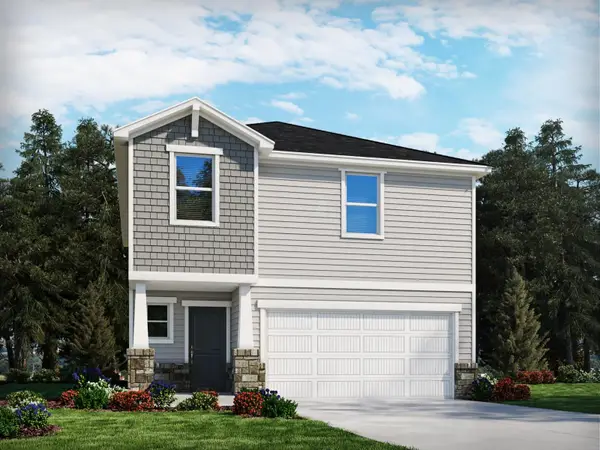 $288,900Active4 beds 3 baths1,934 sq. ft.
1012 Penfold Point, Wellford, SC 29385
MLS# 340398Listed by: MTH SC REALTY, LLC - New
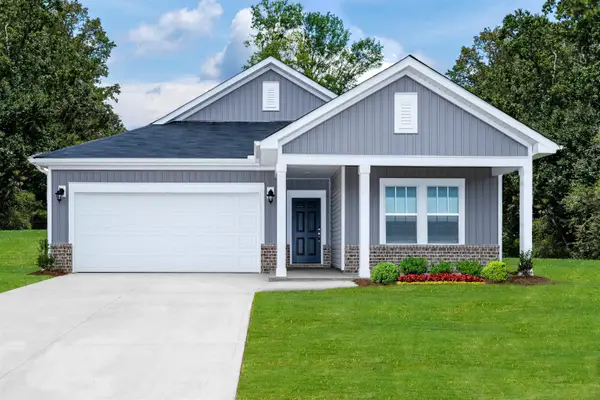 $284,900Active3 beds 2 baths1,542 sq. ft.
1532 Erindale Drive, Wellford, SC 29385
MLS# 340400Listed by: MTH SC REALTY, LLC - New
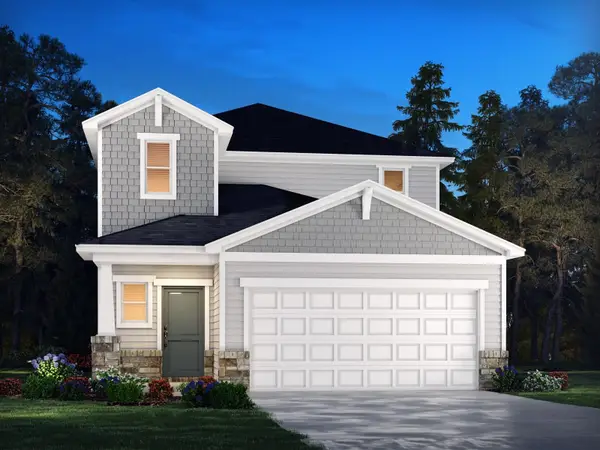 $296,900Active4 beds 3 baths2,018 sq. ft.
1020 Penfold Point, Wellford, SC 29385
MLS# 340393Listed by: MTH SC REALTY, LLC - New
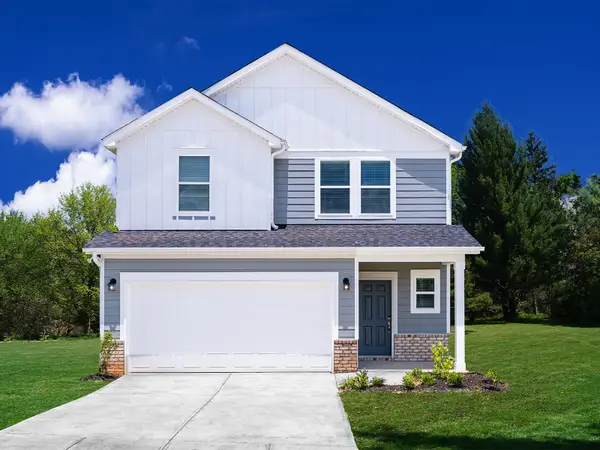 $304,900Active5 beds 3 baths2,352 sq. ft.
1016 Penfold Point, Wellford, SC 29385
MLS# 340395Listed by: MTH SC REALTY, LLC - New
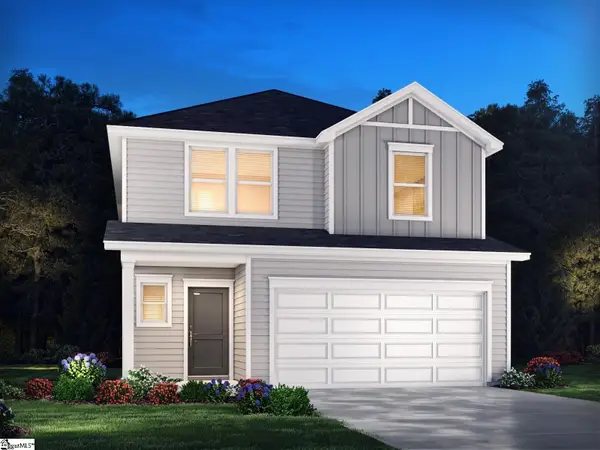 $304,900Active5 beds 3 baths
1021 Penfold Point, Wellford, SC 29385
MLS# 1600194Listed by: MTH SC REALTY, LLC - New
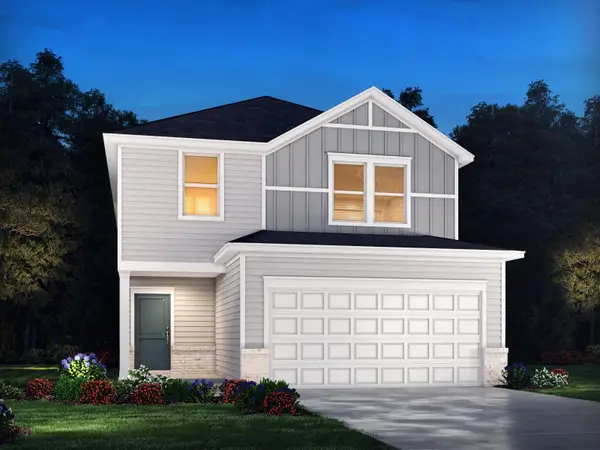 $294,900Active4 beds 3 baths2,100 sq. ft.
1017 Penfold Point, Wellford, SC 29385
MLS# 340383Listed by: MTH SC REALTY, LLC - New
 $304,990Active5 beds 3 baths2,352 sq. ft.
1021 Penfold Point, Wellford, SC 29385
MLS# 340387Listed by: MTH SC REALTY, LLC


Protect your home and budget from life's surprises with an Assurant Home Warranty, backed by a partner that supports you through every step of homeownership. Explore Plans.
©2026 Century 21 Real Estate LLC. All rights reserved. CENTURY 21®, the CENTURY 21 Logo and C21® are service marks owned by Century 21 Real Estate LLC. Century 21 Real Estate LLC fully supports the principles of the Fair Housing Act and the Equal Opportunity Act. Each office is independently owned and operated. Listing information is deemed reliable but not guaranteed accurate.