
303 E Pyrenees Drive #Lot 146, Wellford, SC 29385
Local realty services provided by:CENTURY 21 Triangle Group
303 E Pyrenees Drive #Lot 146,Wellford, SC 29385
$332,185
- 3 Beds
- 2 Baths
- - sq. ft.
- Single family
- Active
Listed by: noah binsfield
Office: sm south carolina brokerage, l
MLS#:1605358
Source:SC_GGAR
Price summary
- Price:$332,185
- Monthly HOA dues:$71.83
About this home
Come Fall For The Quentin Take a look at the Quentin at Shiloh Trail, an ideal location near dining, shopping, outdoor recreation, and major employers throughout the Upstate. This move-in ready Quentin spreads 1,725 square feet across a single floor, with three bedrooms, three full baths, and a two-car garage. White shaker cabinets and snow white quartz countertops give the kitchen a bright, clean feel, and GE stainless appliances, including a gas range, handle the cooking side while the island faces out toward the family room. A fireplace and LED lighting in the family room set the tone for evenings, and the covered patio just off the back gives that energy somewhere to go when the doors are open. The primary suite occupies its own end of the home, with a tray ceiling and a walk-in closet that keeps the space feeling settled. Two secondary bedrooms on the other side of the house share a full bath between them, with enough separation to keep the main living area clear. On a busy evening, the island holds prep on one side and plates on the other while the family room stays in full view. This home features: A pocket office near the garage keeps work contained. Whole house blinds come ready to go on day one. The garage door opener with remote is already installed. An electronic deadbolt secures the front entry. This home won't last long! Schedule your private tour today and see all that this incredible property has to offer. Welcome to Shiloh Trail, Stanley Martin Homes' exciting new single-family home community in Wellford! Ideally situated close to both Greenville and Spartanburg, Shiloh Trail offers the perfect blend of small-town charm and everyday convenience. Thoughtfully designed homes, spacious homesites, and a welcoming neighborhood atmosphere create an exceptional opportunity to experience new construction living in one of the Upstate's most accessible locations. Designed with comfort and convenience in mind, the Quentin maximizes single-level living without sacrificing space or style. The open gathering areas flow seamlessly to the outdoor living space, making it easy to enjoy indoor-outdoor entertaining. Whether you're hosting friends, enjoying quiet evenings at home, or simply appreciating the ease of a ranch-style design, the Quentin delivers a versatile layout that fits a variety of lifestyles. Its combination of spacious living areas, private bedroom retreats, and thoughtful everyday features makes this one of Stanley Martin's most desirable one-story home designs. Beyond your front door, Shiloh Trail places you close to everything that makes life in the Upstate so appealing. Conveniently located near I-85 and I-26, residents enjoy quick access to Spartanburg, Greenville, and surrounding employment centers. Shopping, dining, schools, and everyday essentials are all within easy reach; while nearby parks, recreational amenities, and outdoor destinations provide plenty of opportunities to enjoy an active lifestyle. Whether you're commuting to work, exploring downtown Spartanburg, or spending a weekend enjoying all the Upstate has to offer, Shiloh Trail offers the ideal balance of convenience, comfort, and connection. If you're searching for a brand-new home in a location that combines modern living with exceptional accessibility, Shiloh Trail is ready to welcome you home....
Contact an agent
Home facts
- Year built:2026
- Subdivision & Development:Shiloh Trail
- Listing ID #:1605358
- Added:1 day(s) ago
- Updated:October 01, 2026 at 01:39 AM
Rooms and interior
- Bedrooms:3
- Total bathrooms:2
- Full bathrooms:2
- Flooring:Carpet, Laminate
- Kitchen Description:Dishwasher, Microwave
Heating and cooling
- Cooling:Electric
- Heating:Natural Gas
- Central air:Yes
Structure and exterior
- Roof:Architectural
- Year built:2026
- Lot Features:1/2 Acre or Less
- Architectural Style:Craftsman, Traditional
- Construction Materials:Vinyl Siding
- Exterior Features:Front Porch, Patio
- Foundation Description:Slab
- Levels:1 Story
Schools
- High school:James F. Byrnes
- Middle school:Beech Springs
- Elementary school:Lyman
Utilities
- Water:Public
- Sewer:Public Sewer
Finances and disclosures
- Price:$332,185
Features and amenities
- Appliances:Dishwasher, Microwave, Tankless Water Heater
- Laundry features:1st Floor, Laundry Room, Walk-in
- Amenities:int_feat_Ceiling Smooth, int_feat_High Ceilings, int_feat_Pantry, int_feat_Tray Ceiling(s), int_feat_Walk-In Closet(s)
- Pool features:Pool
Parking
- Total parking spaces:2
- Parking description:Attached, Concrete
- Garage:Yes
- Garage spaces:2
New listings near 303 E Pyrenees Drive #Lot 146
- New
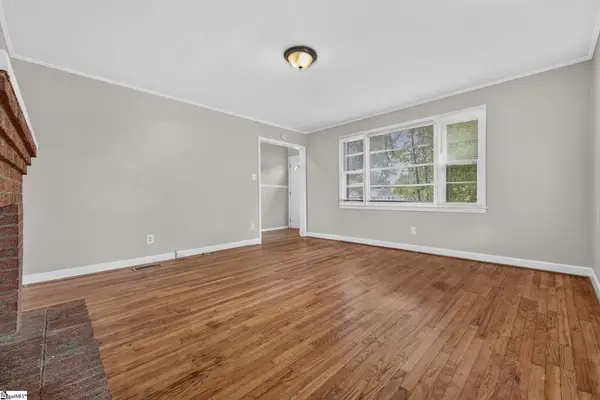 $175,000Active2 beds 1 baths
1575 Main Street, Wellford, SC 29385
MLS# 1605266Listed by: REEDY PROPERTY GROUP, LLC - RESIDENTIAL - New
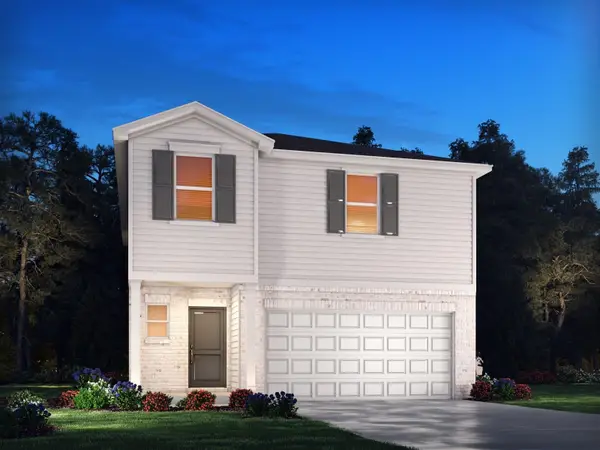 $283,900Active4 beds 3 baths1,934 sq. ft.
1127 Cascadia Court, Wellford, SC 29385
MLS# 342314Listed by: MTH SC REALTY, LLC - New
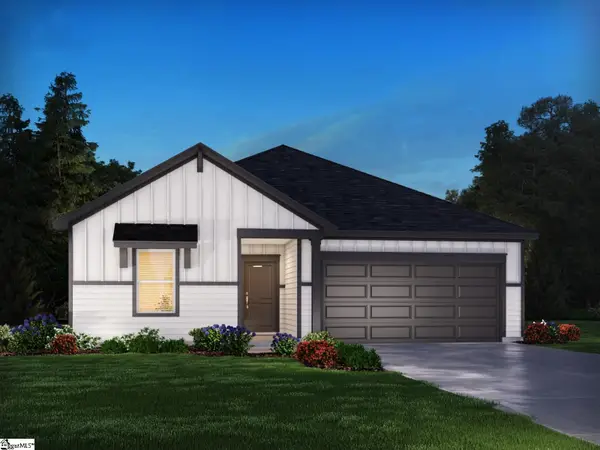 $299,900Active3 beds 2 baths
1516 Erindale Drive, Wellford, SC 29385
MLS# 1605198Listed by: MTH SC REALTY, LLC - New
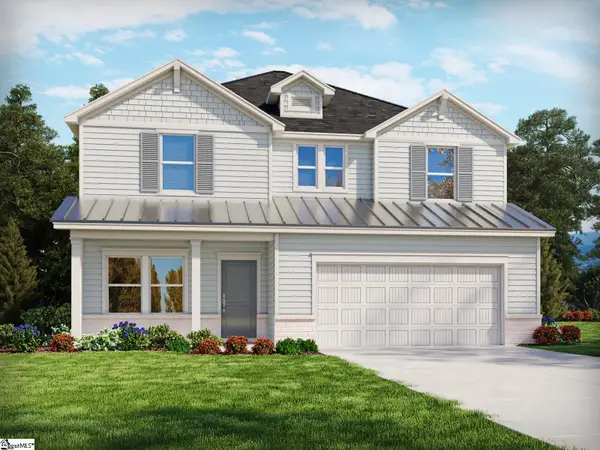 $327,900Active4 beds 3 baths
1512 Erindale Drive, Wellford, SC 29385
MLS# 1605202Listed by: MTH SC REALTY, LLC - New
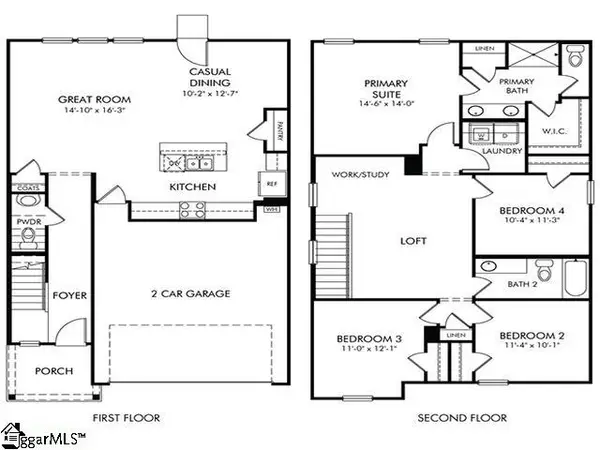 $289,750Active4 beds 3 baths
1119 Cascadia Court, Wellford, SC 29385
MLS# 1605207Listed by: MTH SC REALTY, LLC - New
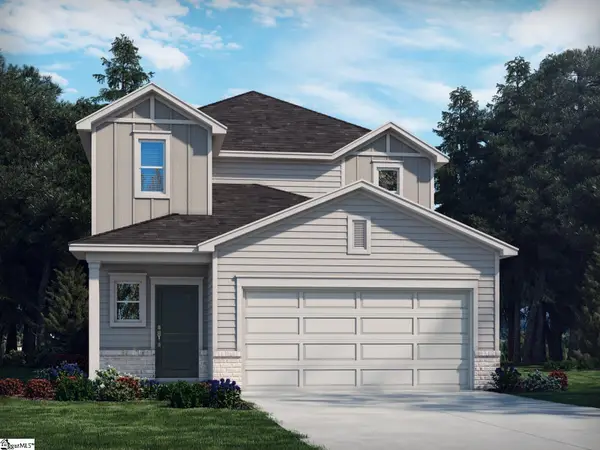 $296,080Active4 beds 3 baths
1123 Cascadia Court, Wellford, SC 29385
MLS# 1605212Listed by: MTH SC REALTY, LLC - New
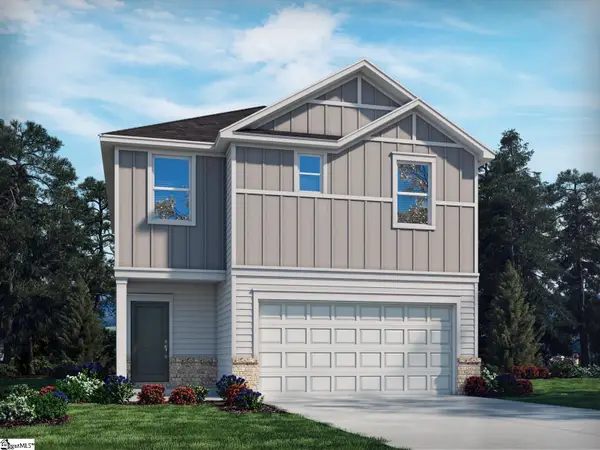 $278,650Active3 beds 3 baths
1118 Cascadia Court, Wellford, SC 29385
MLS# 1605215Listed by: MTH SC REALTY, LLC - New
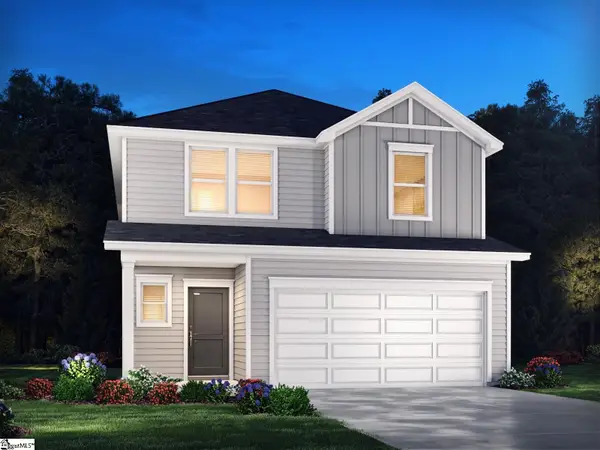 $306,250Active5 beds 3 baths
1114 Cascadia Court, Wellford, SC 29385
MLS# 1605222Listed by: MTH SC REALTY, LLC - New
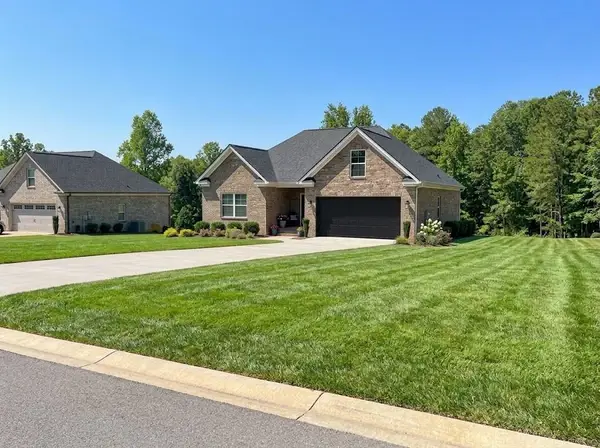 $374,900Active3 beds 2 baths1,496 sq. ft.
257 Carriage Gate Drive, Wellford, SC 29385
MLS# 342219Listed by: BLACKSTREAM INTERNATIONAL RE


Protect your home and budget from life's surprises with an Assurant Home Warranty, backed by a partner that supports you through every step of homeownership. Explore Plans.
©2026 Century 21 Real Estate LLC. All rights reserved. CENTURY 21®, the CENTURY 21 Logo and C21® are service marks owned by Century 21 Real Estate LLC. Century 21 Real Estate LLC fully supports the principles of the Fair Housing Act and the Equal Opportunity Act. Each office is independently owned and operated. Listing information is deemed reliable but not guaranteed accurate.