
481 Bollweevil Way, Wellford, SC 29385
Local realty services provided by:CENTURY 21 Triangle Group
481 Bollweevil Way,Wellford, SC 29385
$579,000
- 4 Beds
- 4 Baths
- - sq. ft.
- Single family
- Active
Listed by: aivars mecs
Office: mecs homes realty
MLS#:1598809
Source:SC_GGAR
Price summary
- Price:$579,000
- Monthly HOA dues:$12.5
About this home
Welcome to 481 Bollweevil Way, a cul-de-sac home offering privacy, space, and exceptional storage on one of the largest lots in the neighborhood, complete with wooded rear views and seasonal glimpses of Lake Cooley. The oversized two-car garage features tall ceilings and accommodates an extended-cab pickup truck, a full-size vehicle, and still provides substantial additional storage capacity. Inside, the main-level primary suite showcases a dramatic 17-foot ceiling and a well-appointed master bath with a large garden tub, tiled walk-in shower, and two spacious sinks with custom cabinetry. The living room also features a 17-foot ceiling, a gas log fireplace, hardwood floors, and an open flow to the kitchen and eating area. Upstairs, all three bedrooms include true walk-in closets, offering uncommon storage throughout the home. The finished walk-out basement adds approximately 767 sq. ft. of heated and cooled space, complete with a full bathroom, refrigerator, and dedicated storage areas, along with direct backyard access—ideal for a game room, guest suite, or additional family living. This entire walkout basement has just been repainted in a neutral warm gray, giving the space a fresh, modern, move-in-ready feel. A screened deck located directly off the dining area provides a peaceful retreat overlooking the trees, where you can hear nature and enjoy quiet mornings or relaxing evenings. Located in highly regarded District 5 Schools, this property delivers privacy, generous storage, flexible living areas, and a convenient position between Greenville and Spartanburg. A rare combination of space, storage, and privacy—ready for new owners. This home offers space, comfort, and endless possibilities—schedule your showing today!...
Contact an agent
Home facts
- Year built:2005
- Subdivision & Development:Other
- Listing ID #:1598809
- Added:49 day(s) ago
- Updated:September 03, 2026 at 12:33 PM
Rooms and interior
- Bedrooms:4
- Total bathrooms:4
- Full bathrooms:3
- Half bathrooms:1
- Flooring:Carpet, Ceramic Tile, Vinyl, Wood
- Kitchen Description:Dishwasher, Disposal, Microwave, Refrigerator
- Basement Description:Finished, Full, Interior Entry, Walk-Out Access
Heating and cooling
- Cooling:Electric
- Heating:Electric, Heat Pump, Multi-Units
Structure and exterior
- Roof:Architectural
- Year built:2005
- Lot Features:1/2 - Acre, Cul-De-Sac, Few Trees, Sloped
- Architectural Style:Traditional
- Construction Materials:Vinyl Siding
- Exterior Features:Deck, Front Porch, Patio, Screened
- Foundation Description:Basement
- Levels:2 Story, 2 Story + Basement
Schools
- High school:James F. Byrnes
- Middle school:DR Hill
- Elementary school:Wellford
Utilities
- Water:Public
- Sewer:Septic Tank
Finances and disclosures
- Price:$579,000
- Tax amount:$1,663
Features and amenities
- Appliances:Dishwasher, Electric Water Heater, Microwave, Range, Refrigerator, Washer
- Laundry features:1st Floor, Dryer, Electric Dryer Hookup, Laundry Room, Sink, Walk-in, Washer, Washer Hookup
- Amenities:int_feat_2 Story Foyer, int_feat_Ceiling Fan(s), int_feat_High Ceilings, int_feat_Laminate Counters, int_feat_Open Floorplan, int_feat_Pantry, int_feat_Walk-In Closet(s)
Parking
- Total parking spaces:2
- Parking description:Attached, Concrete, Driveway, Garage Door Opener, Paved, Yard Door
- Garage:Yes
- Garage spaces:2
New listings near 481 Bollweevil Way
- New
 $263,990Active3 beds 2 baths1,343 sq. ft.
965 Kerwood Street, Wellford, SC 29385
MLS# 341607Listed by: D.R. HORTON - New
 $298,490Active4 beds 3 baths2,163 sq. ft.
968 Kerwood Street, Wellford, SC 29385
MLS# 341609Listed by: D.R. HORTON - New
 $115,000Active2 beds 1 baths933 sq. ft.
318 Hill Street, Wellford, SC 29385
MLS# 341619Listed by: COLDWELL BANKER CAINE REAL EST - New
 $300,000Active3 beds 2 baths
181 White Road, Wellford, SC 29385
MLS# 1603203Listed by: CASEY GROUP REAL ESTATE, LLC - Open Sat, 1 to 3pmNew
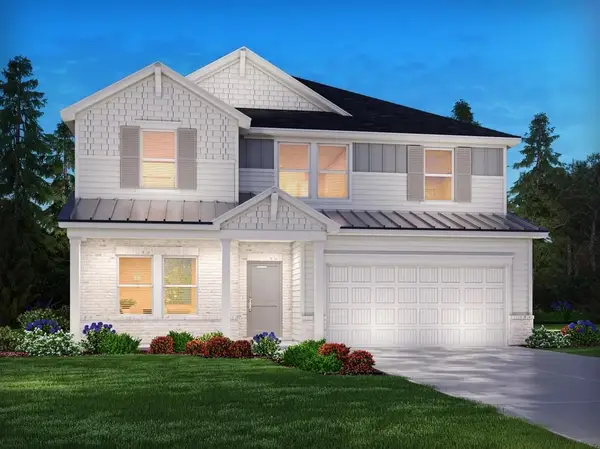 $324,900Active5 beds 3 baths2,674 sq. ft.
1517 Erindale Drive, Wellford, SC 29385
MLS# 341358Listed by: MTH SC REALTY, LLC - New
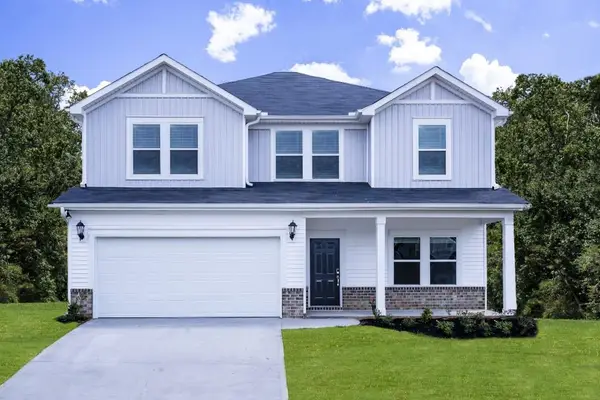 $315,900Active4 beds 3 baths2,345 sq. ft.
1513 Erindale Drive, Wellford, SC 29385
MLS# 341360Listed by: MTH SC REALTY, LLC - New
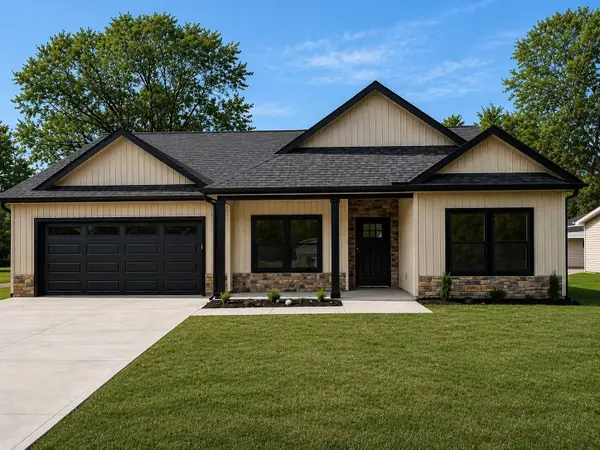 $299,000Active3 beds 2 baths1,580 sq. ft.
179 Cedar Avenue, Wellford, SC 29385
MLS# 341362Listed by: KELLER WILLIAMS REALTY - New
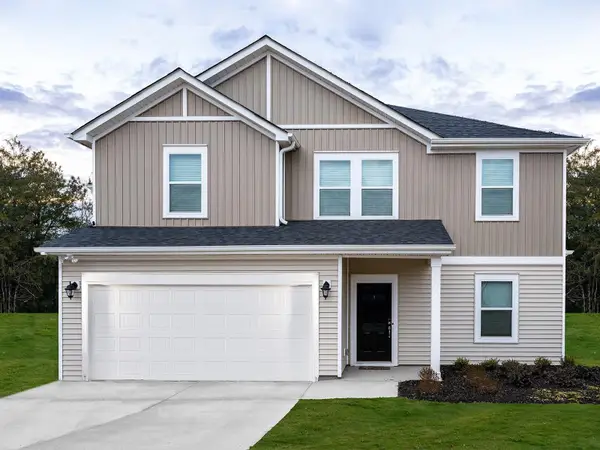 $324,900Active4 beds 3 baths2,345 sq. ft.
1536 Erindale Drive, Wellford, SC 29385
MLS# 341355Listed by: MTH SC REALTY, LLC - New
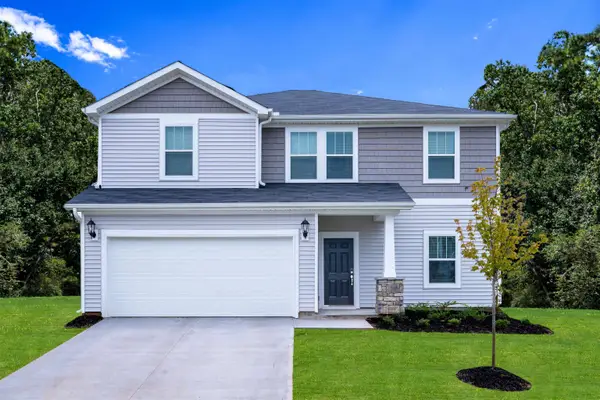 $315,900Active4 beds 3 baths2,345 sq. ft.
1520 Erindale Drive, Wellford, SC 29385
MLS# 341349Listed by: MTH SC REALTY, LLC - New
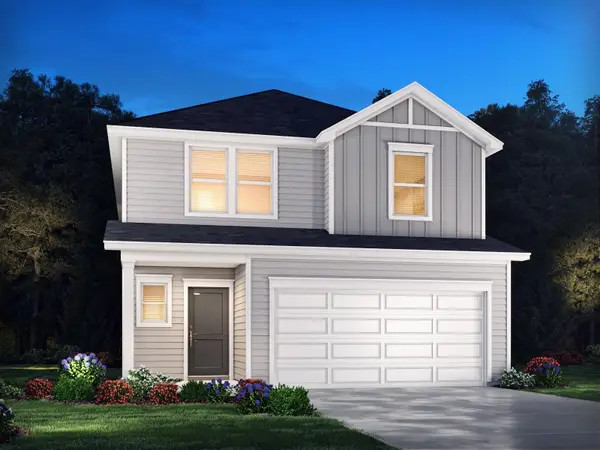 $297,690Active4 beds 3 baths2,100 sq. ft.
1214 Chalton Court, Wellford, SC 29385
MLS# 341344Listed by: MTH SC REALTY, LLC


Protect your home and budget from life's surprises with an Assurant Home Warranty, backed by a partner that supports you through every step of homeownership. Explore Plans.
©2026 Century 21 Real Estate LLC. All rights reserved. CENTURY 21®, the CENTURY 21 Logo and C21® are service marks owned by Century 21 Real Estate LLC. Century 21 Real Estate LLC fully supports the principles of the Fair Housing Act and the Equal Opportunity Act. Each office is independently owned and operated. Listing information is deemed reliable but not guaranteed accurate.