1008 Ontario Drive, West Columbia, SC 29169
Local realty services provided by:CENTURY 21 New Beginnings
1008 Ontario Drive,West Columbia, SC 29169
$179,900
- 3 Beds
- 2 Baths
- 1,475 sq. ft.
- Single family
- Active
Listed by: hieu bui
Office: real broker, llc.
MLS#:100588191
Source:NC_CCAR
Price summary
- Price:$179,900
- Price per sq. ft.:$121.97
About this home
Solid brick ranch in West Columbia's Saluda Gardens, priced aggressively to sell fast! This one-story 3 bedroom, 1.5 bath home offers 1,475 square feet on a generous .45-acre lot, with a living room, separate dining room, and a large family room. Sold strictly as-is. Seller is ONLY open to discuss mandatory repairs required by conventional & VA loans. No seller's disclosure is provided since the seller never occupied the home. Great opportunity for handy buyers and investors alike. Public water and sewer, no HOA. Don't miss this one, schedule your showing today.
Contact an agent
Home facts
- Year built:1956
- Subdivision & Development:Not In Subdivision
- Listing ID #:100588191
- Added:44 day(s) ago
- Updated:August 24, 2026 at 10:27 AM
Rooms and interior
- Bedrooms:3
- Total bathrooms:2
- Full bathrooms:1
- Half bathrooms:1
- Rooms Total:7
- Kitchen Description:Dishwasher
- Living area:1,475 sq. ft.
Heating and cooling
- Cooling:Central Air
- Heating:Heating
- Central air:Yes
Structure and exterior
- Roof:Composition
- Year built:1956
- Building area:1,475 sq. ft.
- Lot area:0.45 Acres
- Construction Materials:Brick Veneer, Wood Siding
- Foundation Description:Crawl Space
- Levels:1 Story
Schools
- High school:Other
- Middle school:Other
- Elementary school:Other
Utilities
- Water:Water Connected
- Sewer:Sewer Connected
Finances and disclosures
- Price:$179,900
- Price per sq. ft.:$121.97
Features and amenities
- Appliances:Dishwasher
Parking
- Parking description:Asphalt, Gravel, No Garage

New listings near 1008 Ontario Drive
- New
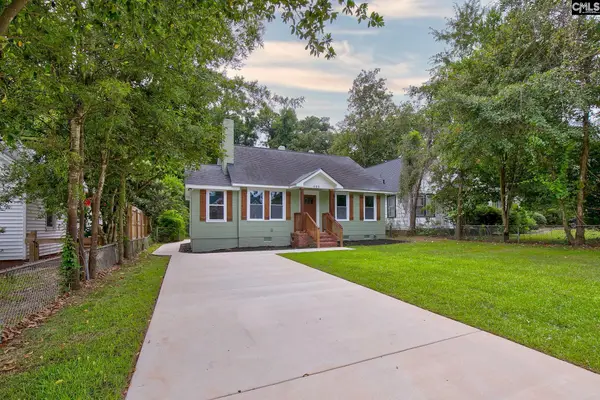 $400,000Active4 beds 2 baths1,600 sq. ft.
605 C Avenue, West Columbia, SC 29169
MLS# 641445Listed by: COLDWELL BANKER REALTY - New
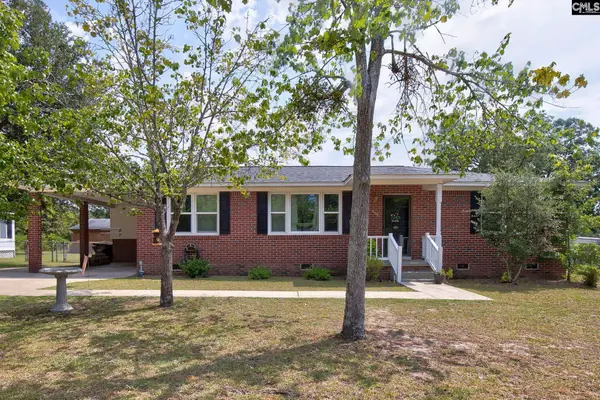 $250,000Active3 beds 2 baths1,500 sq. ft.
809 Pinedale Road, West Columbia, SC 29170
MLS# 641435Listed by: ERA WILDER REALTY - New
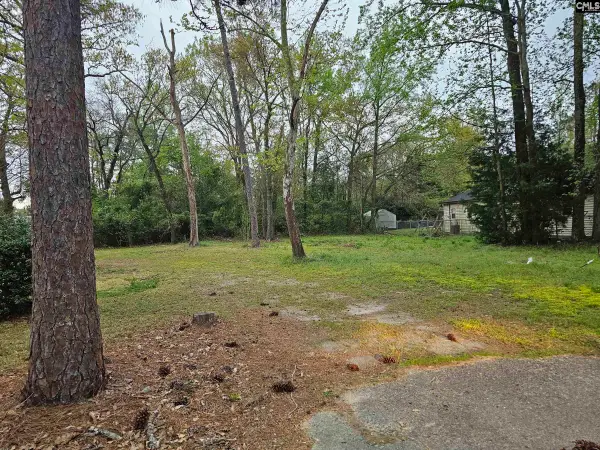 $79,000Active0.48 Acres
3025 Platt Springs Road, West Columbia, SC 29170
MLS# 641420Listed by: NEXTHOME SPECIALISTS - New
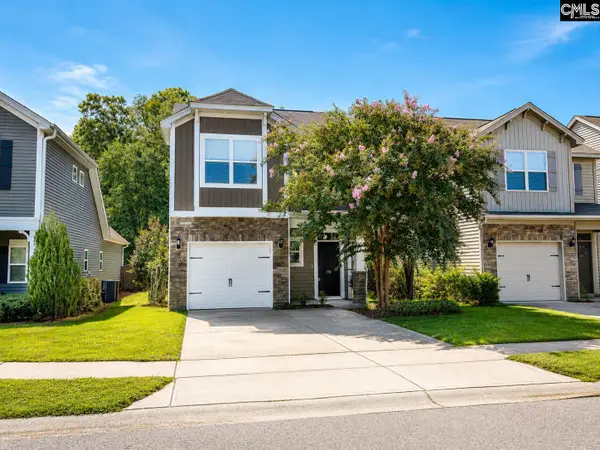 $250,000Active3 beds 3 baths1,650 sq. ft.
156 Weeping Oak Lane, Lexington, SC 29169
MLS# 641416Listed by: KELLER WILLIAMS PALMETTO - New
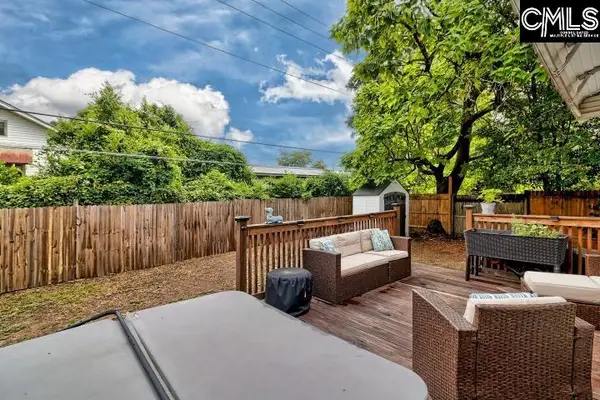 $289,900Active3 beds 2 baths1,262 sq. ft.
1024 Augusta Street, West Columbia, SC 29169
MLS# 641399Listed by: COLDWELL BANKER REALTY - New
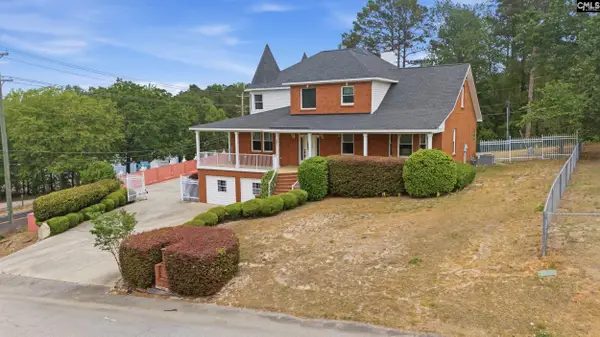
 $689,900Active6 beds 4 baths4,058 sq. ft.
201 Bramblewood Circle, West Columbia, SC 29172
MLS# 641351Listed by: CENTURY 21 803 REALTY - New
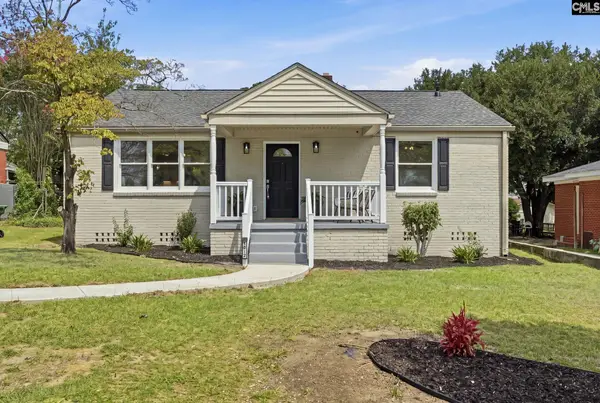 $359,950Active3 beds 2 baths1,678 sq. ft.
1612 Decree Avenue, West Columbia, SC 29169
MLS# 641314Listed by: TZEDI CO REALTY 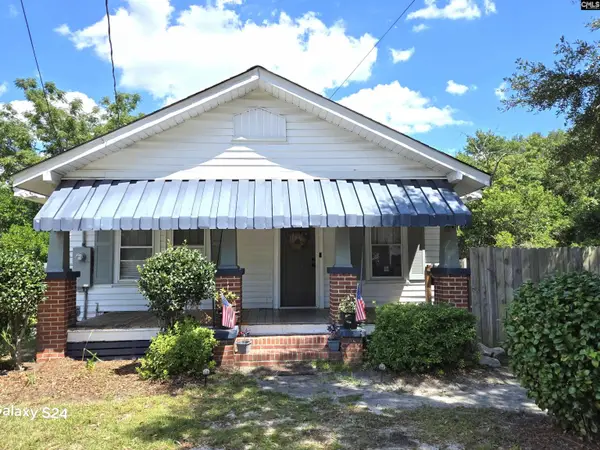 $185,000Pending2 beds 2 baths1,221 sq. ft.
901 Sox Street, West Columbia, SC 29169
MLS# 641295Listed by: HOME ADVANTAGE REALTY- New
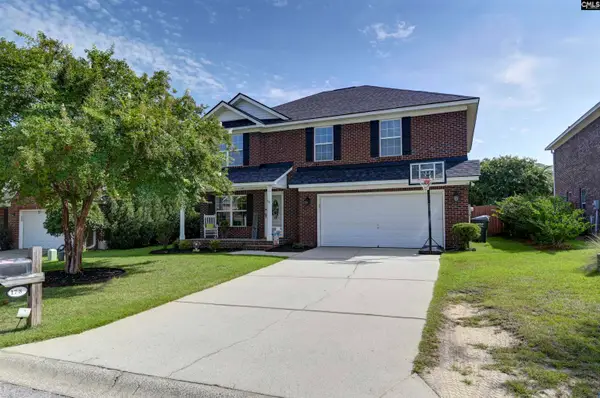 $318,500Active4 beds 3 baths2,135 sq. ft.
178 Derby Drive, West Columbia, SC 29170
MLS# 641296Listed by: CMM REALTY, INC. - New
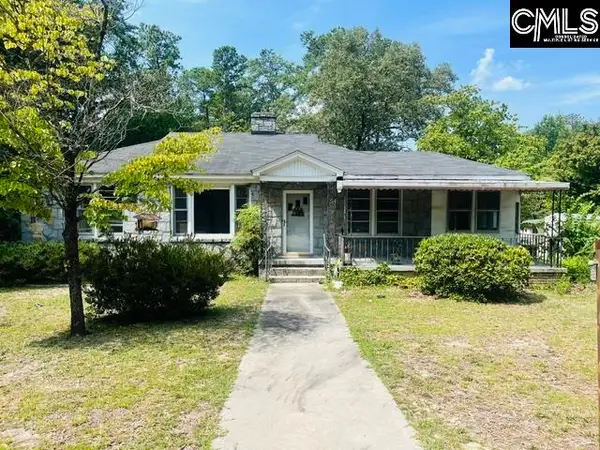 $199,900Active3 beds 1 baths1,837 sq. ft.
215 Greenwood Road, West Columbia, SC 29169
MLS# 641269Listed by: LAKE MURRAY PROPERTIES, INC.


Protect your home and budget from life's surprises with an Assurant Home Warranty, backed by a partner that supports you through every step of homeownership. Explore Plans.
©2026 Century 21 Real Estate LLC. All rights reserved. CENTURY 21®, the CENTURY 21 Logo and C21® are service marks owned by Century 21 Real Estate LLC. Century 21 Real Estate LLC fully supports the principles of the Fair Housing Act and the Equal Opportunity Act. Each office is independently owned and operated. Listing information is deemed reliable but not guaranteed accurate.