340 Preston Street, West Columbia, SC 29170
Local realty services provided by:CENTURY 21 The Harrelson Group
340 Preston Street,West Columbia, SC 29170
$205,000
- 3 Beds
- 1 Baths
- 1,792 sq. ft.
- Single family
- Pending
Listed by: lydia parker
Office: jpar magnolia group
MLS#:638353
Source:SC_CML
Price summary
- Price:$205,000
- Price per sq. ft.:$114.4
About this home
This oversized-corner-lot home with circular driveway has so much potential. Great opportunity to own a home that's had some recent love poured into it by current owner and is ready for you to finish putting your personal touches on it. Seller updates include HVAC 2025, newer paint throughout the interior, updated electrical panel and a fenced-in area in backyard. Kitchen updates include painted white cabinets, new microwave, newer flooring and a backsplash around the oven, which has a built-in air fryer! True hardwoods add to the charm of this home. The Great Room has beams and a woodburning brick fireplace that is eye-catching. The hall Bathroom boasts tile flooring, jetted tub and separate shower. If you need extra storage, you've got options with the partially floored attic and detached open-air garage/workshop. Laundry closet is located off the Great Room. The home offers a ramp and one floor living. Location is key & this property is strategically situated for convenience. Just minutes away from Augusta Rd, USC, Columbia Metropolitan Airport, hospitals, major interstate access, Downtown Columbia & Lexington – making it a prime spot for potential buyers. Sold As-Is. Disclaimer: CMLS has not reviewed and, therefore, does not endorse vendors who may appear in listings....
Contact an agent
Home facts
- Year built:1955
- Subdivision & Development:NONE
- Listing ID #:638353
- Added:45 day(s) ago
- Updated:August 24, 2026 at 07:49 AM
Rooms and interior
- Bedrooms:3
- Total bathrooms:1
- Full bathrooms:1
- Dining Description:Ceiling Fan, Floors-Hardwood
- Kitchen Description:Cabinets-Painted, Ceiling Fan, Dishwasher, Galley, Microwave Countertop, Refrigerator
- Bedroom Description:Ceiling Fan, Closet-His & Her, Closet-Private, Floors-Hardwood, On Main Level
- Basement Description:No Basement
- Living area:1,792 sq. ft.
Heating and cooling
- Cooling:Central
- Heating:Central, Gas 1st Lvl
Structure and exterior
- Year built:1955
- Building area:1,792 sq. ft.
- Lot area:0.8 Acres
- Lot Features:Corner
- Architectural Style:Ranch
- Construction Materials:Brick-Partial-AbvFound, Vinyl
- Exterior Features:Patio, Sprinkler, Workshop
- Levels:1 Story
Schools
- High school:Airport
- Middle school:Fulmer
- Elementary school:Springdale
Utilities
- Water:Public
- Sewer:Septic
Finances and disclosures
- Price:$205,000
- Price per sq. ft.:$114.4
Features and amenities
- Laundry features:Closet
- Amenities:Attic Pull-Down Access, Attic Storage, BookCase, Built-ins, Ceiling Fan, Security Cameras, Security System-Owned, Smoke Detector
Parking
- Parking description:Garage Detached
- Garage spaces:2
New listings near 340 Preston Street
- New
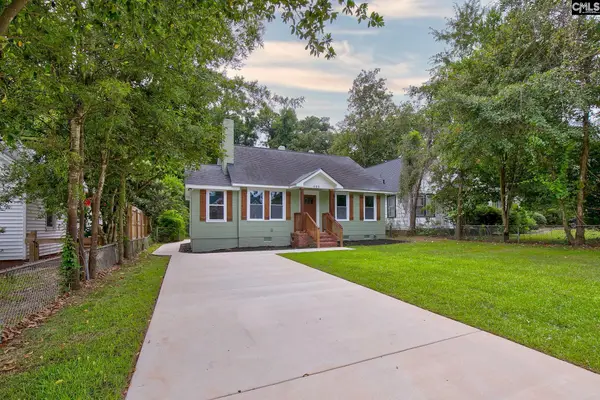 $400,000Active4 beds 2 baths1,600 sq. ft.
605 C Avenue, West Columbia, SC 29169
MLS# 641445Listed by: COLDWELL BANKER REALTY - New
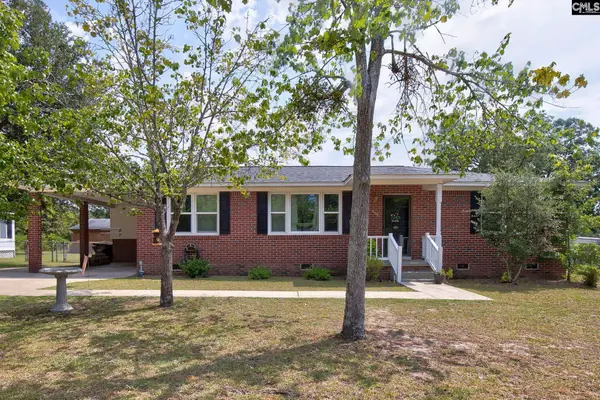 $250,000Active3 beds 2 baths1,500 sq. ft.
809 Pinedale Road, West Columbia, SC 29170
MLS# 641435Listed by: ERA WILDER REALTY - New
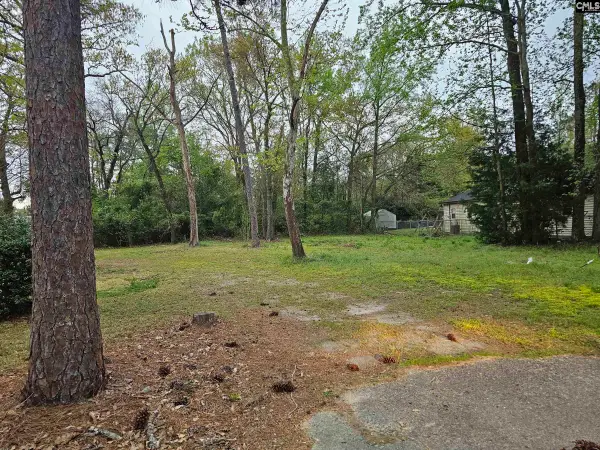 $79,000Active0.48 Acres
3025 Platt Springs Road, West Columbia, SC 29170
MLS# 641420Listed by: NEXTHOME SPECIALISTS - New
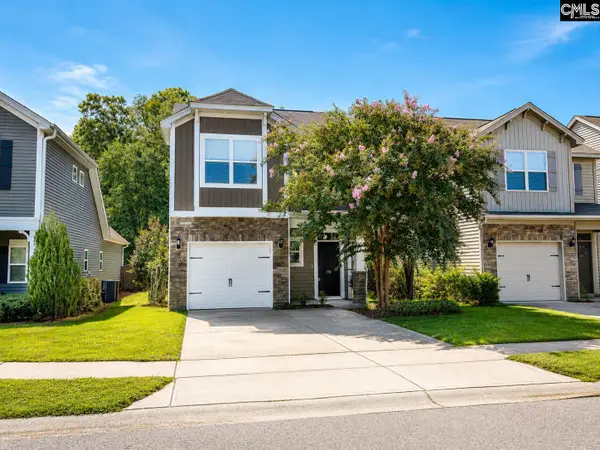 $250,000Active3 beds 3 baths1,650 sq. ft.
156 Weeping Oak Lane, Lexington, SC 29169
MLS# 641416Listed by: KELLER WILLIAMS PALMETTO - New
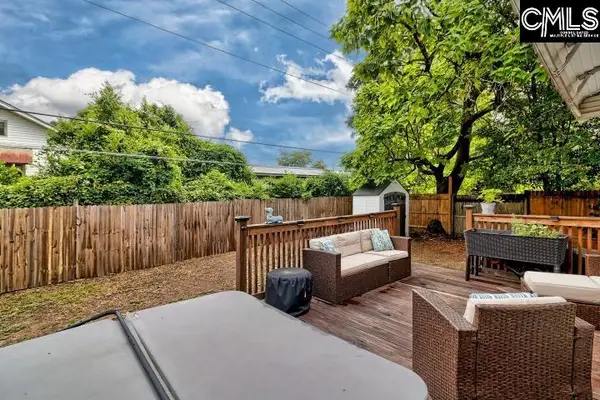 $289,900Active3 beds 2 baths1,262 sq. ft.
1024 Augusta Street, West Columbia, SC 29169
MLS# 641399Listed by: COLDWELL BANKER REALTY - New
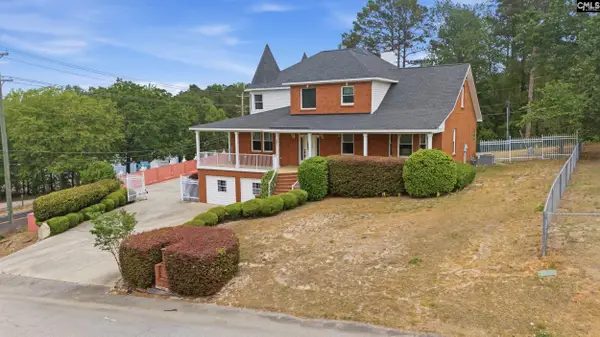
 $689,900Active6 beds 4 baths4,058 sq. ft.
201 Bramblewood Circle, West Columbia, SC 29172
MLS# 641351Listed by: CENTURY 21 803 REALTY - New
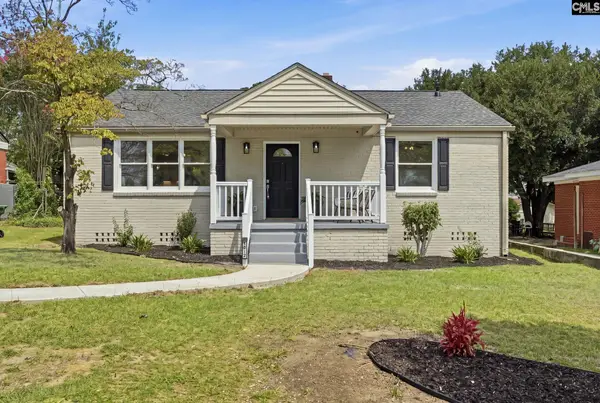 $359,950Active3 beds 2 baths1,678 sq. ft.
1612 Decree Avenue, West Columbia, SC 29169
MLS# 641314Listed by: TZEDI CO REALTY 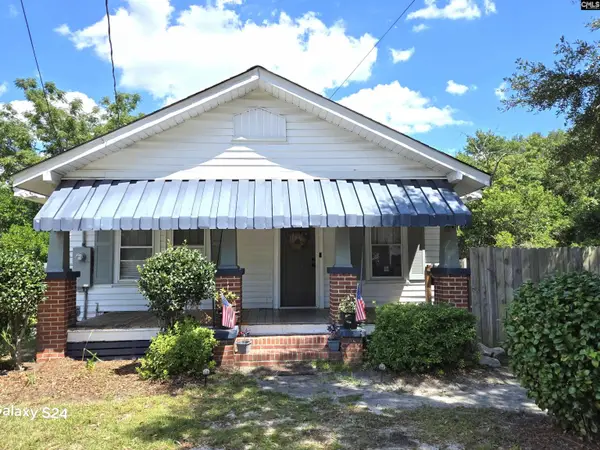 $185,000Pending2 beds 2 baths1,221 sq. ft.
901 Sox Street, West Columbia, SC 29169
MLS# 641295Listed by: HOME ADVANTAGE REALTY- New
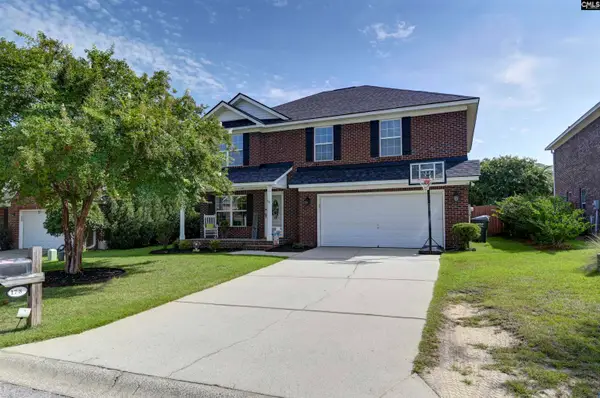 $318,500Active4 beds 3 baths2,135 sq. ft.
178 Derby Drive, West Columbia, SC 29170
MLS# 641296Listed by: CMM REALTY, INC. - New
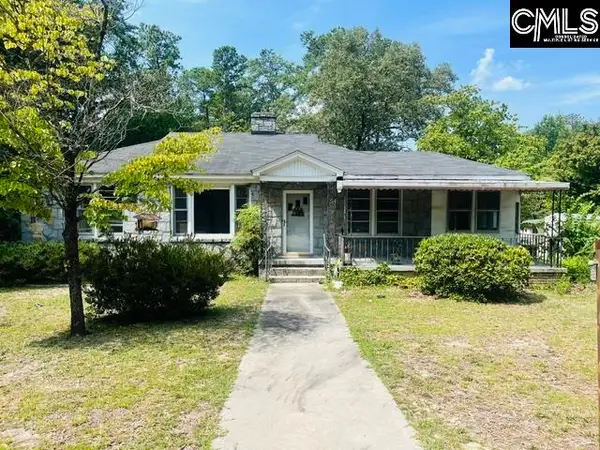 $199,900Active3 beds 1 baths1,837 sq. ft.
215 Greenwood Road, West Columbia, SC 29169
MLS# 641269Listed by: LAKE MURRAY PROPERTIES, INC.


Protect your home and budget from life's surprises with an Assurant Home Warranty, backed by a partner that supports you through every step of homeownership. Explore Plans.
©2026 Century 21 Real Estate LLC. All rights reserved. CENTURY 21®, the CENTURY 21 Logo and C21® are service marks owned by Century 21 Real Estate LLC. Century 21 Real Estate LLC fully supports the principles of the Fair Housing Act and the Equal Opportunity Act. Each office is independently owned and operated. Listing information is deemed reliable but not guaranteed accurate.