
147 Taylor Road, West Union, SC 29696
Local realty services provided by:CENTURY 21 Triangle Group
147 Taylor Road,West Union, SC 29696
$329,000
- 3 Beds
- 3 Baths
- - sq. ft.
- Single family
- Active
Listed by: olivia wright
Office: keller williams easley/powd
MLS#:1604930
Source:SC_GGAR
Price summary
- Price:$329,000
About this home
Completely renovated and ready for a new owner! This single-level home was fully gutted and thoughtfully rebuilt, offering the feel and finish of a brand-new home while maintaining the character of the original property. From the major systems to the interior finishes, the home has been extensively updated throughout. The open-concept living area seamlessly connects the living room and kitchen, creating a welcoming space for everyday living and entertaining. With 3 bedrooms and 2.5 bathrooms, the home features a rare and versatile layout with two primary suites, each offering its own private en-suite bath. Whether accommodating extended family, hosting guests, or simply wanting additional flexibility, this floor plan provides options that are hard to find. A spacious mudroom and laundry room provide additional storage and a convenient secondary entrance. Outside, the generous 1.19-acre lot offers plenty of room to enjoy the outdoors, add a workshop, or create your ideal backyard retreat. For even more possibilities, the adjacent nearly one-acre parcel is also available for purchase and is already equipped with power and water. With extensive renovations, a flexible floor plan, and plenty of space inside and out, this property is ready to welcome its next owner. Schedule your showing today!...
Contact an agent
Home facts
- Year built:1972
- Subdivision & Development:None
- Listing ID #:1604930
- Added:32 day(s) ago
- Updated:October 28, 2026 at 03:37 PM
Rooms and interior
- Bedrooms:3
- Total bathrooms:3
- Full bathrooms:2
- Half bathrooms:1
- Flooring:Carpet, Ceramic Tile
- Kitchen Description:Dishwasher, Microwave, Refrigerator
Heating and cooling
- Cooling:Electric
- Heating:Electric, Forced Air
- Central air:Yes
Structure and exterior
- Roof:Composition
- Year built:1972
- Lot Features:1 - 2 Acres, Few Trees
- Architectural Style:Traditional
- Construction Materials:Brick Veneer, Vinyl Siding
- Exterior Features:Front Porch
- Foundation Description:Crawl Space/Slab
- Levels:1 Story
Schools
- High school:Walhalla
- Middle school:Walhalla
- Elementary school:Keowee
Utilities
- Water:Public
- Sewer:Septic Tank
Finances and disclosures
- Price:$329,000
- Tax amount:$685
Features and amenities
- Appliances:Dishwasher, Electric Water Heater, Free-Standing Electric Range, Microwave, Refrigerator
- Laundry features:1st Floor, Electric Dryer Hookup, Laundry Room, Walk-in, Washer Hookup
- Amenities:int_feat_Ceiling Fan(s), int_feat_Ceiling Smooth, int_feat_Countertops Quartz, int_feat_High Ceilings, int_feat_Open Floorplan, int_feat_Walk-In Closet(s)
Parking
- Parking description:Driveway, Paved
New listings near 147 Taylor Road
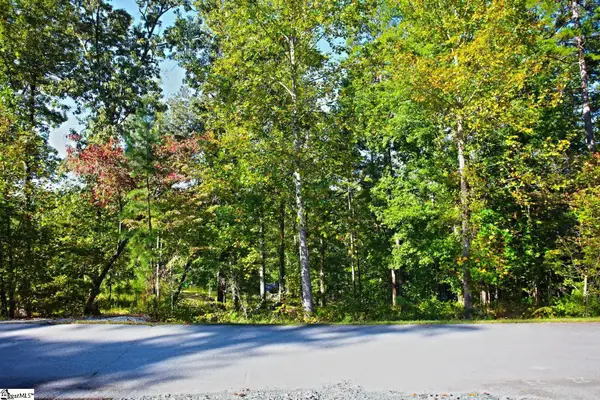 $650,000Active0 Acres
20 Towson Trail, West Union, SC 29696
MLS# 1606562Listed by: TOP GUNS REALTY $579,000Active3 beds 2 baths
223 Long Bay Drive, West Union, SC 29696
MLS# 1606316Listed by: WESTERN UPSTATE KELLER WILLIAM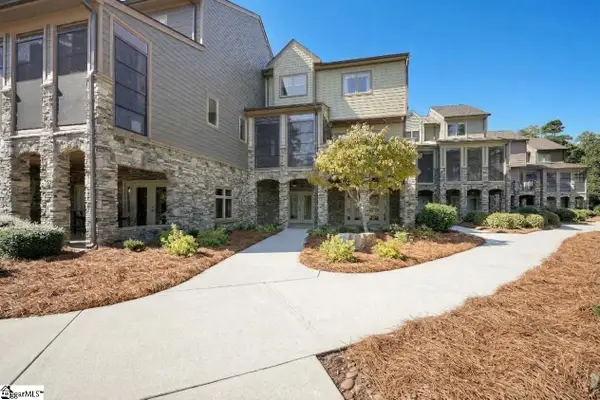 $1,350,000Active3 beds 4 baths
564 Sunset Point Drive, West Union, SC 29696
MLS# 1605465Listed by: JOCASSEE REAL ESTATE $309,000Active2 beds 2 baths
1230 Melton Road #4, West Union, SC 29696
MLS# 1603437Listed by: KELLER WILLIAMS SENECA $675,000Active0 Acres
807 Barefoot Cove Drive, West Union, SC 29696
MLS# 1603318Listed by: TOP GUNS REALTY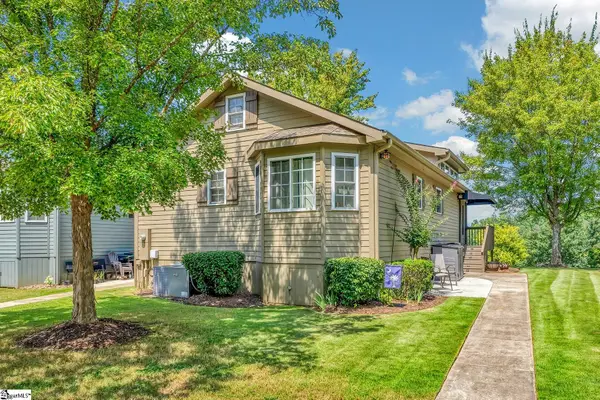 $200,000Pending2 beds 2 baths
1230 Melton Road #Unit 109, West Union, SC 29696
MLS# 1602186Listed by: KELLER WILLIAMS MTN PARTNERS $303,000Pending4 beds 3 baths
520 Patriot Way, West Union, SC 29696
MLS# 1600682Listed by: OPENDOOR BROKERAGE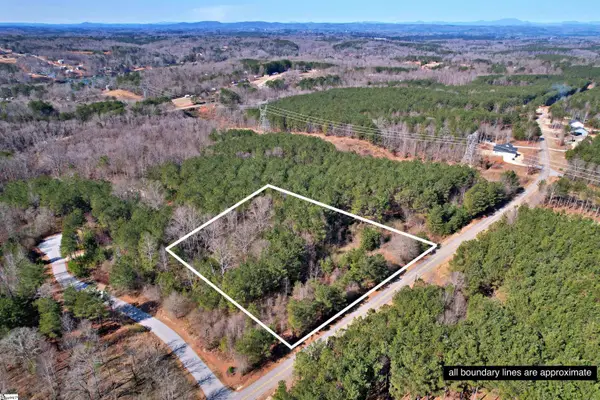 $119,900Pending0 Acres
Lot 134 Mcalister Road, West Union, SC 29696-0000
MLS# 1600303Listed by: WESTERN UPSTATE KELLER WILLIAM $1,200,000Active0 Acres
Tract B Golden Point Drive, West Union, SC 29696
MLS# 1598799Listed by: TOP GUNS REALTY


Protect your home and budget from life's surprises with an Assurant Home Warranty, backed by a partner that supports you through every step of homeownership. Explore Plans.
©2026 Century 21 Real Estate LLC. All rights reserved. CENTURY 21®, the CENTURY 21 Logo and C21® are service marks owned by Century 21 Real Estate LLC. Century 21 Real Estate LLC fully supports the principles of the Fair Housing Act and the Equal Opportunity Act. Each office is independently owned and operated. Listing information is deemed reliable but not guaranteed accurate.