
101 Plum Court, Westminster, SC 29693
Local realty services provided by:CENTURY 21 Triangle Group
101 Plum Court,Westminster, SC 29693
$395,000
- 3 Beds
- 2 Baths
- - sq. ft.
- Single family
- Active
Listed by: patti l ray
Office: howard hanna allen tate - anderson north
MLS#:1604086
Source:SC_GGAR
Price summary
- Price:$395,000
- Monthly HOA dues:$254.33
About this home
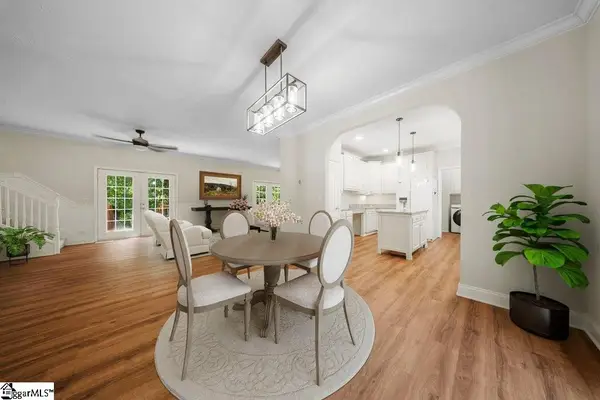
A southern front porch provides a welcoming entry to this newly built home, which comes fully furnished. The interior features an open floor plan that creates an inviting setting for relaxing or hosting gatherings. A laundry room/pantry located off of the kitchen provides dedicated storage space, while the layout accommodates three bedrooms, or two bedrooms and an office, to suit your needs. The primary bedroom features a private full bathroom equipped with a walk-in shower, and a guest bathroom completes the home. Set on a cul-de-sac with a partially wooded lot, this property is situated close to community amenities. Residents can enjoy a variety of recreational options, including access to lake Hartwell with a private beach area, a boat ramp, a courtesy dock, a pavilion, an Olympic sized pool, and pickleball/tennis courts. The community also features an 18-hole golf course with a pro-shop, putting greens, a driving range, and an outdoor deck and grill. This property is located within a gated community that offers additional neighborhood destinations, such as the Overlook full-service restaurant. Situated close to the Blue Ridge Mountains, the home is centrally positioned between Atlanta and Greenville. Schedule a tour today to explore this exceptional community opportunity....
Contact an agent
Home facts
- Year built:2025
- Subdivision & Development:Chickasaw Point
- Listing ID #:1604086
- Added:1 day(s) ago
- Updated:September 17, 2026 at 11:06 PM
Rooms and interior
- Bedrooms:3
- Total bathrooms:2
- Full bathrooms:2
- Flooring:Laminate
- Kitchen Description:Dishwasher, Microwave, Refrigerator
Heating and cooling
- Heating:Electric, Heat Pump
Structure and exterior
- Roof:Architectural
- Year built:2025
- Lot Features:1/2 Acre or Less, Corner Lot, Cul-De-Sac, Sloped
- Architectural Style:Craftsman
- Construction Materials:Hardboard Siding
- Exterior Features:Front Porch
- Foundation Description:Slab
- Levels:1 Story
Schools
- High school:West Oak
- Middle school:West Oak
- Elementary school:Fair Oak
Utilities
- Water:Public
- Sewer:Sewage Pump
Finances and disclosures
- Price:$395,000
- Tax amount:$1,500
Features and amenities
- Appliances:Dishwasher, Electric Water Heater, Free-Standing Electric Range, Microwave, Refrigerator, Washer
- Laundry features:1st Floor, Dryer, Electric Dryer Hookup, Laundry Room, Washer, Washer Hookup
- Amenities:int_feat_Ceiling Smooth, int_feat_Granite Counters, int_feat_High Ceilings, int_feat_Open Floorplan, int_feat_Pantry, int_feat_Walk-In Closet(s)
- Pool features:Pool
Parking
- Total parking spaces:1
- Parking description:Attached, Concrete, Driveway, Garage Door Opener, Key Pad Entry, Paved
- Garage:Yes
- Garage spaces:1
New listings near 101 Plum Court
- New
 $450,000Active5 beds 3 baths
107 Buttercup Court, Westminster, SC 29693
MLS# 1604100Listed by: KELLER WILLIAMS DRIVE - New
 $265,000Active3 beds 2 baths
117 Anderson Avenue, Westminster, SC 29693
MLS# 1603961Listed by: AGENT GROUP REALTY - UPSTATE - New
 $315,000Active3 beds 2 baths1,280 sq. ft.
213 Kenwood Drive, Westminster, SC 29693
MLS# 642812Listed by: EXP REALTY LLC - Open Sat, 2 to 4pmNew
 $227,500Active3 beds 2 baths
107 Marietta Drive, Westminster, SC 29693
MLS# 1603500Listed by: WESTERN UPSTATE KELLER WILLIAM - New
 $8,900Active0.38 Acres
Lot 1643 Cranberry Lane, Westminster, SC 29693
MLS# CL364320Listed by: COLDWELL BANKER UPCHURCH REALTY - New
 $220,000Active-- beds -- baths
0 River Road, Westminster, SC 29693
MLS# 10841926Listed by: Cann Realty
- New
 $950,000Active5 beds 4 baths
284 River Road, Westminster, SC 29693
MLS# 1603178Listed by: CANN REALTY, LLC  $574,000Active3 beds 3 baths1,940 sq. ft.
415 Kenwood Drive, Westminster, SC 29693
MLS# 10840898Listed by: Living Down South Realty $85,000Active2 beds 1 baths
7 Anderson Avenue, Westminster, SC 29693
MLS# 1602844Listed by: EXP REALTY - CLEVER PEOPLE


Protect your home and budget from life's surprises with an Assurant Home Warranty, backed by a partner that supports you through every step of homeownership. Explore Plans.
©2026 Century 21 Real Estate LLC. All rights reserved. CENTURY 21®, the CENTURY 21 Logo and C21® are service marks owned by Century 21 Real Estate LLC. Century 21 Real Estate LLC fully supports the principles of the Fair Housing Act and the Equal Opportunity Act. Each office is independently owned and operated. Listing information is deemed reliable but not guaranteed accurate.