
118 Riley Street, Westminster, SC 29693
Local realty services provided by:CENTURY 21 Triangle Group
118 Riley Street,Westminster, SC 29693
$150,000
- 3 Beds
- 1 Baths
- - sq. ft.
- Single family
- Active
Listed by: erin glenn
Office: exp realty llc.
MLS#:1607489
Source:SC_GGAR
Price summary
- Price:$150,000
About this home
Classic charm and a convenient in-town location make this cozy 3-bedroom, 1-bath home feel welcoming from the start. A rocking chair front porch offers a comfortable spot to relax, while original hardwood floors and abundant natural light bring warmth to the interior. The open floor plan creates an easy flow between living spaces, and the third bedroom offers flexibility for a home office or guest room. A detached garage and one-car carport provide convenient parking and storage options, while a metal roof adds to the home’s practical appeal. Located close to shopping, dining, and everyday conveniences, this home offers character, comfort, and an opportunity to make it your own.
Contact an agent
Home facts
- Subdivision & Development:None
- Listing ID #:1607489
- Added:1 day(s) ago
- Updated:October 23, 2026 at 02:04 PM
Rooms and interior
- Bedrooms:3
- Total bathrooms:1
- Full bathrooms:1
- Flooring:Wood
- Kitchen Description:Dishwasher
Heating and cooling
- Heating:Electric
- Central air:Yes
Structure and exterior
- Roof:Metal
- Lot Features:1/2 Acre or Less
- Architectural Style:Ranch
- Construction Materials:Vinyl Siding
- Exterior Features:Patio
- Foundation Description:Crawl Space
- Levels:1 Story
Schools
- High school:West Oak
- Middle school:West Oak
- Elementary school:Orchard Park
Utilities
- Water:Public
- Sewer:Public Sewer
Finances and disclosures
- Price:$150,000
- Tax amount:$472
Features and amenities
- Appliances:Dishwasher, Electric Cooktop, Electric Water Heater
- Amenities:int_feat_Open Floorplan
Parking
- Total parking spaces:1
- Parking description:Carport, Detached Carport, Paved
- Garage:Yes
- Garage spaces:1
New listings near 118 Riley Street
- New
 $1,049,000Active3 beds 4 baths2,113 sq. ft.
1330 S Arrowhead Drive, Westminster, SC 29693
MLS# 10877082Listed by: Keller Williams Lake Hartwell
- Open Sat, 12 to 2pmNew
 $535,000Active3 beds 3 baths
118 Fairway Lane, Westminster, SC 29693
MLS# 1607341Listed by: REAL GVL/REAL BROKER, LLC  $399,830Pending4 beds 3 baths
510 Wagon Wheel Court, Westminster, SC 29693
MLS# 1607158Listed by: D.R. HORTON- New
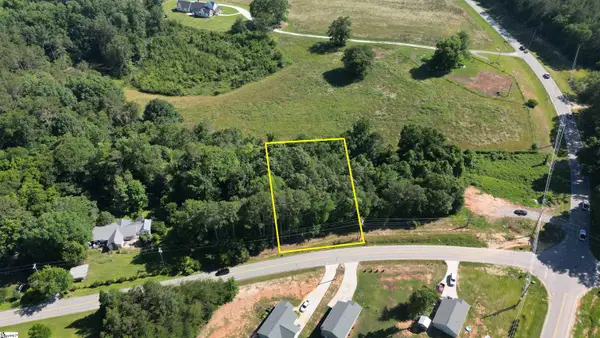 $45,000Active0 Acres
585 Mountain Road, Westminster, SC 29693
MLS# 1606978Listed by: KELLER WILLIAMS SENECA - New
 $16,000Active0.28 Acres
309 Oconee Avenue, Westminster, SC 29693
MLS# 10871912Listed by: Chris McCall Realty - New
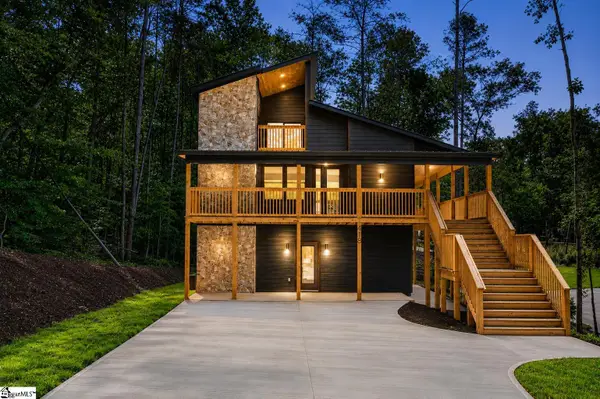 $549,000Active4 beds 5 baths
418 Tiger Lane, Westminster, SC 29693
MLS# 1606440Listed by: REAL GVL/REAL BROKER, LLC  $1,085,000Active5 beds 5 baths5,220 sq. ft.
426 Handrops Lane, Westminster, SC 29693
MLS# 10871024Listed by: eXp Realty $549,000Active3 beds 3 baths1,940 sq. ft.
415 Kenwood Drive, Westminster, SC 29693
MLS# 7850305Listed by: LIVING DOWN SOUTH REALTY, LLC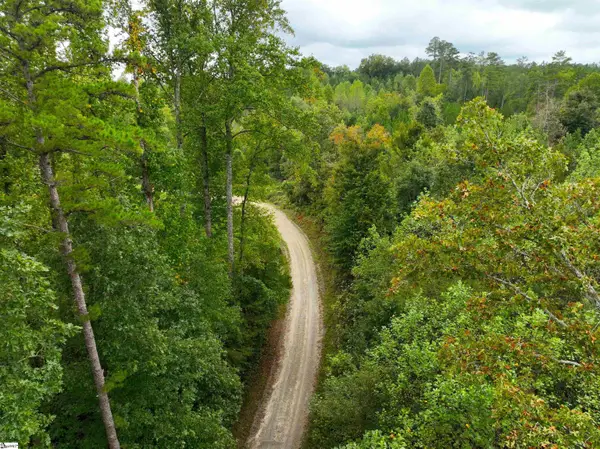 $628,000Active0 Acres
00 Doyle Street, Westminster, SC 29693
MLS# 1605823Listed by: CANN REALTY, LLC


Protect your home and budget from life's surprises with an Assurant Home Warranty, backed by a partner that supports you through every step of homeownership. Explore Plans.
©2026 Century 21 Real Estate LLC. All rights reserved. CENTURY 21®, the CENTURY 21 Logo and C21® are service marks owned by Century 21 Real Estate LLC. Century 21 Real Estate LLC fully supports the principles of the Fair Housing Act and the Equal Opportunity Act. Each office is independently owned and operated. Listing information is deemed reliable but not guaranteed accurate.