
522 Kinston Loop Drive, Westminster, SC 29693
Local realty services provided by:CENTURY 21 Triangle Group
522 Kinston Loop Drive,Westminster, SC 29693
$139,900
- 2 Beds
- 1 Baths
- - sq. ft.
- Single family
- Active
Listed by: scott lish
Office: exp realty llc.
MLS#:1596890
Source:SC_GGAR
Price summary
- Price:$139,900
- Monthly HOA dues:$56.67
About this home
BUILD YOUR LAKE RETREAT | MODERN TINY CABIN | FOXWOOD HILLS | NEAR LAKE HARTWELL Proposed new construction located in the Foxwood Hills community. This thoughtfully designed modern tiny cabin features 2 bedrooms, 1 bath, and approximately 625 square feet of efficiently planned living space with an open-concept layout that maximizes functionality and natural light. The floor plan includes a spacious living area, kitchen with dining space, two bedrooms, one full bath, and a covered front deck extending the living space outdoors. An optional second-floor addition can be incorporated into the design, creating either two additional bedrooms with one full bath or a spacious primary suite configuration. The home's modern design incorporates large windows, clean architectural lines, and a low-maintenance footprint. Per Foxwood Hills HOA guidelines, tiny cabins, vacation homes, second homes, and rental properties are permitted. Located just minutes from Lake Hartwell, the property provides convenient access to boating, fishing, kayaking, hiking, camping, and countless outdoor recreation opportunities. Foxwood Hills amenities include a clubhouse, swimming pool, fitness center, tennis courts, playground, walking areas, lake access, and community gathering spaces. Conveniently located near Westminster, Seneca, Clemson, shopping, dining, healthcare, and major roadways. Home is proposed to be built. Renderings, floor plans, dimensions, square footage, and interior finishes are for illustrative purposes only and may vary. Final specifications, materials, pricing, and construction timeline are subject to builder approval and availability. Pricing for the optional second-floor addition is available....
Contact an agent
Home facts
- Listing ID #:1596890
- Added:2 day(s) ago
- Updated:July 09, 2026 at 12:30 PM
Rooms and interior
- Bedrooms:2
- Total bathrooms:1
- Full bathrooms:1
- Flooring:Wood
Heating and cooling
- Cooling:Electric
- Heating:Electric
Structure and exterior
- Roof:Metal
- Lot Features:1/2 Acre or Less, Few Trees, Sloped
- Architectural Style:Craftsman
- Construction Materials:Wood Siding
- Exterior Features:Front Porch
- Foundation Description:Crawl Space
- Levels:1 Story
Schools
- High school:West Oak
- Middle school:West Oak
- Elementary school:Orchard Park
Utilities
- Water:Public
- Sewer:Public Sewer
Finances and disclosures
- Price:$139,900
- Tax amount:$63
Features and amenities
- Appliances:Electric Water Heater
- Laundry features:Electric Dryer Hookup, Washer Hookup
- Pool features:Pool
Parking
- Parking description:Driveway
New listings near 522 Kinston Loop Drive
- New
 $124,900Active2 beds 1 baths
311 Minden Way, Westminster, SC 29693
MLS# 1597099Listed by: EXP REALTY LLC - New
 $124,900Active1 beds 1 baths
404 & 406 Kinston Loop Drive, Westminster, SC 29693
MLS# 1596968Listed by: EXP REALTY LLC - New
 $239,900Active4 beds 2 baths
0 Jefferson Drive #Lot 221, Westminster, SC 29693
MLS# 1596893Listed by: EXP REALTY LLC - New
 $21,500Active0 Acres
522 Kinston Loop Drive, Westminster, SC 29693
MLS# 1596856Listed by: EXP REALTY LLC - New
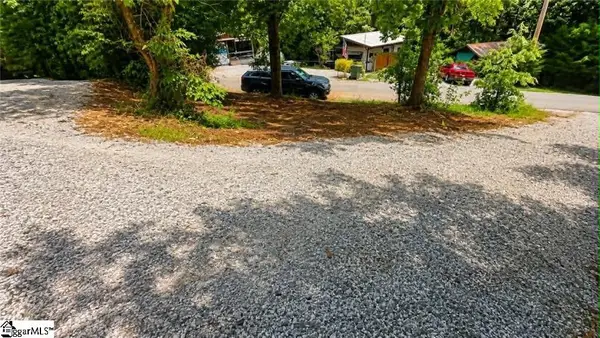 $24,900Active0 Acres
406 Kinston Loop Drive, Westminster, SC 29693
MLS# 1596863Listed by: EXP REALTY LLC - New
 $350,000Active3 beds 2 baths
110 Pine Ridge Drive, Westminster, SC 29693
MLS# 1596865Listed by: BHHS C DAN JOYNER - MIDTOWN - New
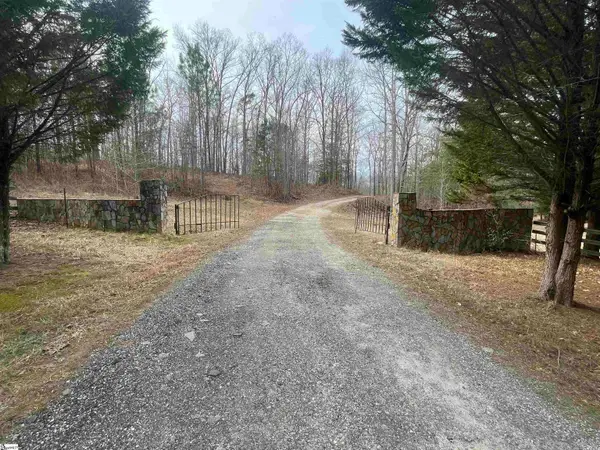 $3,999,987Active0 Acres
120 Lonesome Valley Road, Westminster, SC 29693
MLS# 1596880Listed by: CLYDE REALTY, LLC - New
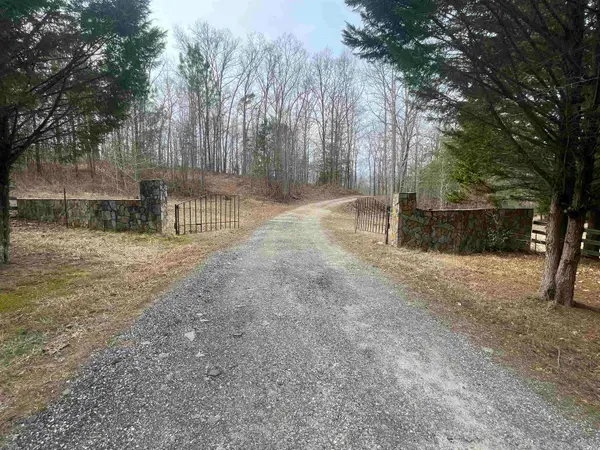 $3,999,987Active0 Acres
1944 Dr. John's Road, Westminster, SC 29693-0000
MLS# 339140Listed by: CLYDE REALTY, LLC - New
 $379,000Active3 beds 2 baths2,020 sq. ft.
1303 South Arrowhead Dr, Westminster, SC 29693
MLS# 10798758Listed by: Living Down South Realty


Protect your home and budget from life's surprises with an Assurant Home Warranty, backed by a partner that supports you through every step of homeownership. Explore Plans.
©2026 Century 21 Real Estate LLC. All rights reserved. CENTURY 21®, the CENTURY 21 Logo and C21® are service marks owned by Century 21 Real Estate LLC. Century 21 Real Estate LLC fully supports the principles of the Fair Housing Act and the Equal Opportunity Act. Each office is independently owned and operated. Listing information is deemed reliable but not guaranteed accurate.