134 Royal Drive, Williamston, SC 29697
Local realty services provided by:CENTURY 21 Triangle Group
134 Royal Drive,Williamston, SC 29697
$319,900
- 3 Beds
- 3 Baths
- - sq. ft.
- Single family
- Active
Listed by: sheri alexander
Office: jackson stanley, realtors
MLS#:1606671
Source:SC_GGAR
Price summary
- Price:$319,900
About this home
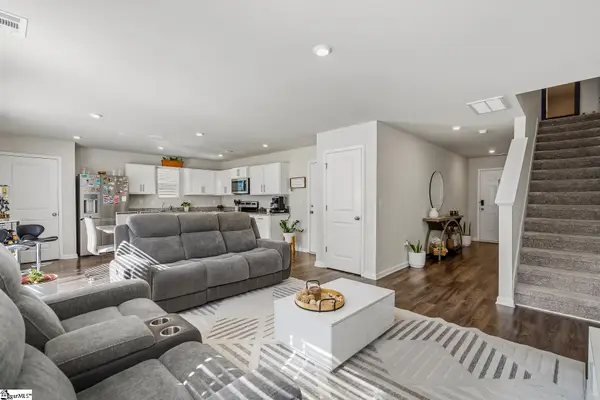
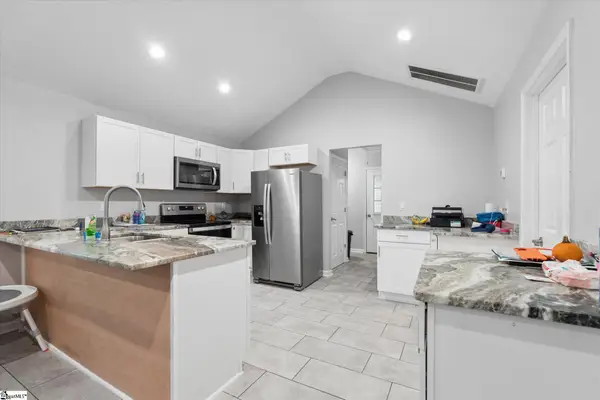
Move-In Ready & Packed with Appeal! This 3BR/2.5BA home offers over 1,650 sq. ft. on a large, cul-de-sac lot! Features include gorgeous hardwood floors in the main living area and primary suite, LVP in secondary bedrooms, fresh neutral paint, and a stylish kitchen with a stunning new backsplash, granite countertops, and brand-new stainless steel appliances. The spacious primary suite boasts a large walk-in closet and private bath with double vanities, a walk-in shower, and a relaxing garden tub. Enjoy the fenced, level backyard with a large deck, mature hardwood trees, and a peaceful creek. A family of deer can often be spotted in the early mornings and around dusk, adding to the natural charm. Nestled in a quiet, family-friendly neighborhood, with NO HOA, this home is a must-see! Schedule your showing today!
Contact an agent
Home facts
- Year built:2015
- Subdivision & Development:Hamilton Hills
- Listing ID #:1606671
- Added:1 day(s) ago
- Updated:October 15, 2026 at 05:49 PM
Rooms and interior
- Bedrooms:3
- Total bathrooms:3
- Full bathrooms:2
- Half bathrooms:1
- Flooring:Ceramic Tile, Wood
- Kitchen Description:Dishwasher, Disposal, Microwave, Refrigerator
Heating and cooling
- Cooling:Electric
- Heating:Electric, Forced Air, Multi-Units, Natural Gas
- Central air:Yes
Structure and exterior
- Roof:Architectural
- Year built:2015
- Lot Features:1/2 Acre or Less, Cul-De-Sac, Few Trees, Sloped, Wooded
- Architectural Style:Traditional
- Construction Materials:Stone, Vinyl Siding
- Exterior Features:Deck, Front Porch
- Foundation Description:Crawl Space
- Levels:2 Story
Schools
- High school:Palmetto
- Middle school:Palmetto
- Elementary school:Palmetto
Utilities
- Water:Public
- Sewer:Public Sewer
Finances and disclosures
- Price:$319,900
- Tax amount:$1,495
Features and amenities
- Appliances:Dishwasher, Electric Water Heater, Microwave, Refrigerator
- Laundry features:1st Floor, Electric Dryer Hookup, Laundry Room, Walk-in, Washer Hookup
- Amenities:int_feat_2 Story Foyer, int_feat_Ceiling Fan(s), int_feat_Granite Counters, int_feat_High Ceilings, int_feat_Pantry, int_feat_Walk-In Closet(s)
Parking
- Total parking spaces:2
- Parking description:Attached, Concrete, Driveway, Key Pad Entry
- Garage:Yes
- Garage spaces:2
New listings near 134 Royal Drive
- New
 $255,000Active3 beds 3 baths
304 Burgess Lane, Williamston, SC 29697
MLS# 1606716Listed by: WESTERN UPSTATE KELLER WILLIAM - New
 $200,000Active3 beds 3 baths
25 Jehue Street, Williamston, SC 29697-1521
MLS# 1606687Listed by: OPEN HOUSE REALTY, LLC - New
 $272,999Active5 beds 3 baths
356 Westglen Drive, Williamston, SC 29697
MLS# 1606690Listed by: LENNAR CAROLINAS LLC - New
 $235,000Active3 beds 2 baths
107 Ridgecrest Way, Williamston, SC 29697
MLS# 1606603Listed by: CENTURY 21 BLACKWELL & CO. REA 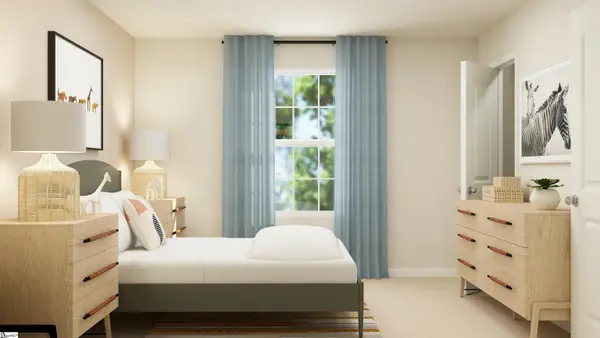 $274,999Pending5 beds 3 baths
356 Westglen Drive, Williamston, SC 29697
MLS# 1606391Listed by: LENNAR CAROLINAS LLC- New
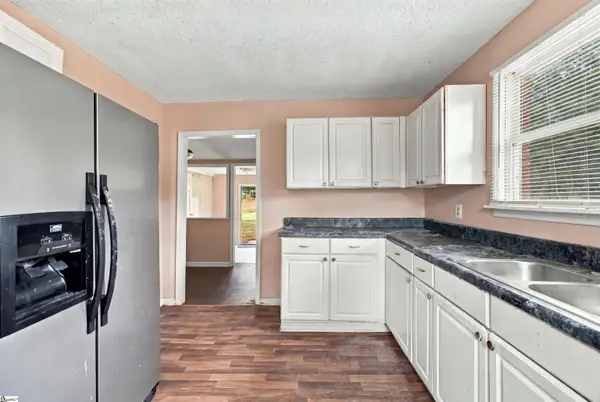 $175,000Active3 beds 1 baths
108 Mattison Drive, Williamston, SC 29697
MLS# 1606332Listed by: CHARLES H. KNIGHT, LLC - New
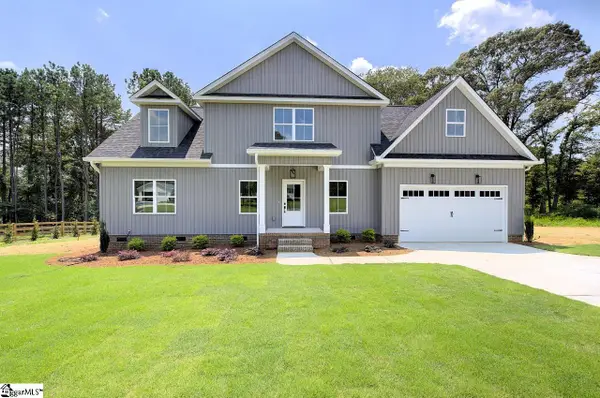 $449,900Active3 beds 3 baths
112 Whippoorwill Court, Williamston, SC 29697
MLS# 1606217Listed by: SOUTHERN REALTOR ASSOCIATES - New
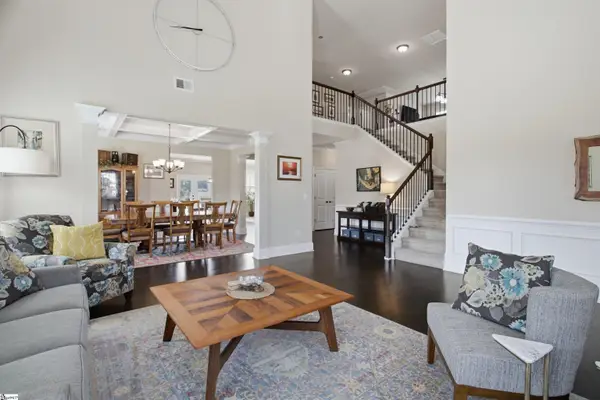 $649,900Active5 beds 4 baths
9 Ione Circle, Williamston, SC 29697
MLS# 1606168Listed by: BHHS C DAN JOYNER - MIDTOWN - New
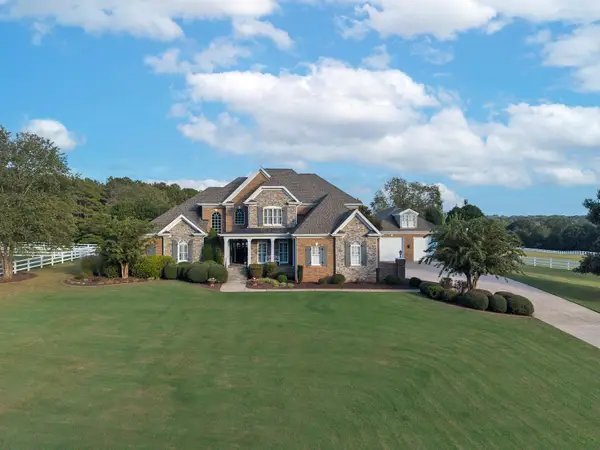 $1,850,000Active4 beds 4 baths4,250 sq. ft.
103 Ivy Trail, Williamston, SC 29697
MLS# 342625Listed by: REAL HOME INTERNATIONAL


Protect your home and budget from life's surprises with an Assurant Home Warranty, backed by a partner that supports you through every step of homeownership. Explore Plans.
©2026 Century 21 Real Estate LLC. All rights reserved. CENTURY 21®, the CENTURY 21 Logo and C21® are service marks owned by Century 21 Real Estate LLC. Century 21 Real Estate LLC fully supports the principles of the Fair Housing Act and the Equal Opportunity Act. Each office is independently owned and operated. Listing information is deemed reliable but not guaranteed accurate.