
190 Rock Moss Drive, Williamston, SC 29697
Local realty services provided by:CENTURY 21 Triangle Group
190 Rock Moss Drive,Williamston, SC 29697
$295,000
- 3 Beds
- 2 Baths
- - sq. ft.
- Single family
- Active
Listed by: jennifer welcher
Office: western upstate keller william
MLS#:1605927
Source:SC_GGAR
Price summary
- Price:$295,000
About this home
Immaculate 3 bedroom, 2 bath home located in sought-after School District 1! A welcoming living room with a vaulted ceiling greets you as you enter the home. The kitchen features beautiful white cabinetry, new dishwasher, and a large breakfast bar with plenty of space for casual dining. Brand new flooring all throughout the entire home. The refrigerator, washer, and dryer all remain, making this home truly move-in ready! The primary bedroom features a walk-in closet, a private bath complete with a newly installed walk-in shower and a separate jetted tub. Two additional bedrooms offer plenty of room for family, guests, or a home office. Outside, you'll find a spacious fenced-in yard on over half an acre, and patio complete with a covered cabana area. Located in the desirable Moss Creek area, this home is less than 20 miles from downtown Greenville and less than 15 miles from downtown Anderson, making for an easy commute to both cities. Enjoy the peace and quiet of the neighborhood without the added expense of an HOA. NO HOA! USDA eligible!...
Contact an agent
Home facts
- Year built:2007
- Subdivision & Development:Other
- Listing ID #:1605927
- Added:3 day(s) ago
- Updated:October 10, 2026 at 02:54 PM
Rooms and interior
- Bedrooms:3
- Total bathrooms:2
- Full bathrooms:2
- Flooring:Carpet, Ceramic Tile, Laminate, Vinyl
- Kitchen Description:Dishwasher, Microwave, Refrigerator
Heating and cooling
- Cooling:Electric
- Heating:Electric
- Central air:Yes
Structure and exterior
- Roof:Architectural
- Year built:2007
- Lot Features:1/2 - Acre, Few Trees
- Architectural Style:Traditional
- Construction Materials:Vinyl Siding
- Exterior Features:Front Porch, Patio, Porch
- Foundation Description:Slab
- Levels:1 Story
Schools
- High school:Palmetto
- Middle school:Palmetto
- Elementary school:Palmetto
Utilities
- Water:Public
- Sewer:Septic Tank
Finances and disclosures
- Price:$295,000
- Tax amount:$1,198
Features and amenities
- Appliances:Dishwasher, Electric Cooktop, Electric Oven, Electric Water Heater, Microwave, Refrigerator, Washer
- Laundry features:1st Floor, Dryer, Electric Dryer Hookup, Laundry Room, Walk-in, Washer
- Amenities:int_feat_Ceiling Blown, int_feat_Ceiling Fan(s), int_feat_Countertops-Other, int_feat_Countertops-Solid Surface, int_feat_Pantry, int_feat_Split Floor Plan, int_feat_Walk-In Closet(s)
Parking
- Total parking spaces:2
- Parking description:Attached, Concrete, Paved
- Garage:Yes
- Garage spaces:2
New listings near 190 Rock Moss Drive
- New
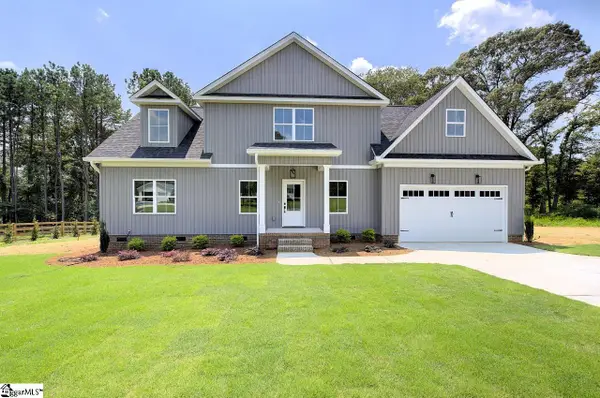 $449,900Active3 beds 3 baths
112 Whippoorwill Court, Williamston, SC 29697
MLS# 1606217Listed by: SOUTHERN REALTOR ASSOCIATES - New
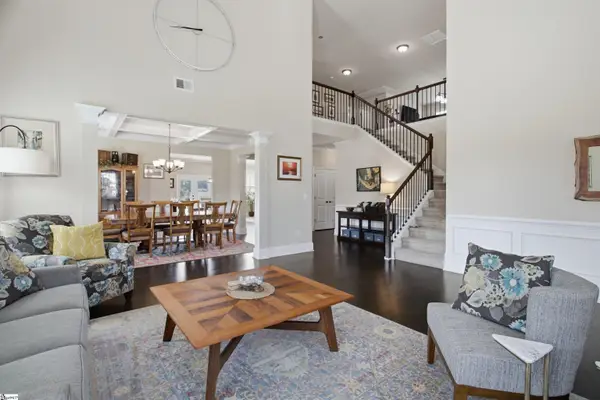 $649,900Active5 beds 4 baths
9 Ione Circle, Williamston, SC 29697
MLS# 1606168Listed by: BHHS C DAN JOYNER - MIDTOWN - New
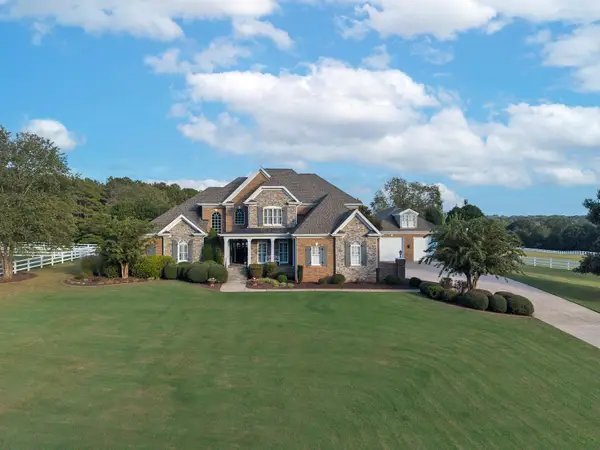 $1,850,000Active4 beds 4 baths4,250 sq. ft.
103 Ivy Trail, Williamston, SC 29697
MLS# 342625Listed by: REAL HOME INTERNATIONAL - New
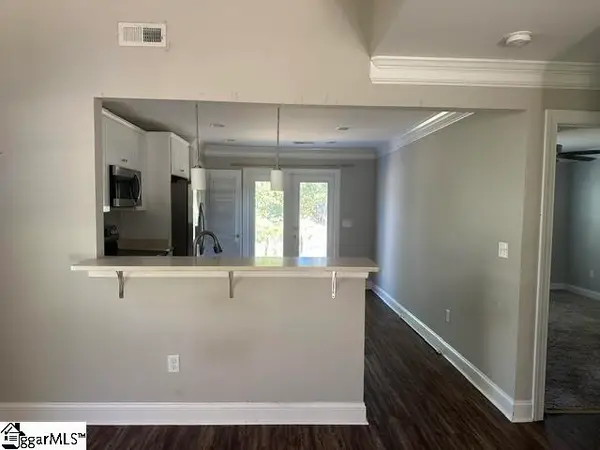 $215,000Active3 beds 3 baths
106 Gate Court, Williamston, SC 29697
MLS# 1606071Listed by: AGAPE REAL ESTATE SOLUTIONS - New
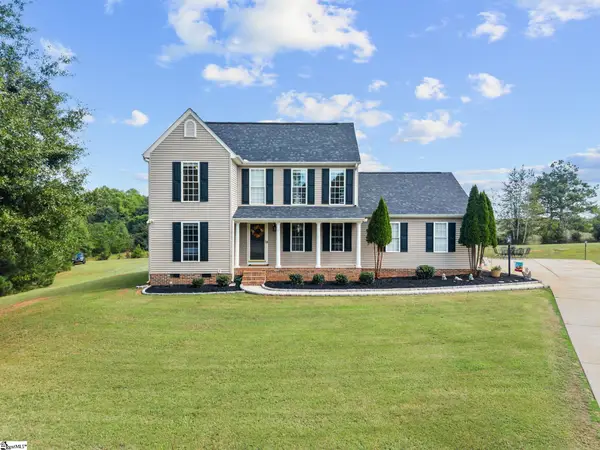 $330,000Active3 beds 2 baths
104 Foghorn Court, Williamston, SC 29697
MLS# 1605718Listed by: THE PROPERTY BAR, LLC - New
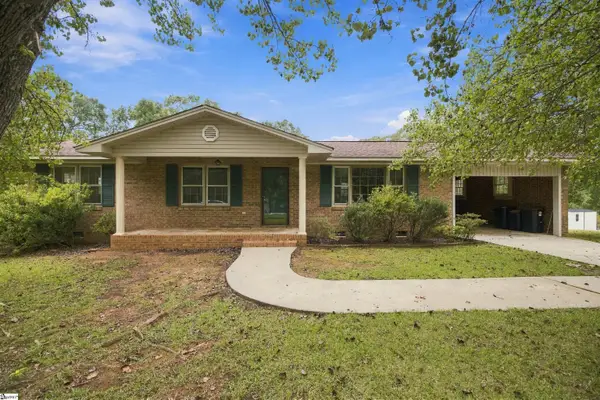 $235,500Active3 beds 2 baths
404 Forest Hills Drive, Williamston, SC 29697
MLS# 1605676Listed by: CHARLES H. KNIGHT, LLC - New
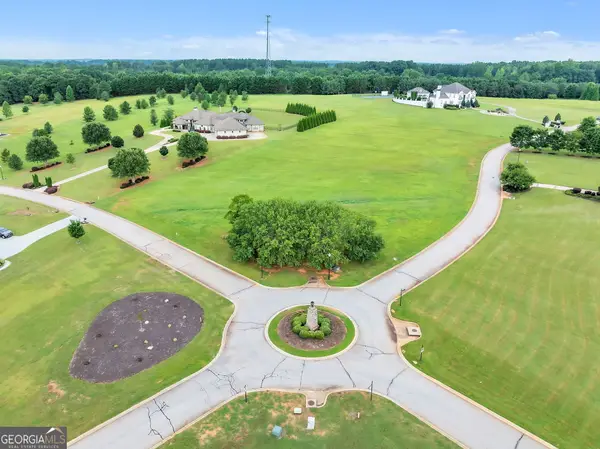 $398,000Active-- beds -- baths
LOT 51 Chestnut Springs Way, Williamston, SC 29697
MLS# 10866449Listed by: Pine to Palm Realty Group
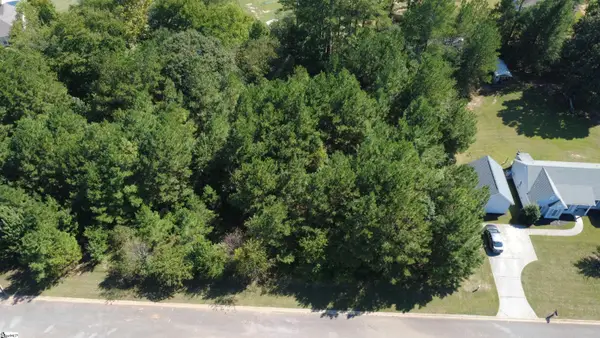 $30,000Pending0 Acres
208 Carrageen Drive, Williamston, SC 29697
MLS# 1605505Listed by: KELLER WILLIAMS DRIVE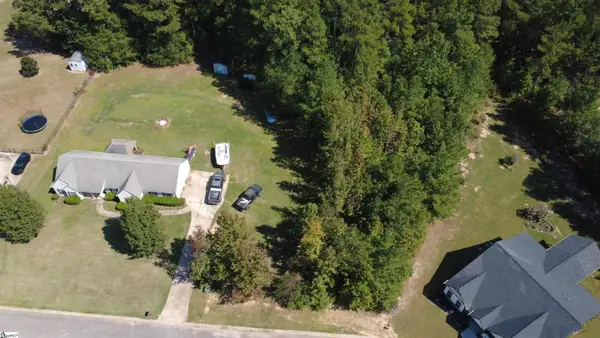 $30,000Pending0 Acres
111 Irish Moss Drive, Williamston, SC 29697
MLS# 1605506Listed by: KELLER WILLIAMS DRIVE


Protect your home and budget from life's surprises with an Assurant Home Warranty, backed by a partner that supports you through every step of homeownership. Explore Plans.
©2026 Century 21 Real Estate LLC. All rights reserved. CENTURY 21®, the CENTURY 21 Logo and C21® are service marks owned by Century 21 Real Estate LLC. Century 21 Real Estate LLC fully supports the principles of the Fair Housing Act and the Equal Opportunity Act. Each office is independently owned and operated. Listing information is deemed reliable but not guaranteed accurate.