
606 Mountain View Road, Williamston, SC 29697
Local realty services provided by:CENTURY 21 Triangle Group
606 Mountain View Road,Williamston, SC 29697
$575,000
- 3 Beds
- 2 Baths
- - sq. ft.
- Single family
- Pending
Listed by: erin colman
Office: realty one group freedom
MLS#:1591838
Source:SC_GGAR
Price summary
- Price:$575,000
About this home
Nestled on a beautiful 10-acre property, this charming three-bedroom home offers the perfect blend of comfort, space, and country living. With a peaceful creek alongside the property, fenced pasture areas, and two small animal barns already in place, this homestead-ready property is ideal for anyone dreaming of a quieter lifestyle with room for animals, gardening, and outdoor living. Inside the home, you’ll find a spacious sunken living room that creates a warm and inviting gathering space for family and friends. Enjoy morning coffee on the welcoming front porch or unwind in the screened porch while taking in the peaceful surroundings and fresh country air. Outside, the property continues to impress with an above-ground pool and deck — perfect for summer afternoons and entertaining. The detached garage offers even more flexibility with an upstairs temperature controlled bonus room ideal for a home office, guest space, hobby room, or extra storage. You will even find walking trails through the woods, a great way to explore the property. Whether you’re looking to start a small farm, create your own private retreat, or simply enjoy the beauty of country living, this unique property offers endless possibilities and the space to truly make it your own....
Contact an agent
Home facts
- Year built:1986
- Listing ID #:1591838
- Added:69 day(s) ago
- Updated:July 23, 2026 at 03:16 PM
Rooms and interior
- Bedrooms:3
- Total bathrooms:2
- Full bathrooms:2
- Flooring:Carpet, Laminate, Wood
- Kitchen Description:Dishwasher, Refrigerator
Heating and cooling
- Heating:Electric
- Central air:Yes
Structure and exterior
- Roof:Metal
- Year built:1986
- Lot Features:5 - 10 Acres, Pasture, Sloped, Wooded
- Architectural Style:Ranch
- Construction Materials:Wood Siding
- Exterior Features:Deck, Front Porch, Screened
- Foundation Description:Crawl Space
- Levels:1 Story
Schools
- High school:Wren
- Middle school:Wren
- Elementary school:Spearman
Utilities
- Water:Public
- Sewer:Septic Tank
Finances and disclosures
- Price:$575,000
- Tax amount:$1,244
Features and amenities
- Appliances:Dishwasher, Free-Standing Electric Range, Gas Water Heater, Range Hood, Refrigerator, Tankless Water Heater
- Laundry features:1st Floor, Walk-in
- Amenities:int_feat_Bookcases, int_feat_Ceiling Fan(s), int_feat_Granite Counters, int_feat_Pantry, int_feat_Walk-In Closet(s)
- Pool features:Above Ground
Parking
- Total parking spaces:3
- Parking description:Concrete, Detached, Yard Door
- Garage:Yes
- Garage spaces:3
New listings near 606 Mountain View Road
- New
 $494,900Active4 beds 3 baths
114 Nannies Circle, Williamston, SC 29697
MLS# 1598260Listed by: RELIANT REALTY, INC - New
 $482,100Active4 beds 3 baths
111 Nannies Circle, Williamston, SC 29697
MLS# 1598261Listed by: RELIANT REALTY, INC - New
 $495,850Active4 beds 3 baths
115 Nannies Circle, Williamston, SC 29697
MLS# 1598262Listed by: RELIANT REALTY, INC - New
 $489,900Active4 beds 3 baths
106 Nannies Circle, Williamston, SC 29697
MLS# 1598247Listed by: RELIANT REALTY, INC - New
 $504,900Active4 beds 3 baths
110 Nannies Circle, Williamston, SC 29697
MLS# 1598252Listed by: RELIANT REALTY, INC - New
 $499,900Active4 beds 3 baths
118 Nannies Circle, Williamston, SC 29697
MLS# 1598253Listed by: RELIANT REALTY, INC - New
 $749,000Active5 beds 5 baths
5 Vineyard Way, Williamston, SC 29697
MLS# 1598103Listed by: BRAND NAME REAL ESTATE UPSTATE - New
 $410,000Active3 beds 2 baths
6900 Midway Road, Williamston, SC 29697
MLS# 1597935Listed by: EXP REALTY - CLEVER PEOPLE - New
 $249,000Active3 beds 3 baths
111 Crown Court, Williamston, SC 29697
MLS# 1597875Listed by: REDFIN CORPORATION 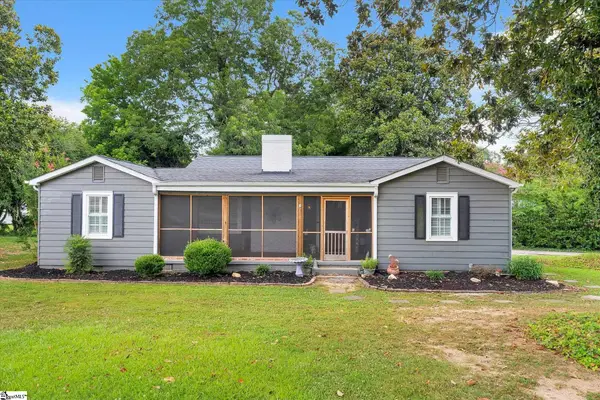 $243,500Active3 beds 1 baths
702 Williams Street, Williamston, SC 29697
MLS# 1597301Listed by: CHARLES H. KNIGHT, LLC


Protect your home and budget from life's surprises with an Assurant Home Warranty, backed by a partner that supports you through every step of homeownership. Explore Plans.
©2026 Century 21 Real Estate LLC. All rights reserved. CENTURY 21®, the CENTURY 21 Logo and C21® are service marks owned by Century 21 Real Estate LLC. Century 21 Real Estate LLC fully supports the principles of the Fair Housing Act and the Equal Opportunity Act. Each office is independently owned and operated. Listing information is deemed reliable but not guaranteed accurate.