
TBD Bundrick Road, Winnsboro, SC 29180
Local realty services provided by:CENTURY 21 803
TBD Bundrick Road,Winnsboro, SC 29180
$579,750
- 4 Beds
- 3 Baths
- 2,360 sq. ft.
- Single family
- Active
Listed by: joseph hawk
Office: agent group realty
MLS#:645619
Source:SC_CML
Price summary
- Price:$579,750
- Price per sq. ft.:$245.66
About this home
The Emma Two Floor Plan- Sits on 5 acres, 4 Beds | 3 Baths | 2,360 Sq. Ft. | Modern Farmhouse | 2-Car Garage. This striking 2,360 sq. ft. Modern Farmhouse perfectly blends classic curb appeal with a contemporary layout. Wrapped in timeless board-and-batten siding, this plan features 4 bedrooms, 3 full bathrooms, and a spacious 600 sq. ft. two-car garage. Open & Airy Living-Step inside to a stunning open-concept design. The main living areas flow seamlessly together, highlighted by a vaulted Great Room and a vaulted Kitchen complete with a generous island and a walk-in pantry. Nearby, the dining room features elegant 9’ flat ceilings—ideal for everything from casual family meals to lively dinner parties. Private Master Retreat- Enjoy a split-bedroom layout that maximizes privacy. The luxurious master suite is a quiet haven on one side of the home, boasting a 10’ tray ceiling and a spa-like private bath. Secondary bedrooms are tucked away on the opposite side of the plan. Everyday Functionality- A dedicated mudroom serves as the perfect drop-zone from the garage, leading right past a conveniently located main-level laundry room to keep daily chores streamlined and out of sight.Outdoor Living at Its Best-Relax on the charming front porch or host unforgettable gatherings on the expansive 283 sq. ft. rear porch, which comes ready for an optional outdoor kitchen. Disclaimer: CMLS has not reviewed and, therefore, does not endorse vendors who may appear in listings....
Contact an agent
Home facts
- Year built:2026
- Subdivision & Development:NONE
- Listing ID #:645619
- Added:1 day(s) ago
- Updated:October 24, 2026 at 04:57 AM
Rooms and interior
- Bedrooms:4
- Total bathrooms:3
- Full bathrooms:3
- Dining Description:Ceilings-High (over 9 Ft), Molding
- Bathrooms Description:Bath-Private, Double Vanity, Separate Shower, Tub-Garden
- Kitchen Description:Backsplash-Tiled, Cabinets-Painted, Counter Tops-Granite, Dishwasher, Disposal, Island, Pantry, Recessed Lights
- Bedroom Description:Ceiling Fan, Ceilings-High (over 9 Ft), Closet-Private, Closet-Walk in, Floors - Carpet, On Main Level, Separate Shower, Separate Water Closet
- Basement Description:No Basement
- Living area:2,360 sq. ft.
Heating and cooling
- Heating:Heat Pump 1st Lvl, Heat Pump 2nd Lvl
Structure and exterior
- Year built:2026
- Building area:2,360 sq. ft.
- Lot area:5 Acres
- Architectural Style:Traditional
- Construction Materials:Vinyl
Schools
- High school:Fairfield Central
- Middle school:Fairfield
- Elementary school:Fairfield
Utilities
- Water:Well
- Sewer:Septic
Finances and disclosures
- Price:$579,750
- Price per sq. ft.:$245.66
Features and amenities
- Laundry features:Utility Room
Parking
- Parking description:Garage Attached, Side Entry
- Garage spaces:2
New listings near TBD Bundrick Road
- New
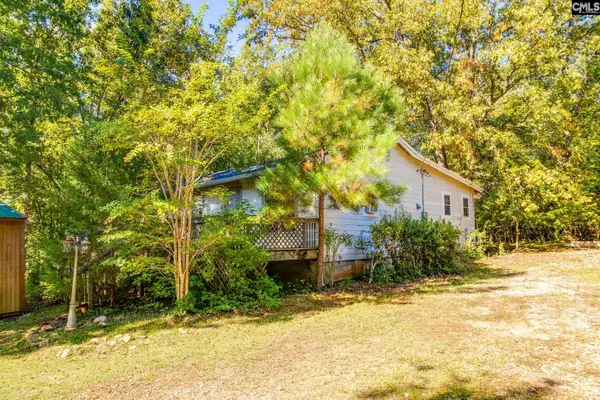 $75,000Active3 beds 2 baths1,248 sq. ft.
1756 Little Cedar Creek Road, Winnsboro, SC 29180
MLS# 645575Listed by: OLIVIA COOLEY REAL ESTATE - New
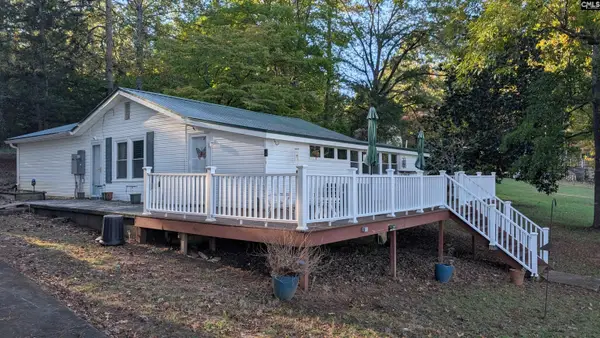 $459,000Active3 beds 2 baths1,300 sq. ft.
821 Wateree Creek Valley Road, Winnsboro, SC 29180
MLS# 645382Listed by: LAKE WATEREE PROPERTIES INC - New
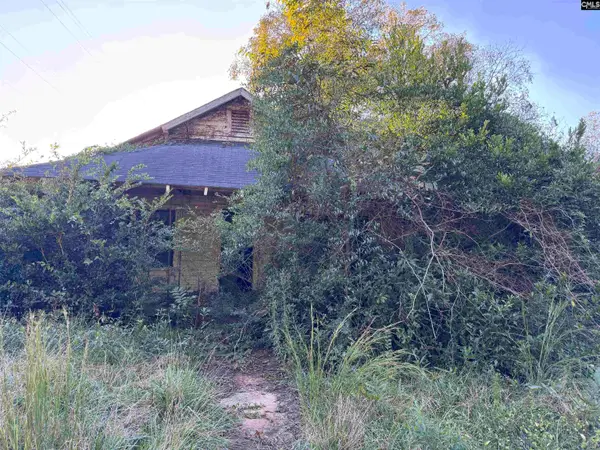 $35,000Active2 beds 1 baths851 sq. ft.
132 Maple Street, Winnsboro, SC 29180
MLS# 645350Listed by: HOME ADVANTAGE REALTY - New
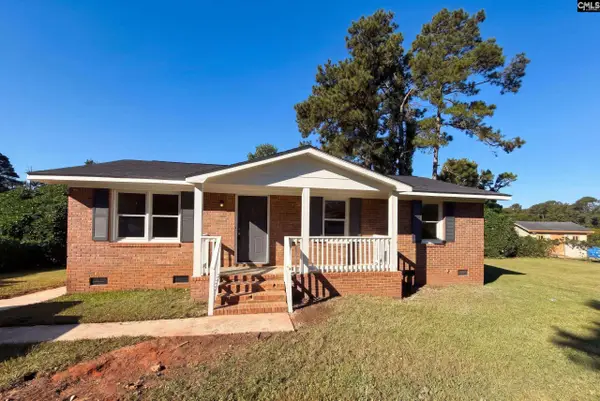 $144,000Active3 beds 1 baths950 sq. ft.
219 Honeysuckle Lane, Winnsboro, SC 29180
MLS# 645249Listed by: OPENDOOR BROKERAGE LLC - New
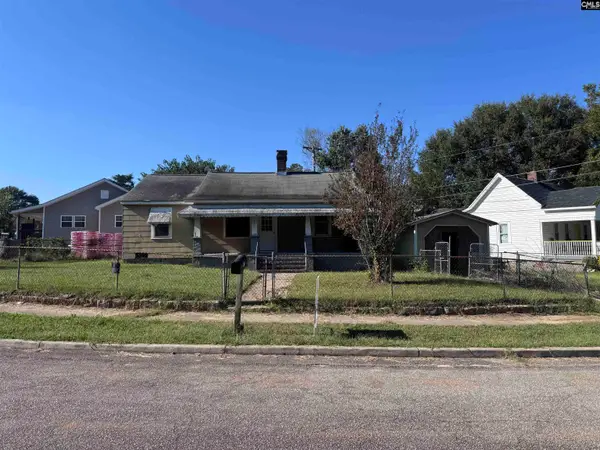 $80,000Active3 beds 1 baths1,092 sq. ft.
390 Holly Street, Winnsboro, SC 29180
MLS# 645116Listed by: HOME ADVANTAGE REALTY  $649,000Pending4 beds 4 baths2,528 sq. ft.
186 Valley 1 Drive, Winnsboro, SC 29180
MLS# 4433486Listed by: HOWARD HANNA ALLEN TATE CHARLOTTE SOUTH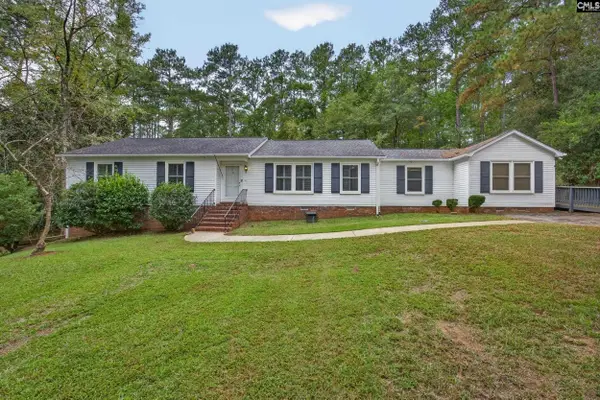 $276,000Active3 beds 3 baths1,985 sq. ft.
208 Carlisle Court, Winnsboro, SC 29180
MLS# 644499Listed by: MARK JEFFERS REAL EST CO, INC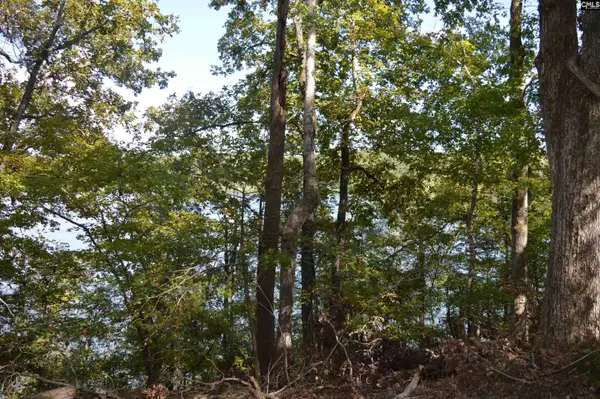 $275,000Active1.21 Acres
lot 25 Wateree Key Court, Winnsboro, SC 29180
MLS# 644306Listed by: KELLER WILLIAMS PREFERRED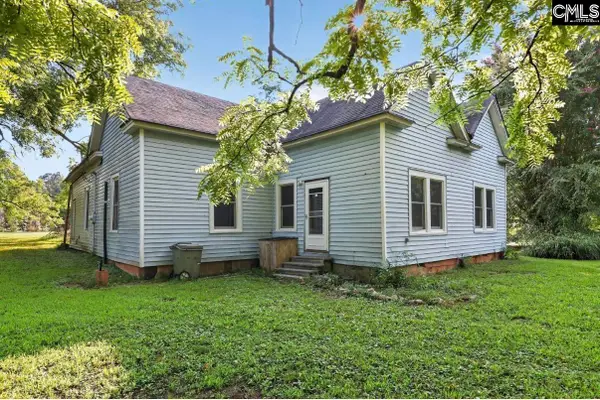 $134,000Active4 beds 1 baths1,834 sq. ft.
7147 State Hwy 215 N, Winnsboro, SC 29180
MLS# 643992Listed by: REAL BROKER LLC


Protect your home and budget from life's surprises with an Assurant Home Warranty, backed by a partner that supports you through every step of homeownership. Explore Plans.
©2026 Century 21 Real Estate LLC. All rights reserved. CENTURY 21®, the CENTURY 21 Logo and C21® are service marks owned by Century 21 Real Estate LLC. Century 21 Real Estate LLC fully supports the principles of the Fair Housing Act and the Equal Opportunity Act. Each office is independently owned and operated. Listing information is deemed reliable but not guaranteed accurate.