
1425 Talley Ridge Drive, Woodruff, SC 29388
Local realty services provided by:CENTURY 21 Triangle Group
1425 Talley Ridge Drive,Woodruff, SC 29388
$315,000
- 3 Beds
- 3 Baths
- - sq. ft.
- Single family
- Active
Listed by: lisa briganti
Office: briganti properties
MLS#:1603820
Source:SC_GGAR
Price summary
- Price:$315,000
- Monthly HOA dues:$41.25
About this home
Why wait for new construction when you can have a like-new home with the extras already in place? Welcome to this beautifully maintained 3-bedroom, 2.5-bath home in Woodruff, built just four years ago and offering the space, flexibility, and amenities today's buyers are looking for. With a dedicated main-level office, spacious kitchen, versatile upstairs loft, oversized primary suite, and inviting outdoor living space, this home is designed to grow with you. The main level features a private office enclosed by beautiful glass French doors, making it an ideal space for working from home. The well-appointed kitchen offers an abundance of cabinetry and counter space, a large island perfect for meal preparation or gathering with family and friends, and a spacious walk-in pantry. The kitchen flows seamlessly into the large great room, where a cozy corner fireplace creates a warm and inviting atmosphere. A convenient half bath completes the main level. Upstairs, all three bedrooms are thoughtfully situated together, making this floor plan especially appealing to a young family. A versatile loft area provides even more living space and can easily be used as a second office, den, playroom, exercise area, or whatever best fits your lifestyle—the possibilities are endless! The massive primary suite provides plenty of room for a king-size bed, nightstands, dresser, and chest while still leaving space to relax. The private primary bath features a large walk-in shower and linen closet, with the spacious walk-in closet conveniently located directly off the bathroom. The two additional bedrooms are generously sized and provide ample closet space. Step outside to enjoy the backyard, where an oversized patio and beautiful pergola create the perfect setting for outdoor dining, entertaining, or simply relaxing. And when you're ready to enjoy the community, you'll have access to pickleball courts, a swimming pool, and a large covered gathering area. Conveniently located just 30 minutes from both downtown Greenville and Spartanburg, this move-in-ready home offers the perfect combination of comfort, flexibility, and location. If you're looking for a home that feels new without the wait, and offers room to live, work, play, and entertain, this one deserves a closer look....
Contact an agent
Home facts
- Year built:2022
- Subdivision & Development:Anderson Grant
- Listing ID #:1603820
- Added:1 day(s) ago
- Updated:September 16, 2026 at 04:03 AM
Rooms and interior
- Bedrooms:3
- Total bathrooms:3
- Full bathrooms:2
- Half bathrooms:1
- Flooring:Carpet, Vinyl
- Kitchen Description:Dishwasher, Microwave
Heating and cooling
- Cooling:Electric
- Heating:Natural Gas
- Central air:Yes
Structure and exterior
- Roof:Architectural
- Year built:2022
- Lot Features:1/2 Acre or Less, Sloped
- Architectural Style:Traditional
- Construction Materials:Vinyl Siding
- Exterior Features:Front Porch, Patio
- Foundation Description:Slab
- Levels:2 Story
Schools
- High school:James F. Byrnes
- Middle school:Florence Chapel
- Elementary school:Reidville
Utilities
- Water:Public
- Sewer:Public Sewer
Finances and disclosures
- Price:$315,000
- Tax amount:$1,790
Features and amenities
- Appliances:Dishwasher, Electric Cooktop, Electric Oven, Gas Water Heater, Microwave
- Laundry features:2nd Floor, Laundry Room, Walk-in
- Amenities:int_feat_Ceiling Fan(s), int_feat_Ceiling Smooth, int_feat_Granite Counters, int_feat_High Ceilings, int_feat_Open Floorplan, int_feat_Pantry, int_feat_Walk-In Closet(s)
- Pool features:Pool
Parking
- Total parking spaces:2
- Parking description:Attached, Concrete
- Garage:Yes
- Garage spaces:2
New listings near 1425 Talley Ridge Drive
- New
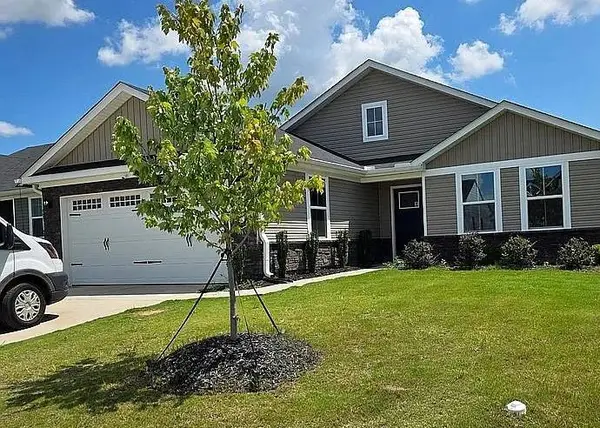 $330,999Active3 beds 2 baths1,736 sq. ft.
1006 Rev Robert Reid St, Woodruff, SC 29388
MLS# 341810Listed by: BELLE REALTY AND ASSOCIATES  $487,990Pending3 beds 4 baths
909 Woodend Drive, Woodruff, SC 29388
MLS# 1603826Listed by: DRB GROUP SOUTH CAROLINA, LLC- New
 $299,990Active4 beds 3 baths
2019 Gracie Drive, Woodruff, SC 29388
MLS# 1603830Listed by: D.R. HORTON - New
 $284,990Active3 beds 3 baths
2023 Gracie Drive, Woodruff, SC 29388
MLS# 1603831Listed by: D.R. HORTON - New
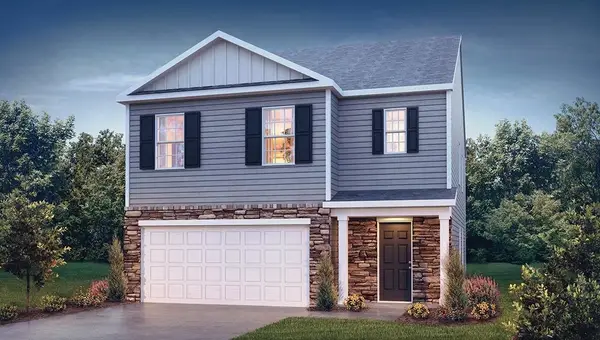 $307,990Active5 beds 3 baths2,361 sq. ft.
2015 Gracie Drive, Woodruff, SC 29388
MLS# 341788Listed by: D.R. HORTON - New
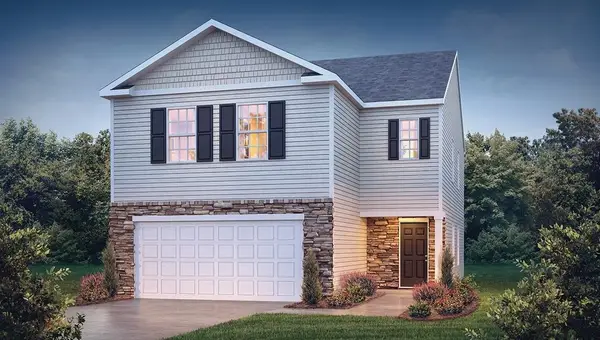 $299,990Active4 beds 3 baths2,174 sq. ft.
2019 Gracie Drive, Woodruff, SC 29388
MLS# 341791Listed by: D.R. HORTON - New
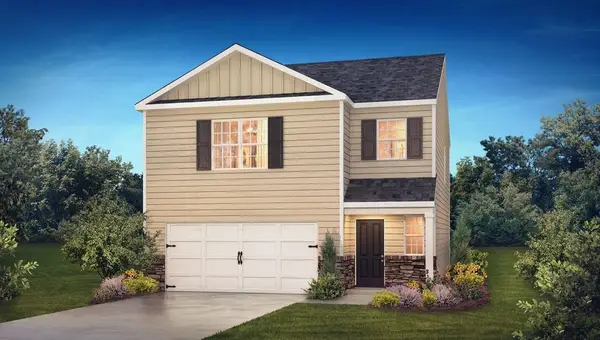 $284,990Active3 beds 3 baths1,749 sq. ft.
2023 Gracie Drive, Woodruff, SC 29388
MLS# 341792Listed by: D.R. HORTON - New
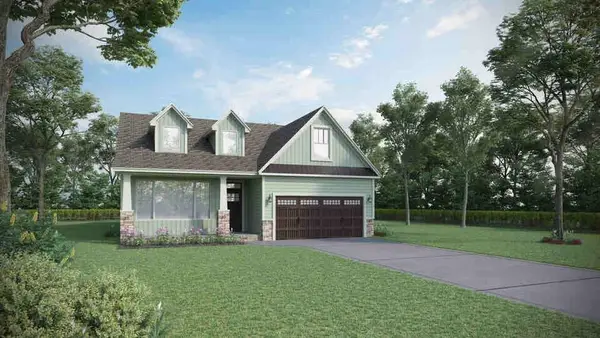 $422,810Active4 beds 3 baths2,692 sq. ft.
314 Glarside Court, Woodruff, SC 29388
MLS# 341793Listed by: D.R. HORTON - New
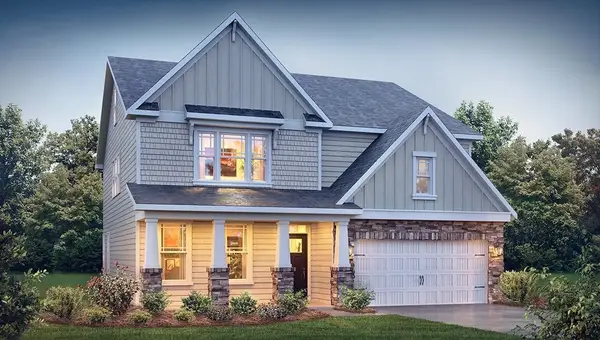 $479,680Active5 beds 3 baths3,123 sq. ft.
488 Inchmore Drive, Woodruff, SC 29388
MLS# 341795Listed by: D.R. HORTON - New
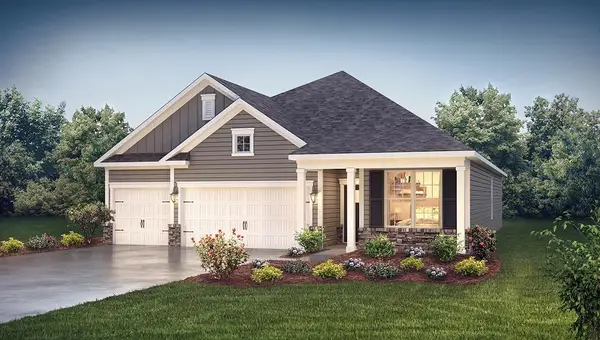 $454,815Active5 beds 4 baths2,703 sq. ft.
492 Inchmore Drive, Woodruff, SC 29388
MLS# 341804Listed by: D.R. HORTON


Protect your home and budget from life's surprises with an Assurant Home Warranty, backed by a partner that supports you through every step of homeownership. Explore Plans.
©2026 Century 21 Real Estate LLC. All rights reserved. CENTURY 21®, the CENTURY 21 Logo and C21® are service marks owned by Century 21 Real Estate LLC. Century 21 Real Estate LLC fully supports the principles of the Fair Housing Act and the Equal Opportunity Act. Each office is independently owned and operated. Listing information is deemed reliable but not guaranteed accurate.