1924 Hunters Run Circle, Woodruff, SC 29388
Local realty services provided by:CENTURY 21 Triangle Group
Listed by: paige haney
Office: bhhs c dan joyner - midtown
MLS#:1597601
Source:SC_GGAR
Price summary
- Price:$299,900
- Monthly HOA dues:$38.75
About this home
Welcome home to this charming Craftsman-style ranch, where effortless one-level living meets the exceptional lifestyle of Anderson Grant. Tucked away on a peaceful cul-de-sac, this inviting four-bedroom, two-bath home offers the perfect blend of comfort, style, and convenience. The thoughtfully designed open floor plan creates a seamless flow for everyday living and entertaining. At the heart of the home, you'll find a beautiful white kitchen featuring abundant cabinetry, a spacious center island, pantry, and plenty of prep space, all Kitchen Appliances convey including the Refrigerator, all overlooking the dining area and the welcoming great room. A cozy fireplace serves as the focal point, creating the perfect gathering space for family and friends. The primary suite is tucked to the back of the house for added privacy to create a relaxing retreat with a walk-in closet and a well-appointed ensuite bath complete with a double vanity, garden tub, and separate shower. Three additional bedrooms, all conveniently located on the main level, offer flexibility for family, guests, or a home office. Step outside to the screened porch, where you can enjoy your morning coffee or unwind in the evening while overlooking the level backyard—ideal for children, pets, gardening, or outdoor entertaining. Beyond the home, Anderson Grant offers an incredible amenity-rich lifestyle with a resort-style community pool, pavilion, playground, pickleball courts, and a dog park, providing something for everyone to enjoy. If you've been searching for a move-in ready home with one-level living, a desirable cul-de-sac setting, and outstanding neighborhood amenities, this is the one you've been waiting for. Welcome home!...
Contact an agent
Home facts
- Year built:2023
- Listing ID #:1597601
- Added:1 day(s) ago
- Updated:July 14, 2026 at 05:02 AM
Rooms and interior
- Bedrooms:4
- Total bathrooms:2
- Full bathrooms:2
- Flooring:Carpet, Vinyl
- Kitchen Description:Dishwasher, Microwave, Refrigerator
Heating and cooling
- Heating:Electric
- Central air:Yes
Structure and exterior
- Roof:Architectural
- Year built:2023
- Lot Features:1/2 Acre or Less, Cul-De-Sac
- Architectural Style:Craftsman, Ranch
- Construction Materials:Vinyl Siding
- Exterior Features:Screened
- Foundation Description:Slab
- Levels:1 Story
Schools
- High school:James F. Byrnes
- Middle school:Florence Chapel
- Elementary school:River Ridge
Utilities
- Water:Public
- Sewer:Public Sewer
Finances and disclosures
- Price:$299,900
- Tax amount:$6,526
Features and amenities
- Appliances:Dishwasher, Electric Water Heater, Microwave, Refrigerator
- Laundry features:1st Floor, Laundry Room, Walk-in
- Amenities:int_feat_Open Floorplan, int_feat_Walk-In Closet(s)
- Pool features:Pool
Parking
- Total parking spaces:2
- Parking description:Attached, Concrete
- Garage:Yes
- Garage spaces:2
New listings near 1924 Hunters Run Circle
- New
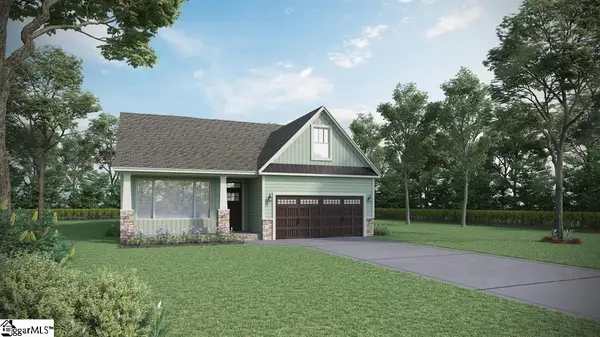 $562,795Active4 beds 3 baths
721 Forbury Way, Woodruff, SC 29388
MLS# 1597585Listed by: D.R. HORTON - New
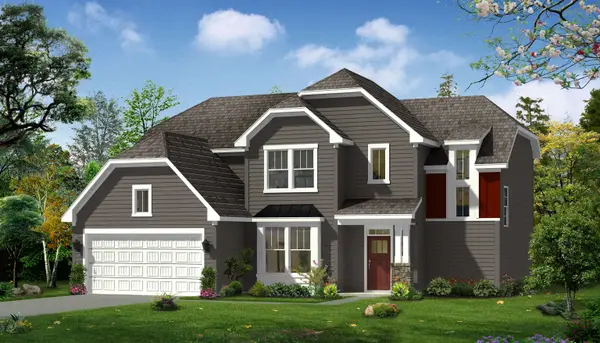 $587,990Active5 beds 4 baths3,853 sq. ft.
809 Lonsdale Court, Woodruff, SC 29388
MLS# 339393Listed by: DRB GROUP SOUTH CAROLINA, LLC - New
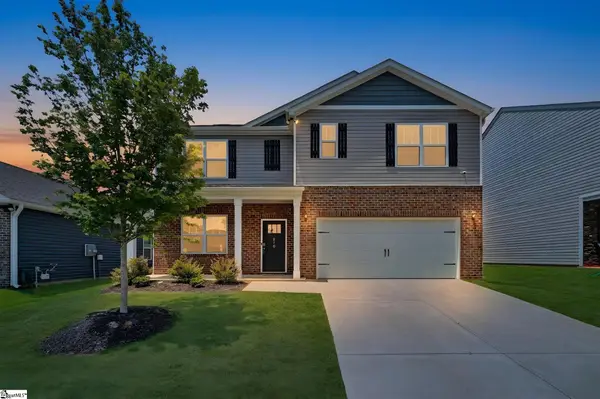 $339,900Active5 beds 3 baths
870 Barlow Lane, Woodruff, SC 29388
MLS# 1597492Listed by: HOWARD HANNA ALLEN TATE - EASLEY POWDERSVILLE - New
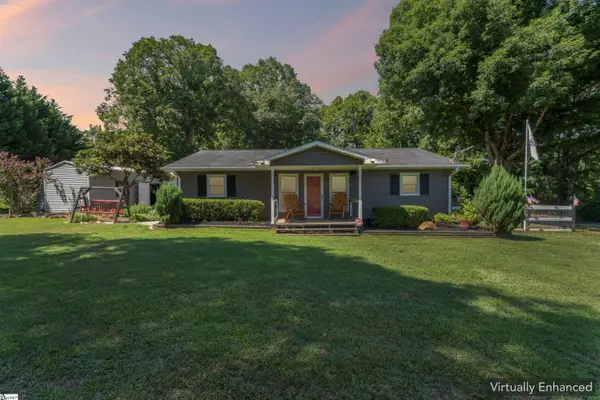 $649,999Active2 beds 1 baths
1210 Cooper Bridge Road, Woodruff, SC 29388
MLS# 1597469Listed by: REAL BROKER, LLC - New
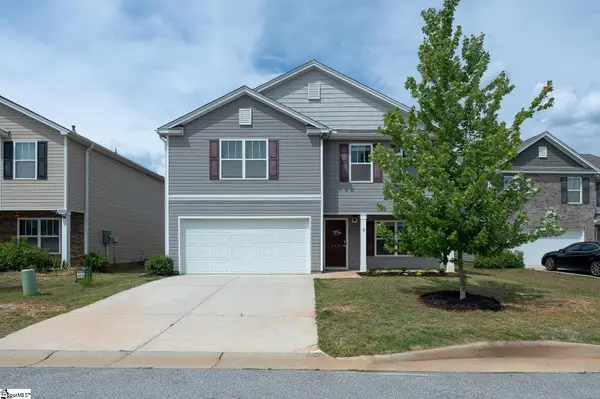 $274,900Active4 beds 3 baths
347 Millen Drive, Woodruff, SC 29388
MLS# 1597393Listed by: BHHS C DAN JOYNER - MIDTOWN - New
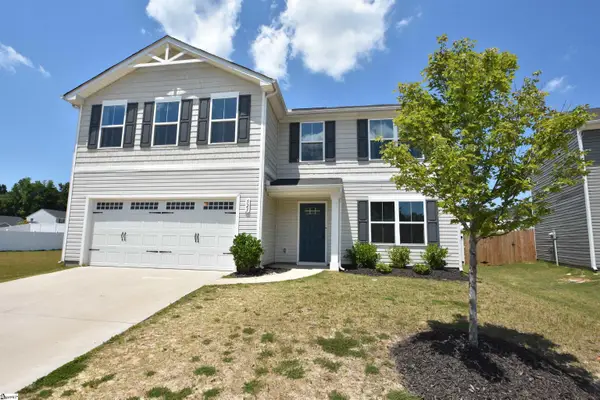 $298,900Active4 beds 3 baths
523 Eden Hall Road, Woodruff, SC 29388
MLS# 1597352Listed by: CUNNINGHAM REALTY INC. - New
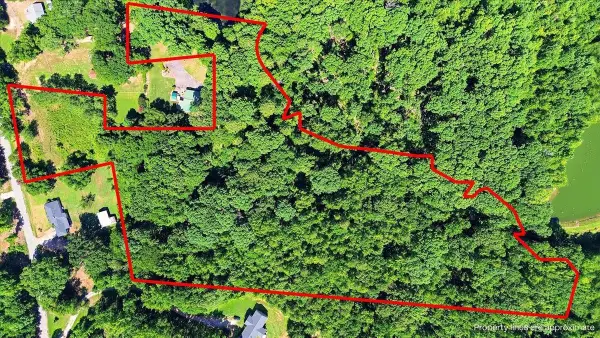
 $445,000Active10.75 Acres
3006 Harris Bridge Road, Woodruff, SC 29388
MLS# 339281Listed by: CENTURY 21 BLACKWELL & CO - New
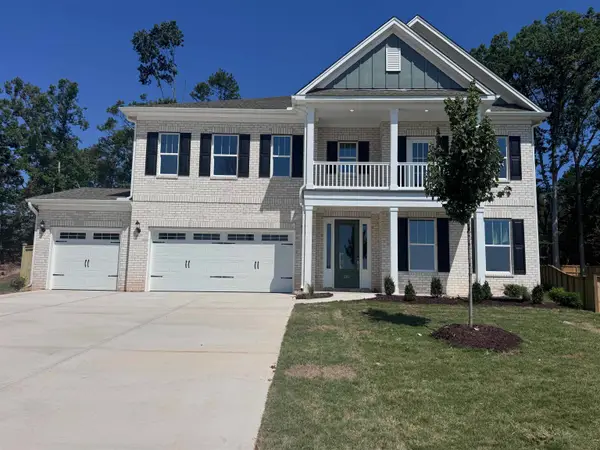 $681,000Active5 beds 5 baths4,324 sq. ft.
282 Castlebar Street, Woodruff, SC 29388
MLS# 339265Listed by: MUNGO HOMES PROPERTIES LLC GREENVILLE - New
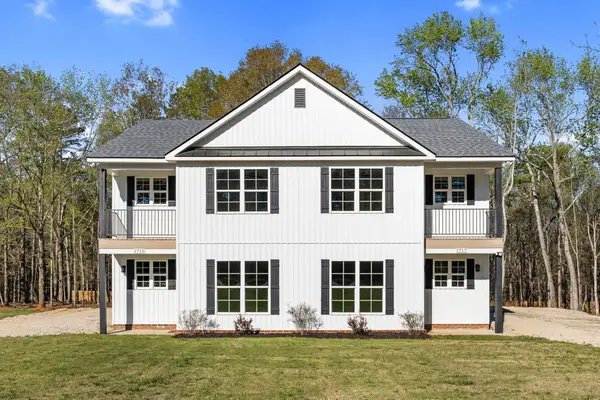 $499,900Active-- beds -- baths
1717 Edwards Road, Woodruff, SC 29388
MLS# 339259Listed by: BHHS C DAN JOYNER - MIDTOWN


Protect your home and budget from life's surprises with an Assurant Home Warranty, backed by a partner that supports you through every step of homeownership. Explore Plans.
©2026 Century 21 Real Estate LLC. All rights reserved. CENTURY 21®, the CENTURY 21 Logo and C21® are service marks owned by Century 21 Real Estate LLC. Century 21 Real Estate LLC fully supports the principles of the Fair Housing Act and the Equal Opportunity Act. Each office is independently owned and operated. Listing information is deemed reliable but not guaranteed accurate.