
209 Castlebar Street #Lot 2, Woodruff, SC 29388
Local realty services provided by:CENTURY 21 Triangle Group
209 Castlebar Street #Lot 2,Woodruff, SC 29388
$739,000
- 5 Beds
- 5 Baths
- - sq. ft.
- Single family
- Pending
Upcoming open houses
- Thu, Sep 0301:00 pm - 04:00 pm
Listed by: alexis m rogers
Office: mungo homes properties, llc.
MLS#:1598959
Source:SC_GGAR
Price summary
- Price:$739,000
- Monthly HOA dues:$69.58
About this home
Stunning MODEL FOR SALE!!!!! The Yates II is a two-story home with five bedrooms and four-and-one-half baths. Upon entry, you are immediately greeted by an office. Next, you will find the formal dining room that leads to an open-concept great room and gourmet kitchen with Cafe double ovens and gas stove. A butler’s pantry connects the dining room to the kitchen. The spacious great room showcases a gas fireplace and bookshelves on both sides. The garage entry offers a functional organizational space and access to the first-floor guest suite with a full bath. A powder room completes the first floor. Upstairs, there are three secondary bedrooms, each featuring walk-in closets. A loft area and a large laundry room with cabinets, sink and folding table are also located on the second floor. The luxurious primary suite features a decorative ceiling with a sitting area, a vestibule, dual vanities, an oversized shower with two shower heads, dual closets and a dressing area. This home also includes a 2-car side entry attached garage and 2-car detached garage. This home is a showstopper! Nestled close by the desirable town of Reidville, this thoughtfully designed community offers 51 spacious homesites of half an acre or more, providing ample room for outdoor living, privacy, and relaxation. With home designs ranging from 1,600 to 4,000 square feet, Ben’s Crossing caters to a variety of lifestyles, from growing families to those looking for a peaceful retreat with extra space. Future amenities—including a cabana, playground, and pickleball courts—will enhance the community’s charm, fostering an active and welcoming environment. Ideally situated between Downtown Spartanburg and Downtown Greenville, residents enjoy easy access to both cities' dining, shopping, and entertainment, as well as major employment centers. Several things that you should know. The model is sold AS IS. The closing date would need to be set for mid-November with the option to close sooner. The sales office now occupying the garage space will be turned back into a garage. We cannot leave it the way it is now. Furniture and window treatments are not included with the sale of this home. The remained of the warranty will be transferred to the purchaser....
Contact an agent
Home facts
- Subdivision & Development:Ben's Crossing
- Listing ID #:1598959
- Added:37 day(s) ago
- Updated:September 03, 2026 at 10:53 PM
Rooms and interior
- Bedrooms:5
- Total bathrooms:5
- Full bathrooms:4
- Half bathrooms:1
- Flooring:Carpet, Ceramic Tile, Laminate
- Kitchen Description:Dishwasher, Disposal, Double Oven, Refrigerator
Heating and cooling
- Cooling:Electric
- Heating:Electric
- Central air:Yes
Structure and exterior
- Roof:Architectural
- Lot Features:1/2 - Acre
- Architectural Style:Craftsman
- Construction Materials:Brick Veneer, Hardboard Siding
- Exterior Features:Front Porch, Patio, Porch, Rear Porch
- Foundation Description:Slab
- Levels:2 Story
Schools
- High school:James F. Byrnes
- Middle school:Abner Creek
- Elementary school:Reidville
Utilities
- Water:Public
- Sewer:Septic Tank
Finances and disclosures
- Price:$739,000
Features and amenities
- Appliances:Dishwasher, Double Oven, Gas Water Heater, Refrigerator, Tankless Water Heater, Washer
- Laundry features:2nd Floor, Dryer, Electric Dryer Hookup, Laundry Room, Sink, Walk-in, Washer, Washer Hookup
- Amenities:int_feat_Ceiling Fan(s), int_feat_Ceiling Smooth, int_feat_Coffered Ceiling(s), int_feat_Countertops Quartz, int_feat_High Ceilings, int_feat_Open Floorplan, int_feat_Pantry, int_feat_Radon System, int_feat_Walk-In Closet(s)
Parking
- Total parking spaces:4
- Parking description:Attached, Detached, Driveway, Garage Door Opener, Key Pad Entry, Paved, Side/Rear Entry
- Garage:Yes
- Garage spaces:4
New listings near 209 Castlebar Street #Lot 2
- New
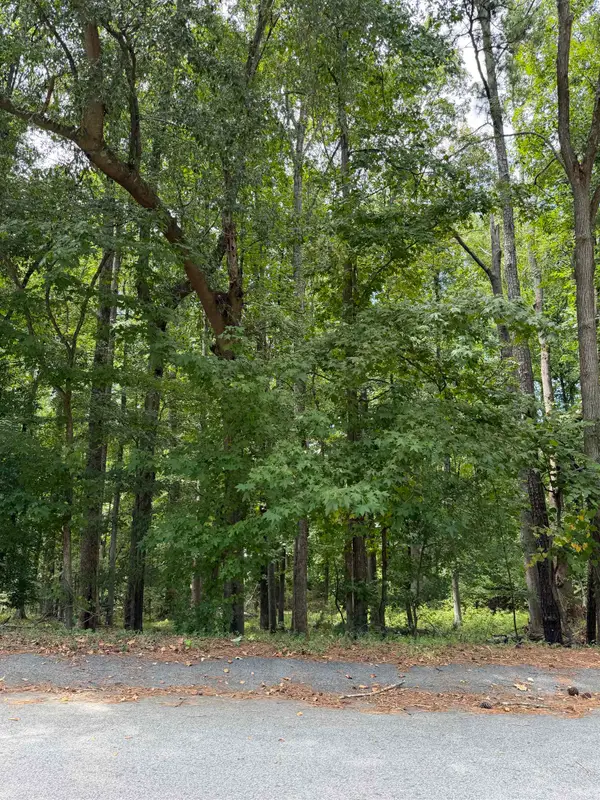 $129,000Active1.2 Acres
340 Valley View Drive, Woodruff, SC 29388
MLS# 341328Listed by: PONCE REALTY GROUP - New
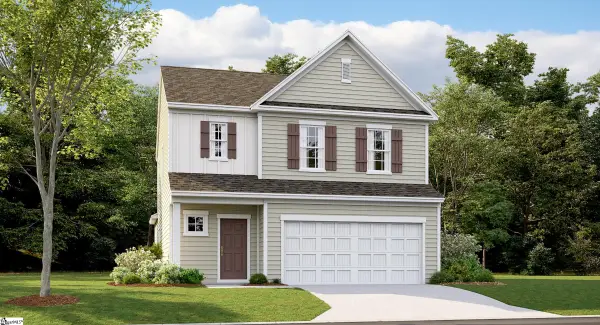 $294,999Active4 beds 3 baths
173 Farmwell Drive, Woodruff, SC 29388
MLS# 1602802Listed by: LENNAR CAROLINAS LLC - New
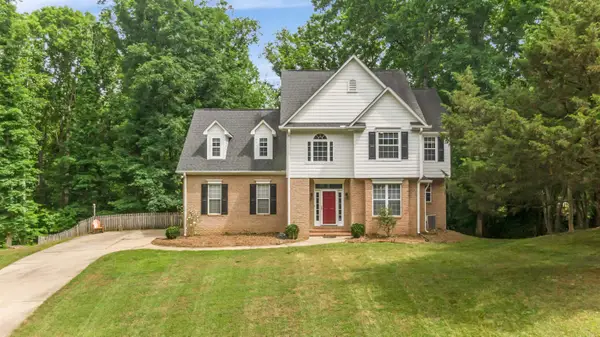 $454,900Active4 beds 4 baths3,000 sq. ft.
428 Winding Oak Drive, Woodruff, SC 29388
MLS# 341301Listed by: LOVE MY HOMETOWN - Open Sun, 2 to 4pmNew
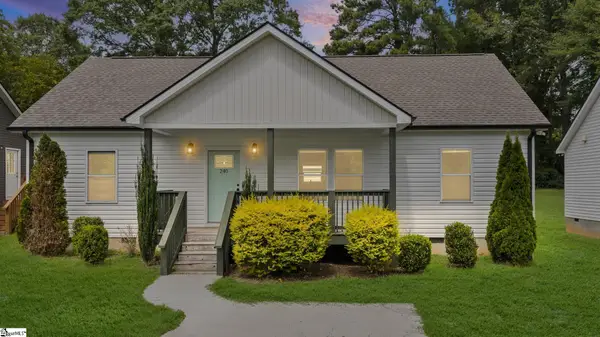 $249,999Active3 beds 2 baths
240 Stone Avenue, Woodruff, SC 29388-1638
MLS# 1602693Listed by: REDFIN CORPORATION - New
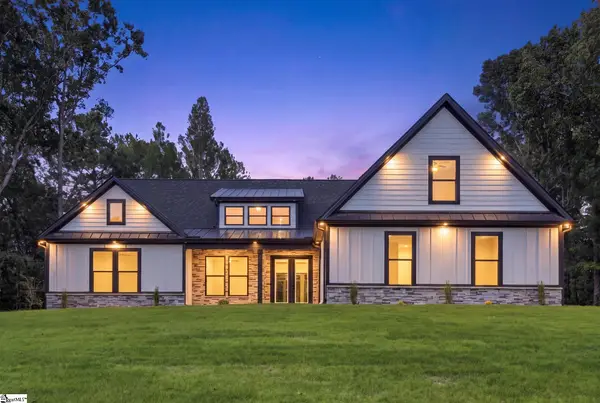 $629,900Active3 beds 3 baths
715 Three Wood Lane, Woodruff, SC 29388
MLS# 1602710Listed by: AFFINITY GROUP REALTY - Open Sat, 11am to 5pmNew
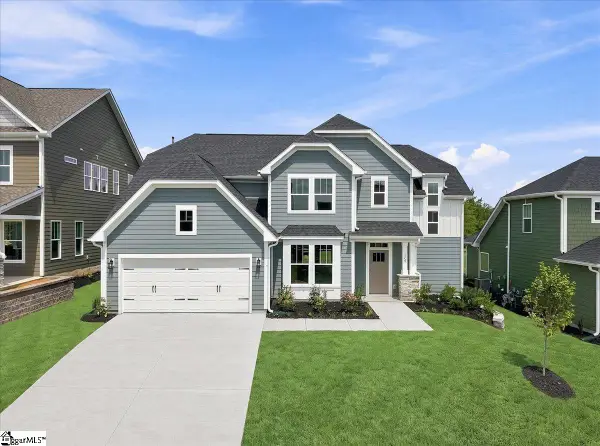 $407,990Active4 beds 3 baths
130 Mossend Street, Woodruff, SC 29388
MLS# 1602680Listed by: DRB GROUP SOUTH CAROLINA, LLC - Open Sat, 11am to 5pmNew
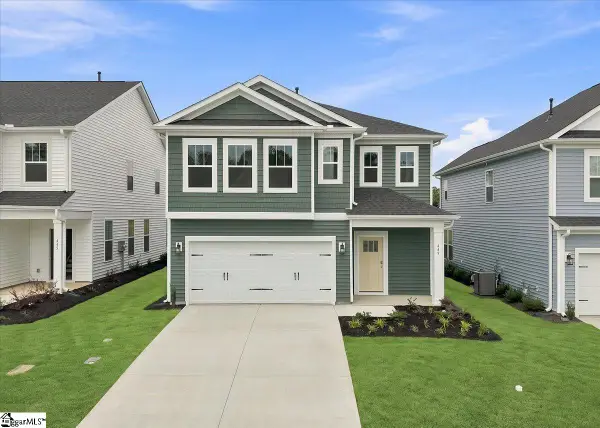 $304,990Active4 beds 3 baths
449 Amaryllis Lane, Woodruff, SC 29388
MLS# 1602682Listed by: DRB GROUP SOUTH CAROLINA, LLC - New
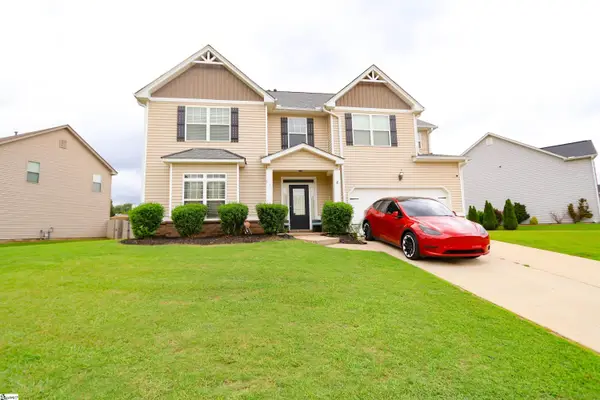 $417,000Active4 beds 3 baths
526 W Holloway Drive, Woodruff, SC 29388
MLS# 1602633Listed by: REALTY ONE GROUP FREEDOM - New
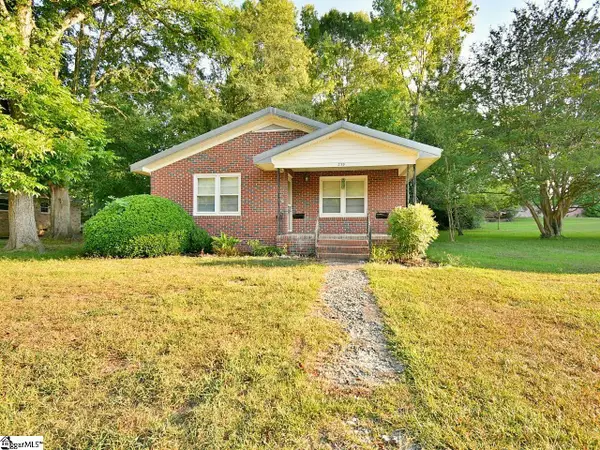 $189,000Active2 beds 1 baths
239 Eastbrook Drive, Woodruff, SC 29388
MLS# 1602600Listed by: BHHS C DAN JOYNER - MIDTOWN - New
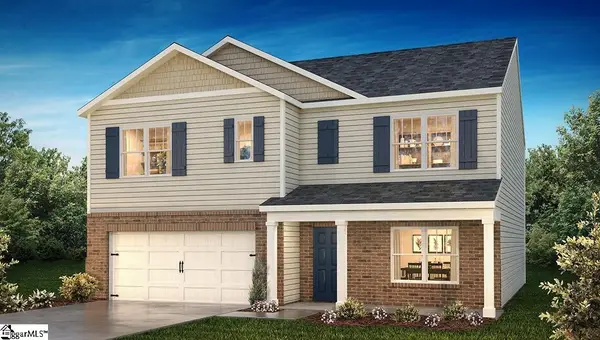 $352,207Active5 beds 3 baths
1272 Saginaw Court, Woodruff, SC 29388
MLS# 1602601Listed by: D.R. HORTON


Protect your home and budget from life's surprises with an Assurant Home Warranty, backed by a partner that supports you through every step of homeownership. Explore Plans.
©2026 Century 21 Real Estate LLC. All rights reserved. CENTURY 21®, the CENTURY 21 Logo and C21® are service marks owned by Century 21 Real Estate LLC. Century 21 Real Estate LLC fully supports the principles of the Fair Housing Act and the Equal Opportunity Act. Each office is independently owned and operated. Listing information is deemed reliable but not guaranteed accurate.