
286 Castlebar Street #Lot 24, Woodruff, SC 29388
Local realty services provided by:CENTURY 21 Triangle Group
286 Castlebar Street #Lot 24,Woodruff, SC 29388
$669,000
- 5 Beds
- 5 Baths
- - sq. ft.
- Single family
- Active
Listed by: alexis m rogers
Office: mungo homes properties, llc.
MLS#:1604270
Source:SC_GGAR
Price summary
- Price:$669,000
- Monthly HOA dues:$69.58
About this home
The Yates II is a two-story home with five bedrooms and four-and-one-half baths. Upon entry, you are immediately greeted by an office with French doors. Next, you will find the formal dining room that leads to an open-concept great room and kitchen. A butler’s pantry connects the dining room to the kitchen. The spacious great room with coffered ceiling, fireplace and bookshelves is open to the kitchen. The garage entry offers a functional organizational space and access to first floor guest suite with a full bath. A powder room completes the first floor. Upstairs, there are three secondary bedrooms, each featuring walk-in closets. A large loft area and a large laundry room with sink and folding table are also located on the second floor. The luxurious primary suite features a boxed ceiling and dual closets with a dressing area with separate shower and free-standing tub. Nestled close by the desirable town of Reidville, this thoughtfully designed community offers 51 spacious homesites of half an acre or more, providing ample room for outdoor living, privacy, and relaxation. With home designs ranging from 1,600 to 4,000 square feet, Ben’s Crossing caters to a variety of lifestyles, from growing families to those looking for a peaceful retreat with extra space. Future amenities—including a cabana, playground, and pickleball courts—will enhance the community’s charm, fostering an active and welcoming environment. Ideally situated between Downtown Spartanburg and Downtown Greenville, residents enjoy easy access to both cities' dining, shopping, and entertainment, as well as major employment centers....
Contact an agent
Home facts
- Subdivision & Development:Ben's Crossing
- Listing ID #:1604270
- Added:1 day(s) ago
- Updated:September 19, 2026 at 07:49 PM
Rooms and interior
- Bedrooms:5
- Total bathrooms:5
- Full bathrooms:4
- Half bathrooms:1
- Flooring:Carpet, Ceramic Tile, Laminate
- Kitchen Description:Dishwasher, Disposal
Heating and cooling
- Cooling:Electric
- Heating:Electric
- Central air:Yes
Structure and exterior
- Roof:Architectural
- Lot Features:1/2 - Acre, Cul-De-Sac
- Architectural Style:Craftsman
- Construction Materials:Brick Veneer, Hardboard Siding
- Exterior Features:Front Porch, Patio, Porch, Rear Porch
- Foundation Description:Slab
- Levels:2 Story
Schools
- High school:James F. Byrnes
- Middle school:Abner Creek
- Elementary school:Reidville
Utilities
- Water:Public
- Sewer:Septic Tank
Finances and disclosures
- Price:$669,000
Features and amenities
- Appliances:Dishwasher, Gas Water Heater, Tankless Water Heater
- Laundry features:2nd Floor, Electric Dryer Hookup, Laundry Room, Sink, Walk-in, Washer Hookup
- Amenities:int_feat_Ceiling Fan(s), int_feat_Ceiling Smooth, int_feat_Coffered Ceiling(s), int_feat_Countertops Quartz, int_feat_High Ceilings, int_feat_Open Floorplan, int_feat_Pantry, int_feat_Tray Ceiling(s), int_feat_Walk-In Closet(s)
Parking
- Total parking spaces:2
- Parking description:Attached, Driveway, Paved
- Garage:Yes
- Garage spaces:2
New listings near 286 Castlebar Street #Lot 24
- New
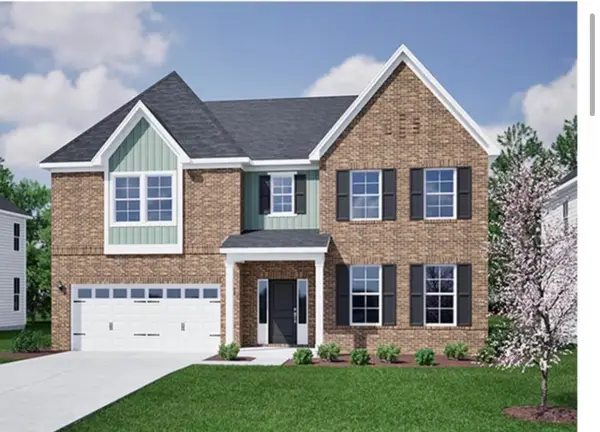 $669,000Active5 beds 5 baths4,324 sq. ft.
286 Castlebar Street, Woodruff, SC 29388
MLS# 341960Listed by: MUNGO HOMES PROPERTIES LLC GREENVILLE - New
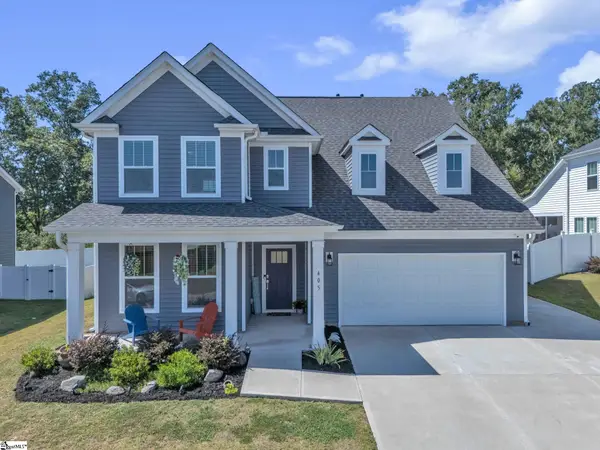 $399,900Active3 beds 3 baths
405 Fenwick Drive, Woodruff, SC 29388
MLS# 1604260Listed by: BLUEFIELD REALTY GROUP - New
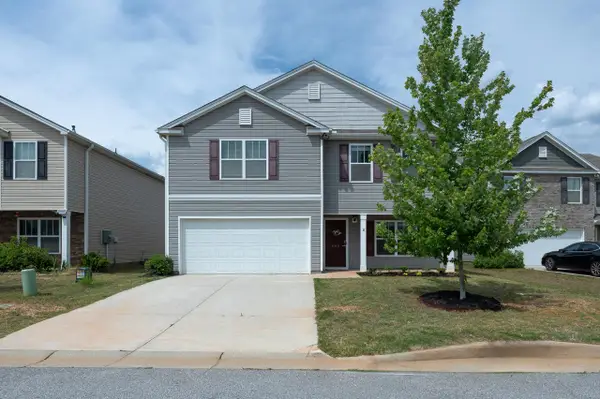 $269,900Active4 beds 3 baths2,100 sq. ft.
347 Millen Drive, Woodruff, SC 29388
MLS# 341938Listed by: BHHS C DAN JOYNER - MIDTOWN - New
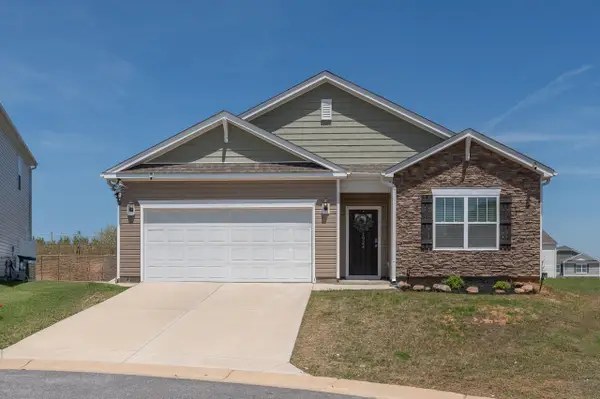 $297,500Active4 beds 2 baths1,700 sq. ft.
1924 Hunters Run Circle, Woodruff, SC 29388
MLS# 341945Listed by: BHHS C DAN JOYNER - MIDTOWN - New
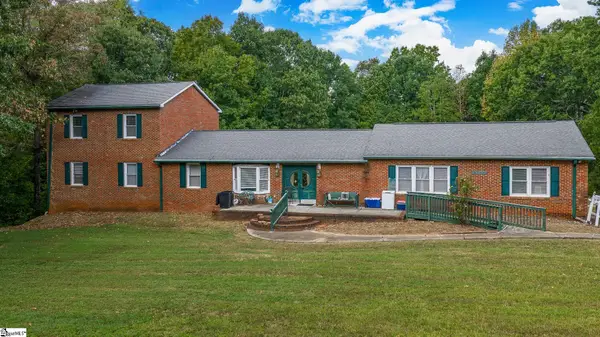 $525,000Active4 beds 4 baths
4080 Highway 417, Woodruff, SC 29388-9734
MLS# 1604191Listed by: REDFIN CORPORATION - New
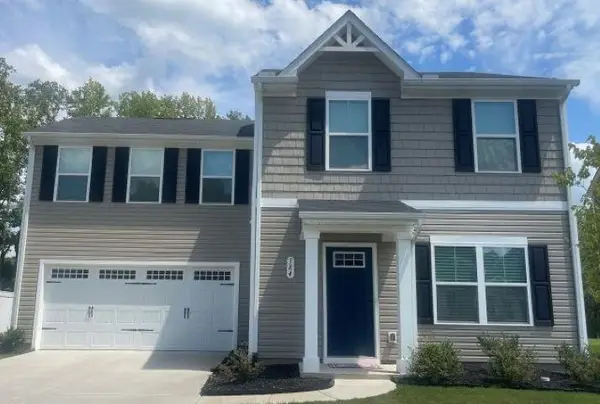 $265,000Active4 beds 3 baths1,680 sq. ft.
584 Eden Hall Road, Woodruff, SC 29388
MLS# 341902Listed by: GS REAL ESTATE LLC - New
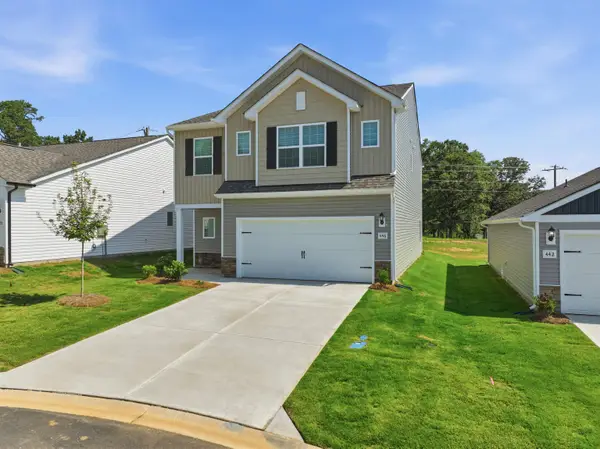 $369,900Active4 beds 3 baths2,320 sq. ft.
446 West Claywalk Road, Woodruff, SC 29388
MLS# 341907Listed by: LGI HOMES SC, LLC - New
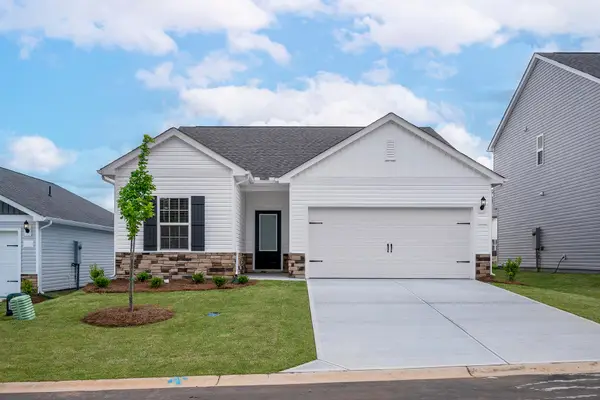 $309,900Active3 beds 2 baths1,415 sq. ft.
418 West Claywalk Road, Woodruff, SC 29388
MLS# 341908Listed by: LGI HOMES SC, LLC - New
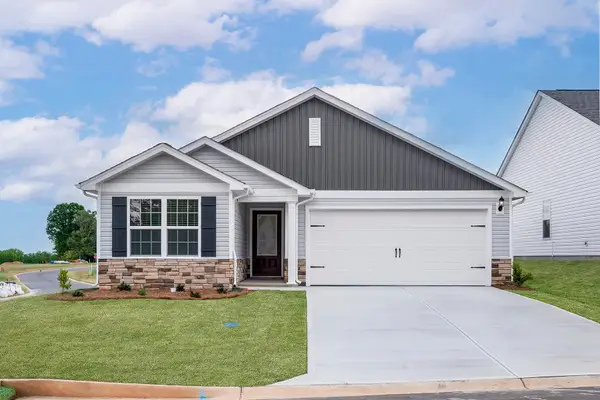 $289,900Active3 beds 2 baths1,309 sq. ft.
403 West Claywalk Road, Woodruff, SC 29388
MLS# 341909Listed by: LGI HOMES SC, LLC


Protect your home and budget from life's surprises with an Assurant Home Warranty, backed by a partner that supports you through every step of homeownership. Explore Plans.
©2026 Century 21 Real Estate LLC. All rights reserved. CENTURY 21®, the CENTURY 21 Logo and C21® are service marks owned by Century 21 Real Estate LLC. Century 21 Real Estate LLC fully supports the principles of the Fair Housing Act and the Equal Opportunity Act. Each office is independently owned and operated. Listing information is deemed reliable but not guaranteed accurate.