
526 W Holloway Drive, Woodruff, SC 29388
Local realty services provided by:CENTURY 21 Triangle Group
526 W Holloway Drive,Woodruff, SC 29388
$417,000
- 4 Beds
- 3 Baths
- - sq. ft.
- Single family
- Active
Upcoming open houses
- Sun, Oct 1802:00 pm - 06:00 pm
Listed by: angela franco
Office: realty one group freedom
MLS#:1602633
Source:SC_GGAR
Price summary
- Price:$417,000
- Monthly HOA dues:$38
About this home
This stunning, almost 3100 Sq.ft. home 4 bedrooms, 2 1/2 baths, a 2 car attached garage, formal living room, formal dining room, updated kitchen. When you open the front door, you walk into an elegant 2 story foyer with hardwood floors. The modern kitchen features granite countertops and plenty of elbow room for entertaining and opens onto a 18x24 covered patio. Wait until you see the enormous master suite complete with a sitting area, trendy bathroom and two walk-in closet. The three remaining bedrooms are graciously sized. You'll love the convenience of being minutes from BMW, I-85, I-26, Woodruff Road. Reidville Crossing is a gated community featuring a community pool, lighted sidewalks & paved access to Tyger River Sports complex, a premier baseball/softball facility with 13 ballfields. Spartanburg District 5 schools: Reidville Elementary, Berry Shoals Intermediate, Florence Chapel Middle School, and Byrnes High School
Contact an agent
Home facts
- Subdivision & Development:Reidville Crossing
- Listing ID #:1602633
- Added:42 day(s) ago
- Updated:October 14, 2026 at 12:34 PM
Rooms and interior
- Bedrooms:4
- Total bathrooms:3
- Full bathrooms:2
- Half bathrooms:1
- Flooring:Carpet, Ceramic Tile
- Kitchen Description:Dishwasher, Microwave, Refrigerator
Heating and cooling
- Cooling:Electric
- Heating:Forced Air, Natural Gas
Structure and exterior
- Roof:Composition
- Lot Features:1/2 Acre or Less
- Architectural Style:Craftsman
- Construction Materials:Brick Veneer, Vinyl Siding
- Foundation Description:Slab
- Levels:2 Story
Schools
- High school:James F. Byrnes
- Middle school:Abner Creek
- Elementary school:Reidville
Utilities
- Water:Public
- Sewer:Public Sewer
Finances and disclosures
- Price:$417,000
- Tax amount:$2,145
Features and amenities
- Appliances:Dishwasher, Gas Water Heater, Microwave, Refrigerator
- Laundry features:2nd Floor, Laundry Room
- Amenities:int_feat_2 Story Foyer, int_feat_Ceiling Fan(s), int_feat_Ceiling Smooth, int_feat_Granite Counters, int_feat_Open Floorplan, int_feat_Walk-In Closet(s)
- Pool features:Pool
Parking
- Total parking spaces:2
- Parking description:Attached, Driveway, Paved
- Garage:Yes
- Garage spaces:2
New listings near 526 W Holloway Drive
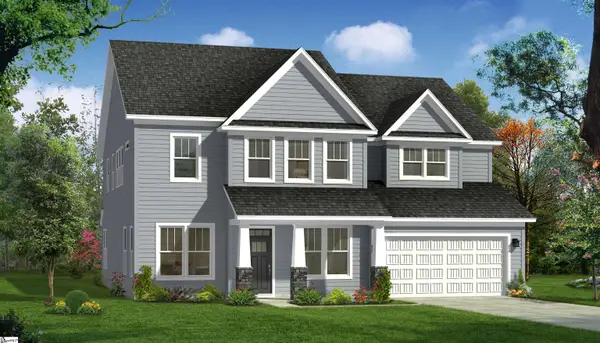 $559,990Pending5 beds 4 baths
1009 Bywell Drive, Woodruff, SC 29388
MLS# 1606498Listed by: DRB GROUP SOUTH CAROLINA, LLC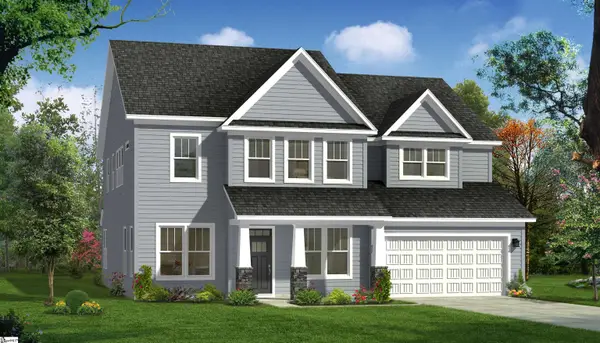 $547,990Pending5 beds 4 baths
617 Farmdale Drive, Woodruff, SC 29388
MLS# 1606490Listed by: DRB GROUP SOUTH CAROLINA, LLC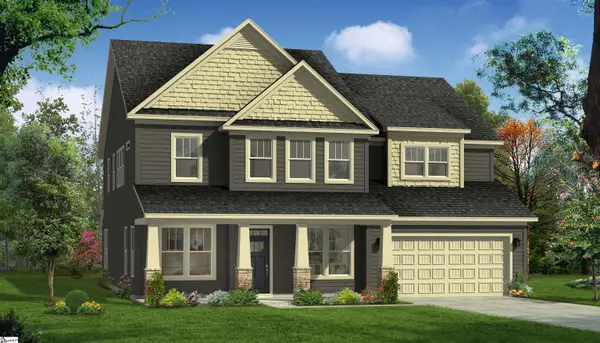 $587,990Pending5 beds 4 baths
1017 Bywell Drive, Woodruff, SC 29388
MLS# 1606494Listed by: DRB GROUP SOUTH CAROLINA, LLC- New
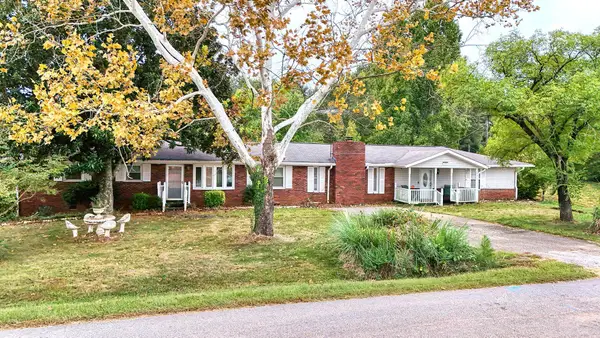 $234,000Active3 beds 2 baths1,741 sq. ft.
70 Snowmill Road, Woodruff, SC 29388
MLS# 342740Listed by: KELLER WILLIAMS ON MAIN - New
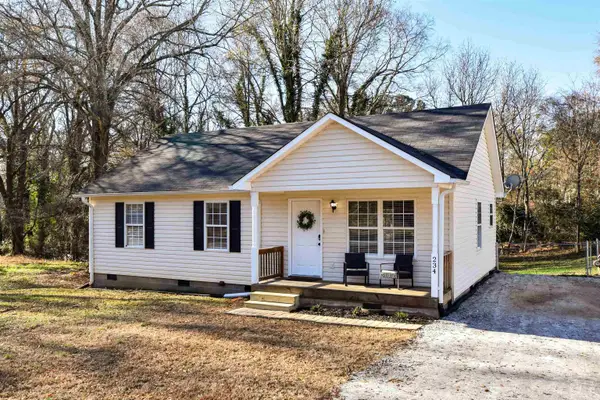 $205,000Active2 beds 2 baths1,080 sq. ft.
234 South Street, Woodfuff, SC 29388
MLS# 342727Listed by: EXP REALTY LLC - New
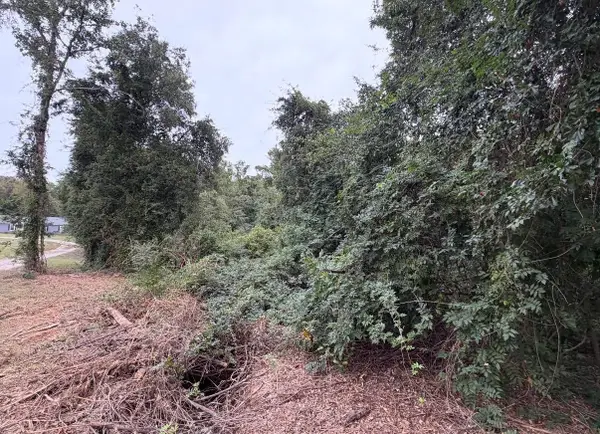 $117,500Active6.26 Acres
0 E Georgia Road, Woodruff, SC 29388
MLS# 342729Listed by: KELLER WILLIAMS REALTY - New
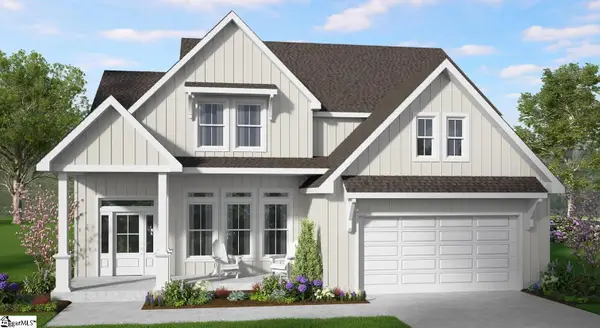 $692,160Active4 beds 4 baths
126 Caitlin Court, Woodruff, SC 29388
MLS# 1606408Listed by: HQ REAL ESTATE, LLC - New
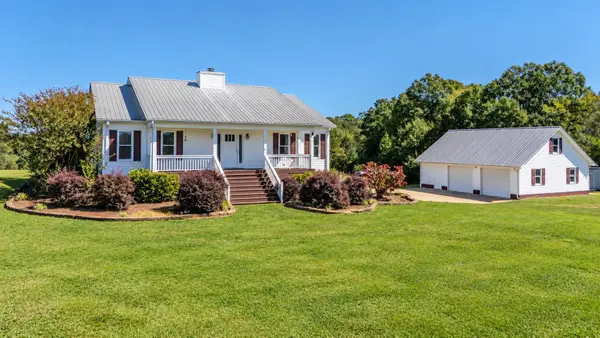 $1,299,999Active3 beds 4 baths2,921 sq. ft.
1298 Boggy Branch Road, Woodruff, SC 29388
MLS# 342682Listed by: BLACKSTREAM INTERNATIONAL RE - New
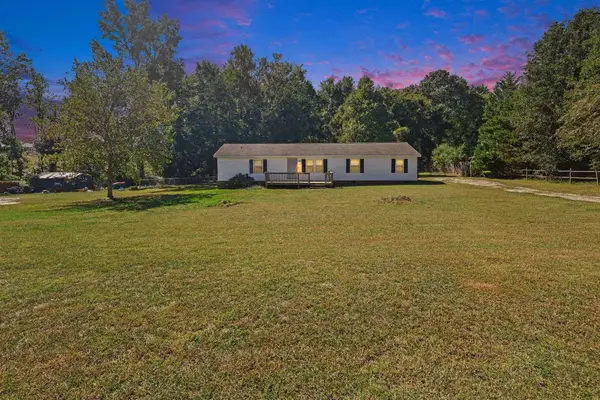 $165,000Active4 beds 2 baths1,372 sq. ft.
236 Angells Drive, Woodruff, SC 29388
MLS# 342674Listed by: BLUEFIELD REALTY GROUP - New
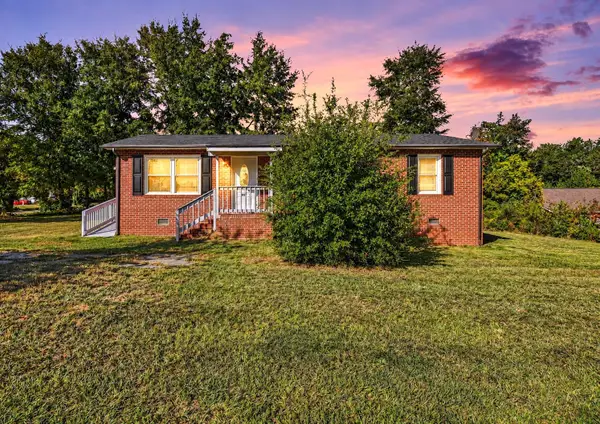 $199,900Active3 beds 2 baths1,402 sq. ft.
421 Sharpe Street, Woodruff, SC 29388
MLS# 342646Listed by: PONCE REALTY GROUP


Protect your home and budget from life's surprises with an Assurant Home Warranty, backed by a partner that supports you through every step of homeownership. Explore Plans.
©2026 Century 21 Real Estate LLC. All rights reserved. CENTURY 21®, the CENTURY 21 Logo and C21® are service marks owned by Century 21 Real Estate LLC. Century 21 Real Estate LLC fully supports the principles of the Fair Housing Act and the Equal Opportunity Act. Each office is independently owned and operated. Listing information is deemed reliable but not guaranteed accurate.