
640 Orsman Trail, Woodruff, SC 29388
Local realty services provided by:CENTURY 21 Triangle Group
Listed by: chadwick w chambers
Office: wilson associates
MLS#:1604137
Source:SC_GGAR
Price summary
- Price:$257,500
- Monthly HOA dues:$31.25
About this home
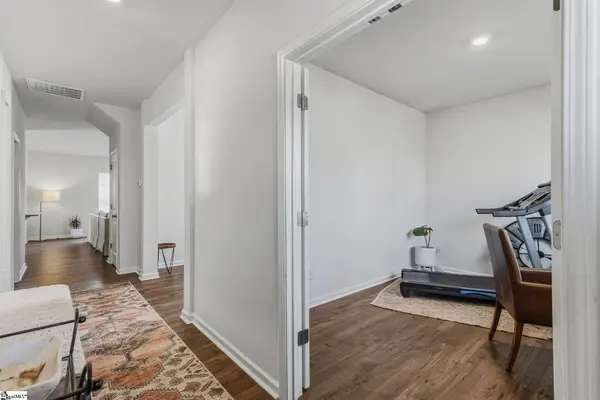
Why wait months for a new home to be built when you can move in right away? Welcome to 640 Orsman Trail, a beautiful 4-bedroom, 2.5-bathroom new home offering modern comfort, stylish finishes, and energy-efficient features. All major appliances are included—washer, dryer, refrigerator, stove, microwave, and dishwasher. Step inside to discover an inviting open-concept layout designed for both everyday living and entertaining. The spacious Brentwood floor plan features a versatile loft area—perfect for guests, a home office, movie nights, or additional living space—while the open kitchen keeps you connected to the action downstairs. The kitchen showcases Pebble cabinetry, elegant white quartz countertops, EVP flooring, all part of the thoughtfully selected Balanced Package. Located in Vickery Station in Woodruff, this community offers peaceful, serene living while keeping you conveniently close to downtown Woodruff, Woodruff School District, BMW plant, shopping, dining, and everyday conveniences. Every home in Vickery Station is thoughtfully designed with innovative energy-efficient features to help provide greater savings, improved comfort, better health, and peace of mind for years to come. Seller offering contributions towards closing cost or an interest-rate buy-down with an acceptable offer. That's added value and potential savings from day one. Why wait for new construction when your never lived in new home is ready now? With appliances included seller-paid contributions, this home offers an opportunity to move in sooner and save. Make your move—send your offer today before someone else does!...
Contact an agent
Home facts
- Year built:2024
- Subdivision & Development:Vickery Station
- Listing ID #:1604137
- Added:1 day(s) ago
- Updated:September 18, 2026 at 06:04 PM
Rooms and interior
- Bedrooms:4
- Total bathrooms:3
- Full bathrooms:2
- Half bathrooms:1
- Flooring:Carpet, Ceramic Tile
- Kitchen Description:Dishwasher, Disposal, Microwave, Refrigerator
Heating and cooling
- Heating:Electric
- Central air:Yes
Structure and exterior
- Roof:Architectural
- Year built:2024
- Lot Features:1/2 Acre or Less, Sloped
- Architectural Style:Craftsman
- Construction Materials:Vinyl Siding
- Exterior Features:Patio
- Foundation Description:Slab
- Levels:2 Story
Schools
- High school:Woodruff
- Middle school:Woodruff
- Elementary school:Woodruff
Utilities
- Water:Public
- Sewer:Public Sewer
Finances and disclosures
- Price:$257,500
- Tax amount:$8,083
Features and amenities
- Appliances:Dishwasher, Gas Oven, Gas Water Heater, Microwave, Refrigerator, Tankless Water Heater
- Laundry features:Dryer, Walk-in
- Amenities:int_feat_Ceiling Smooth, int_feat_Countertops Quartz, int_feat_High Ceilings, int_feat_Open Floorplan, int_feat_Pantry, int_feat_Split Floor Plan, int_feat_Walk-In Closet(s)
Parking
- Total parking spaces:2
- Parking description:Attached, Concrete
- Garage:Yes
- Garage spaces:2
New listings near 640 Orsman Trail
- New
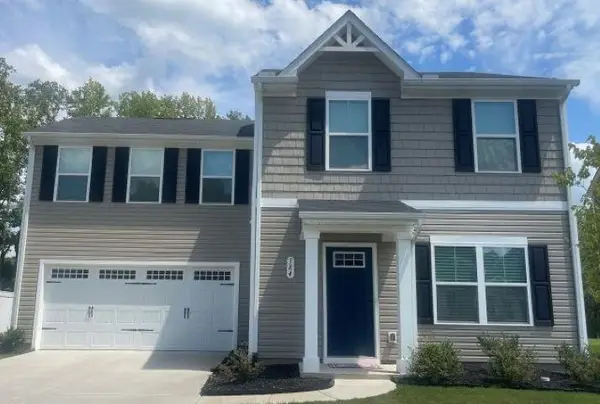 $265,000Active4 beds 3 baths1,680 sq. ft.
584 Eden Hall Road, Woodruff, SC 29388
MLS# 341902Listed by: GS REAL ESTATE LLC - New
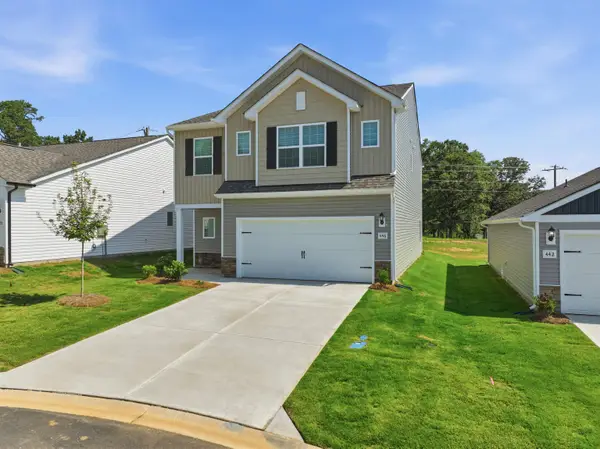 $369,900Active4 beds 3 baths2,320 sq. ft.
446 West Claywalk Road, Woodruff, SC 29388
MLS# 341907Listed by: LGI HOMES SC, LLC - New
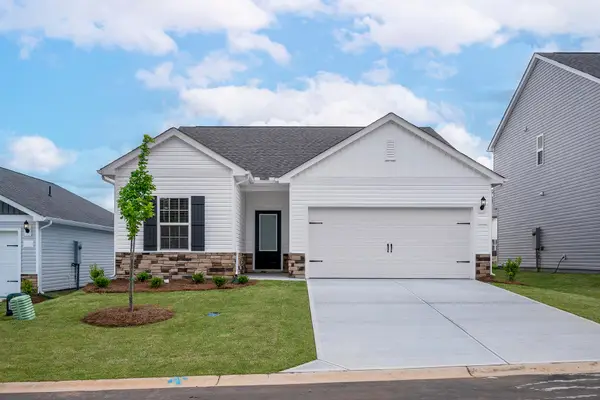 $309,900Active3 beds 2 baths1,415 sq. ft.
418 West Claywalk Road, Woodruff, SC 29388
MLS# 341908Listed by: LGI HOMES SC, LLC - New
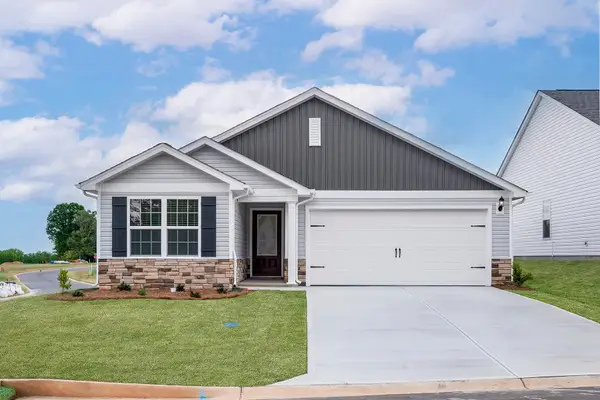 $289,900Active3 beds 2 baths1,309 sq. ft.
403 West Claywalk Road, Woodruff, SC 29388
MLS# 341909Listed by: LGI HOMES SC, LLC - New
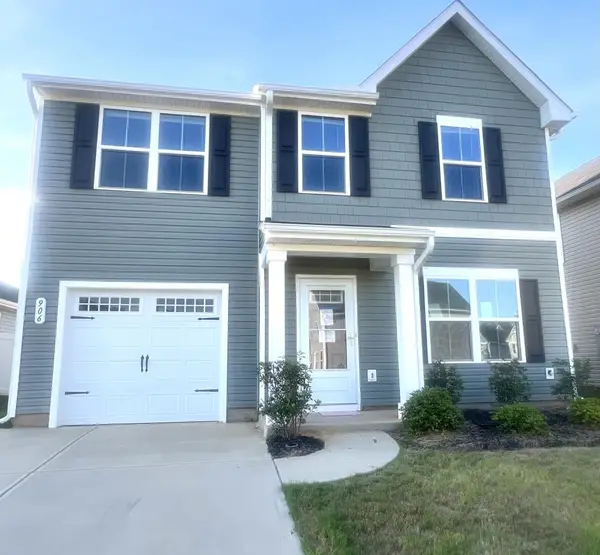 $203,500Active3 beds 3 baths1,307 sq. ft.
906 English Green Way, woodruff, SC 29388
MLS# 341884Listed by: GIBBS REALTY & AUCTION COMPANY 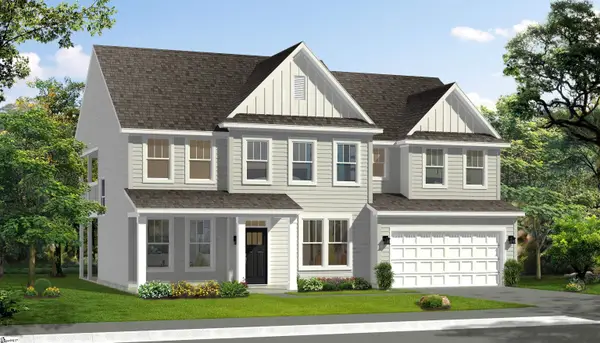 $433,990Pending4 beds 3 baths
509 Carnbee Road, Woodruff, SC 29388
MLS# 1604064Listed by: DRB GROUP SOUTH CAROLINA, LLC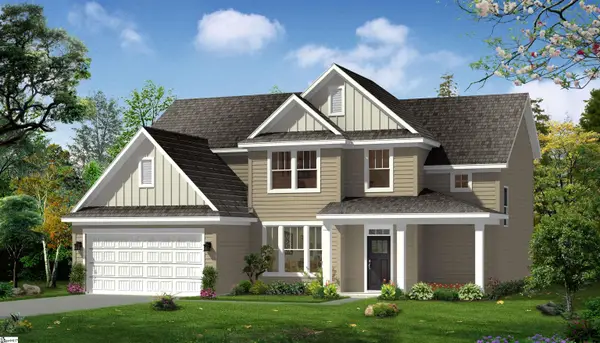 $438,990Pending3 beds 3 baths
1013 Bywell Drive, Woodruff, SC 29388
MLS# 1604077Listed by: DRB GROUP SOUTH CAROLINA, LLC- New
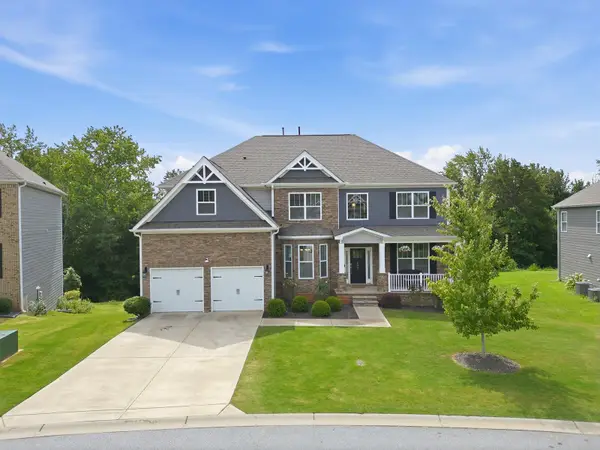 $665,000Active6 beds 5 baths5,593 sq. ft.
530 Fox Run Trail, Woodruff, SC 29388
MLS# 341876Listed by: KELLER WILLIAMS REALTY - New
 $332,000Active4 beds 3 baths
1450 Talley Ridge Drive, Woodruff, SC 29388
MLS# 1603973Listed by: REALTY OF AMERICA


Protect your home and budget from life's surprises with an Assurant Home Warranty, backed by a partner that supports you through every step of homeownership. Explore Plans.
©2026 Century 21 Real Estate LLC. All rights reserved. CENTURY 21®, the CENTURY 21 Logo and C21® are service marks owned by Century 21 Real Estate LLC. Century 21 Real Estate LLC fully supports the principles of the Fair Housing Act and the Equal Opportunity Act. Each office is independently owned and operated. Listing information is deemed reliable but not guaranteed accurate.