
801 Lonsdale Court, Woodruff, SC 29388
Local realty services provided by:CENTURY 21 The Harrelson Group
801 Lonsdale Court,Woodruff, SC 29388
$617,990
- 4 Beds
- 5 Baths
- 3,735 sq. ft.
- Single family
- Active
Listed by: chelsea cathcart
Office: drb group south carolina, llc.
MLS#:339918
Source:SC_SMLS
Price summary
- Price:$617,990
- Price per sq. ft.:$165.46
About this home
Welcome to Pinebrook! The only homes on half acre plus homesites in Woodruff, SC with prime features and basement options. Spanning more than 3,700 square feet, the Kendrick offers an exceptional blend of refined design, spacious living, and effortless functionality. A welcoming covered front porch opens to a gracious foyer, flanked by a formal living room—ideal as a sophisticated home office, library, or additional gathering space—and an elegant formal dining room. The dining room flows seamlessly into a well-appointed butler's pantry, complete with additional counter space and an oversized walk-in pantry. Designed for both everyday living and grand entertaining, the expansive open-concept great room showcases soaring two-story ceilings, an abundance of natural light through oversized windows, and a striking electric fireplace. The gourmet kitchen is beautifully appointed with rich cabinetry, quartz countertops, a large center island with a farmhouse sink and seating, designer tile backsplash, under-cabinet lighting, and premium stainless steel appliances, including an electric cooktop, double wall ovens, and a designer range hood. The adjoining breakfast area opens to a covered porch and deck overlooking a spacious, fully fenced corner homesite, creating a seamless indoor-outdoor living experience. Privately situated on the main level, the luxurious primary suite serves as a peaceful retreat, featuring dual vanities, an expansive walk-in closet, a soaking tub, and a beautifully tiled walk-in shower with a frameless glass enclosure. Completing the main level are a convenient mudroom with direct garage access and a spacious walk-in laundry room. An elegant oak staircase leads to the upper level, where a versatile loft provides the perfect space for a media lounge, study area, or secondary living room. Two additional bedrooms complete the level, including one with a private en-suite bath, along with an additional full hall bathroom. The finished walk-out lower level offers remarkable versatility with a private guest suite, full bath, wet bar, expansive recreation area, and generous storage space—perfect for entertaining, multigenerational living, or extended guest accommodations. Smart home technology, energy-efficient design, and adedicated local warranty team ensure long-term comfort and convenience. Premier living at Pinebrook, a captivating new home community centrally located between Spartanburg, SC and Woodruff, SC. Our thoughtfully designed single-family homes cater to diverse lifestyles with both main-level and second-level primary suites, offering flexibility and convenience. Experience the charm of classic architecture with our stunning craftsman-style exteriors featuring James Hardie ColorPlus Siding. Settled in a serene location, these estate homes sit on private half acre plus homesites. Offering select basement homesites and three car garages. Located near Three Pines Country Club, Interstate 85, and Interstate 26, Pinebrook offers the perfect blend of tranquility and accessibility. Pinebrook is a great opportunity in a premier location. This home will be complete this Fall so come by today and make Pinebrook your new home....
Contact an agent
Home facts
- Year built:2026
- Listing ID #:339918
- Added:1 day(s) ago
- Updated:July 27, 2026 at 08:46 PM
Rooms and interior
- Bedrooms:4
- Total bathrooms:5
- Full bathrooms:4
- Half bathrooms:1
- Flooring:Carpet
- Kitchen Description:Dishwasher, Disposal, Microwave
- Basement:Yes
- Living area:3,735 sq. ft.
Heating and cooling
- Central air:Yes
Structure and exterior
- Roof:Architectural
- Year built:2026
- Building area:3,735 sq. ft.
- Lot area:0.52 Acres
- Lot Features:Fenced Yard, Level
- Architectural Style:Craftsman
Schools
- High school:4-Woodruff High
- Middle school:4-Woodruff J
- Elementary school:4-Woodruff E
Utilities
- Sewer:Septic Tank
Finances and disclosures
- Price:$617,990
- Price per sq. ft.:$165.46
Features and amenities
- Amenities:Cable Available, Ceilings-Some 9 Ft +, Wet Bar
- Smart home:Yes
Parking
- Garage:Yes
- Garage spaces:2
New listings near 801 Lonsdale Court
- New
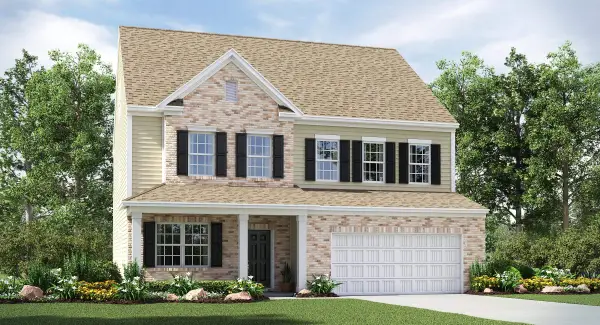 $289,499Active4 beds 3 baths2,170 sq. ft.
186 Farmwell Drive, Woodruff, SC 29388
MLS# 339885Listed by: LENNAR CAROLINAS, LLC - New
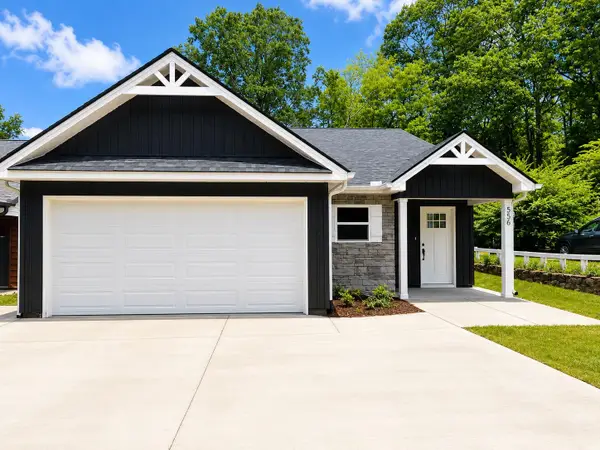 $262,900Active3 beds 2 baths1,475 sq. ft.
556 S Main Street, Woodruff, SC 29388
MLS# 339860Listed by: AFFINITY GROUP REALTY - New
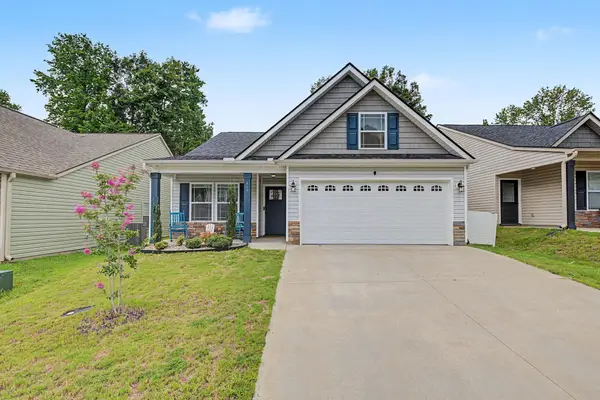 $265,000Active3 beds 2 baths1,611 sq. ft.
464 Timberwood Drive, Woodruff, SC 29388
MLS# 339824Listed by: RE/MAX REACH - New
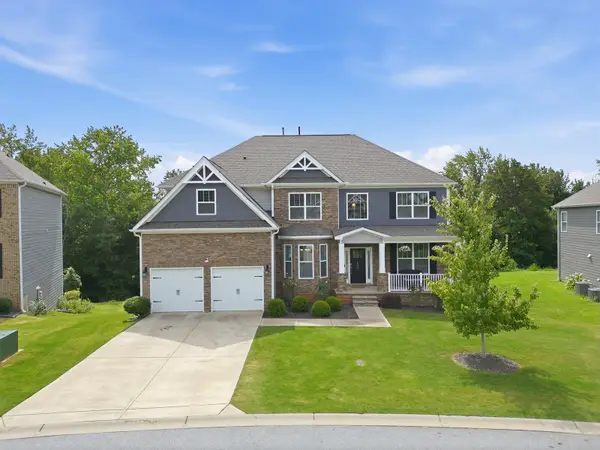 $699,000Active6 beds 5 baths5,593 sq. ft.
530 Fox Run Trail, Woodruff, SC 29388
MLS# 339816Listed by: KELLER WILLIAMS REALTY - New
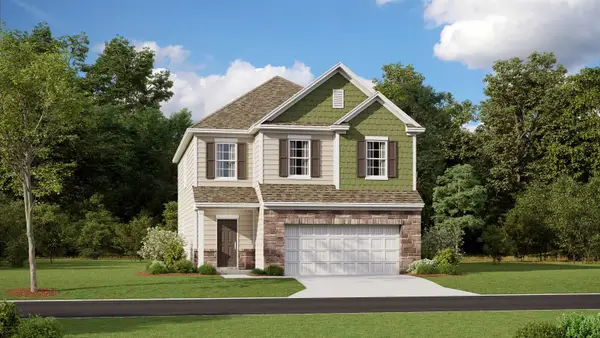 $289,999Active4 beds 3 baths2,169 sq. ft.
177 Farmwell Drive, Woodruff, SC 29388
MLS# 339787Listed by: LENNAR CAROLINAS, LLC 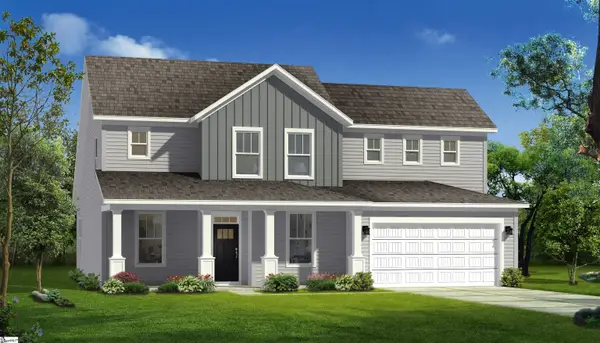 $504,990Pending4 beds 5 baths
422 Goodison Way, Woodruff, SC 29388
MLS# 1598511Listed by: DRB GROUP SOUTH CAROLINA, LLC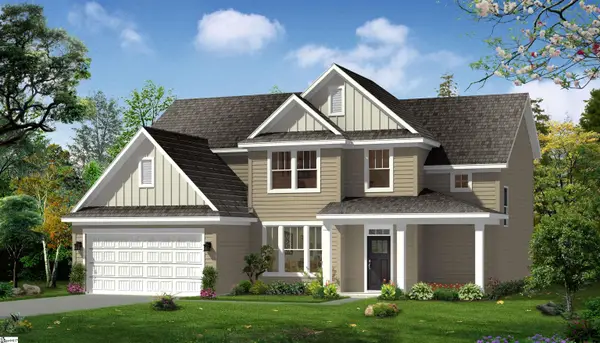 $445,990Pending4 beds 3 baths
621 Farmdale Drive, Woodruff, SC 29388
MLS# 1598502Listed by: DRB GROUP SOUTH CAROLINA, LLC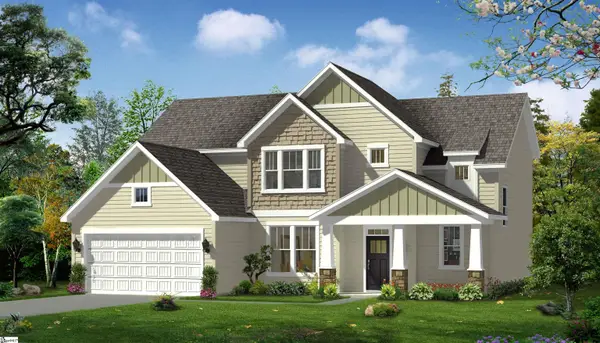 $458,990Pending4 beds 3 baths
419 Goodison Way, Woodruff, SC 29388
MLS# 1598506Listed by: DRB GROUP SOUTH CAROLINA, LLC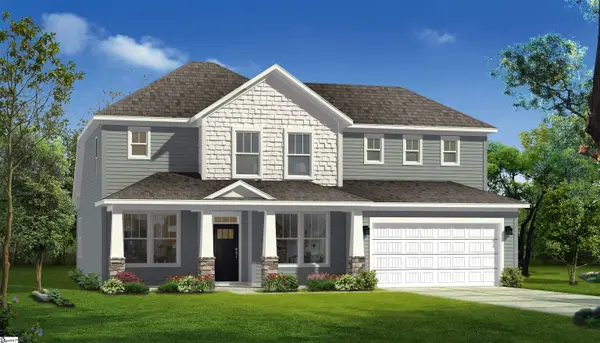 $725,990Pending4 beds 5 baths
630 Winstone Trail, Woodruff, SC 29388
MLS# 1598488Listed by: DRB GROUP SOUTH CAROLINA, LLC


Protect your home and budget from life's surprises with an Assurant Home Warranty, backed by a partner that supports you through every step of homeownership. Explore Plans.
©2026 Century 21 Real Estate LLC. All rights reserved. CENTURY 21®, the CENTURY 21 Logo and C21® are service marks owned by Century 21 Real Estate LLC. Century 21 Real Estate LLC fully supports the principles of the Fair Housing Act and the Equal Opportunity Act. Each office is independently owned and operated. Listing information is deemed reliable but not guaranteed accurate.