
909 Woodend Drive, Woodruff, SC 29388
Local realty services provided by:CENTURY 21 Triangle Group
909 Woodend Drive,Woodruff, SC 29388
$487,990
- 3 Beds
- 4 Baths
- - sq. ft.
- Single family
- Pending
Listed by: chelsea cathcart
Office: drb group south carolina, llc.
MLS#:1603826
Source:SC_GGAR
Price summary
- Price:$487,990
- Monthly HOA dues:$37.92
About this home
Discover exclusive living at Benjamins Grove, a desirable new community conveniently located between Greenville and Spartanburg, SC The stunning Kendrick home offers over 2,600 square feet of thoughtfully designed living space, seamlessly blending refined finishes with effortless everyday comfort. A charming front porch welcomes you into an inviting open-concept layout featuring a formal living room and dining room, both accented by coffered ceilings. The dining room flows seamlessly into a stylish butler’s pantry and beautifully appointed gourmet kitchen, complete with stacked cabinetry, quartz countertops, a walk-in pantry, tile backsplash, under-cabinet lighting, and stainless steel appliances including a gas cooktop, double wall oven and range hood. The light-filled great room is designed for both relaxation and entertaining, showcasing soaring ceilings, expansive windows, and a cozy gas fireplace with a two story stone surround. The main-level primary suite offers a peaceful retreat with dual vanities, a spacious walk-in closet, and a luxurious Roman-style tiled shower featuring dual showerheads, a built-in seat, and frameless glass enclosure. Upstairs, a versatile loft provides additional living space, complemented by two generously sized bedrooms and two full baths. With its sophisticated finishes, thoughtfully designed spaces, and access to resort-style community amenities, the Kendrick offers an elevated approach to modern living. Additional highlights include smart home technology, energy-efficient construction, covered back porch, mudroom, and walk-in laundry room. Benjamins Grove features resort-style amenities including a pool with cabana, pickleball courts, walking trails, and playground. Conveniently located just minutes from I-85, I-26, GSP Airport, Tyger River Park, Willow Creek Golf Club, shopping, dining, and BMW....
Contact an agent
Home facts
- Year built:2026
- Subdivision & Development:Benjamins Grove
- Listing ID #:1603826
- Added:1 day(s) ago
- Updated:September 15, 2026 at 09:41 PM
Rooms and interior
- Bedrooms:3
- Total bathrooms:4
- Full bathrooms:3
- Half bathrooms:1
- Flooring:Carpet
- Kitchen Description:Dishwasher, Disposal, Double Oven, Microwave
Heating and cooling
- Cooling:Electric
- Heating:Natural Gas
Structure and exterior
- Roof:Architectural
- Year built:2026
- Lot Features:1/2 Acre or Less
- Architectural Style:Craftsman
- Construction Materials:Hardboard Siding
- Exterior Features:Front Porch, Screened
- Foundation Description:Slab
- Levels:2 Story
Schools
- High school:James F. Byrnes
- Middle school:Florence Chapel
- Elementary school:Reidville
Utilities
- Water:Public
- Sewer:Public Sewer
Finances and disclosures
- Price:$487,990
Features and amenities
- Appliances:Dishwasher, Double Oven, Gas Oven, Gas Water Heater, Microwave, Range Hood, Self Cleaning Oven, Tankless Water Heater
- Laundry features:1st Floor, Electric Dryer Hookup, Walk-in
- Amenities:int_feat_Ceiling Smooth, int_feat_Coffered Ceiling(s), int_feat_Countertops Quartz, int_feat_High Ceilings, int_feat_Open Floorplan, int_feat_Pantry, int_feat_Tray Ceiling(s), int_feat_Walk-In Closet(s)
- Pool features:Pool
- Smart home:Yes
Parking
- Total parking spaces:2
- Parking description:Attached, Garage Door Opener, Key Pad Entry, Paved
- Garage:Yes
- Garage spaces:2
New listings near 909 Woodend Drive
- New
 $299,990Active4 beds 3 baths
2019 Gracie Drive, Woodruff, SC 29388
MLS# 1603830Listed by: D.R. HORTON - New
 $284,990Active3 beds 3 baths
2023 Gracie Drive, Woodruff, SC 29388
MLS# 1603831Listed by: D.R. HORTON - New
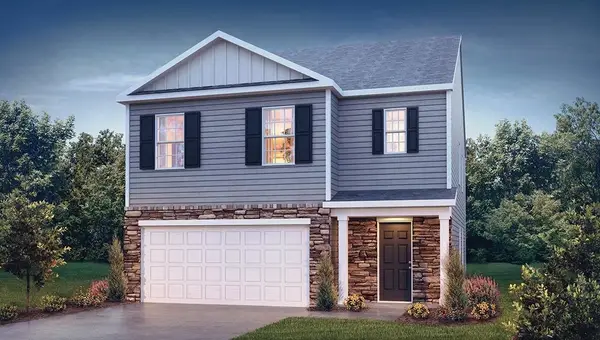 $307,990Active5 beds 3 baths2,361 sq. ft.
2015 Gracie Drive, Woodruff, SC 29388
MLS# 341788Listed by: D.R. HORTON - New
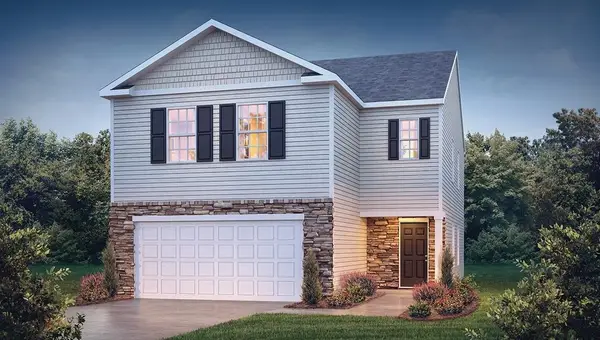 $299,990Active4 beds 3 baths2,174 sq. ft.
2019 Gracie Drive, Woodruff, SC 29388
MLS# 341791Listed by: D.R. HORTON - New
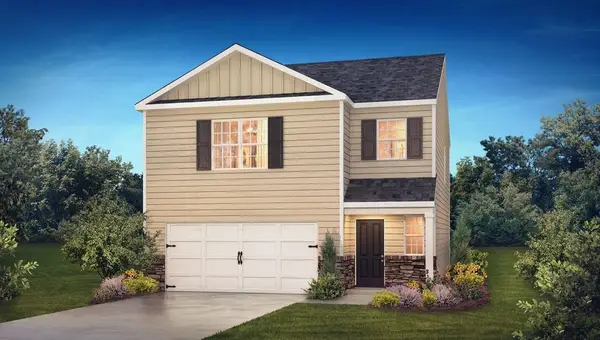 $284,990Active3 beds 3 baths1,749 sq. ft.
2023 Gracie Drive, Woodruff, SC 29388
MLS# 341792Listed by: D.R. HORTON - New
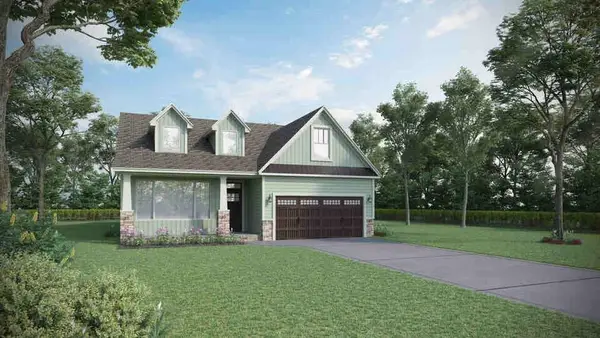 $422,810Active4 beds 3 baths2,692 sq. ft.
314 Glarside Court, Woodruff, SC 29388
MLS# 341793Listed by: D.R. HORTON - New
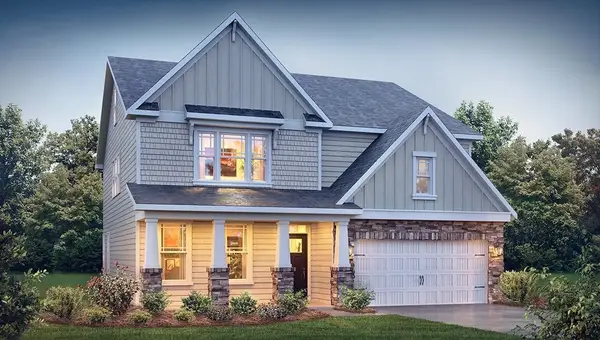 $479,680Active5 beds 3 baths3,123 sq. ft.
488 Inchmore Drive, Woodruff, SC 29388
MLS# 341795Listed by: D.R. HORTON - New
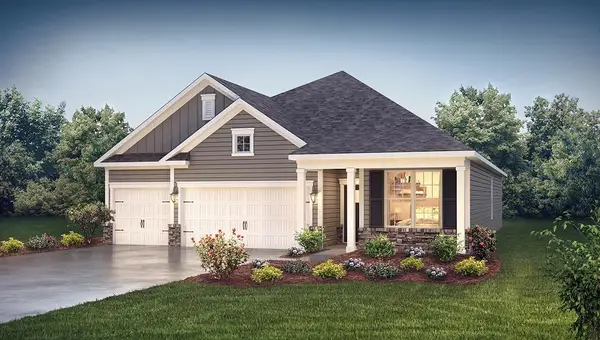 $454,815Active5 beds 4 baths2,703 sq. ft.
492 Inchmore Drive, Woodruff, SC 29388
MLS# 341804Listed by: D.R. HORTON  $496,990Pending4 beds 3 baths
913 Woodend Drive, Woodruff, SC 29388
MLS# 1603825Listed by: DRB GROUP SOUTH CAROLINA, LLC


Protect your home and budget from life's surprises with an Assurant Home Warranty, backed by a partner that supports you through every step of homeownership. Explore Plans.
©2026 Century 21 Real Estate LLC. All rights reserved. CENTURY 21®, the CENTURY 21 Logo and C21® are service marks owned by Century 21 Real Estate LLC. Century 21 Real Estate LLC fully supports the principles of the Fair Housing Act and the Equal Opportunity Act. Each office is independently owned and operated. Listing information is deemed reliable but not guaranteed accurate.