
926 Jubilee Trail, Woodruff, SC 29388
Local realty services provided by:CENTURY 21 Triangle Group
926 Jubilee Trail,Woodruff, SC 29388
$291,000
- 5 Beds
- 3 Baths
- - sq. ft.
- Single family
- Active
Listed by: tracie shields
Office: distinguished realty of sc
MLS#:1607500
Source:SC_GGAR
Price summary
- Price:$291,000
- Monthly HOA dues:$49.58
About this home
This amazing Back on the market! Unfortunately the buyer's situation changed. **Free 1-0 Buydown with preferred lender!** *Sellers have Relocated* Why wait for new construction when this nearly new home is move in ready! Sellers love the home, but have relocated. A 1-year-old home in Woodruff offers the perfect blend of space, style, and functionality. With 5 bedrooms, 3 full baths, a dedicated office, and a spacious loft, there’s truly room for everyone and everything. You’ll love the open concept layout that keeps everyone connected, whether you're hosting, helping with homework, or just enjoying a quiet night in. The kitchen is the heart of the home, featuring a large granite island that’s perfect for gathering, prepping, or that morning cup of coffee. One of the standout features is the main floor bedroom and full bath, ideal for guests, in-laws, or a private home office setup if needed. Upstairs, you’ll find a generous loft space that can flex to fit your lifestyle. Think second living area, playroom, or media space. The additional 4 bedrooms are well-sized, and the layout offers a great balance of openness and privacy. Located in the Lakestone community in Woodruff, you’ll enjoy a new neighborhood feel with amazing amenities: pool, play area, pickleball, and firepit area. It offers easy access to nearby conveniences while still having that peaceful, tucked-away setting. If you’ve been looking for a home that gives you space to grow without sacrificing style this one checks all the boxes....
Contact an agent
Home facts
- Subdivision & Development:Lakestone
- Listing ID #:1607500
- Added:1 day(s) ago
- Updated:October 23, 2026 at 03:51 AM
Rooms and interior
- Bedrooms:5
- Total bathrooms:3
- Full bathrooms:3
- Flooring:Carpet, Vinyl
- Kitchen Description:Dishwasher, Disposal, Microwave
Heating and cooling
- Heating:Forced Air, Natural Gas
- Central air:Yes
Structure and exterior
- Roof:Composition
- Lot Features:1/2 Acre or Less, Sidewalk
- Architectural Style:Traditional
- Construction Materials:Aluminum Siding
- Exterior Features:Patio
- Foundation Description:Slab
- Levels:2 Story
Schools
- High school:Woodruff
- Middle school:Woodruff
- Elementary school:Woodruff
Utilities
- Water:Public
- Sewer:Public Sewer
Finances and disclosures
- Price:$291,000
- Tax amount:$1,481
Features and amenities
- Appliances:Dishwasher, Gas Water Heater, Microwave
- Laundry features:2nd Floor
- Amenities:int_feat_Ceiling Fan(s), int_feat_Ceiling Smooth, int_feat_Granite Counters, int_feat_High Ceilings, int_feat_Open Floorplan, int_feat_Pantry, int_feat_Walk-In Closet(s)
- Pool features:Pool
Parking
- Total parking spaces:2
- Parking description:Attached, Key Pad Entry, Paved
- Garage:Yes
- Garage spaces:2
New listings near 926 Jubilee Trail
- New
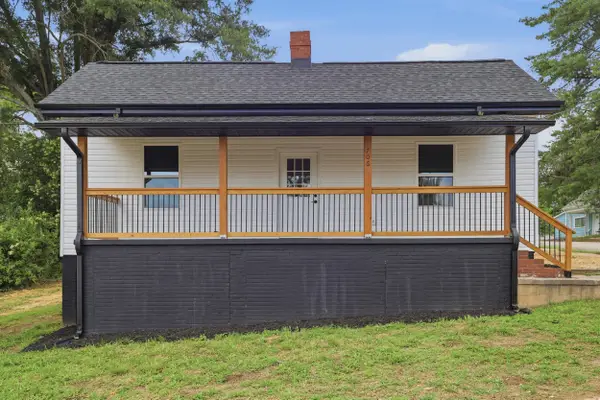 $199,500Active2 beds 2 baths875 sq. ft.
706 Gray Street, Woodruff, SC 29388
MLS# 343063Listed by: AFFINITY GROUP REALTY - New
 $129,000Active0 Acres
340 Valley View Drive, Woodruff, SC 29388
MLS# 1607451Listed by: PONCE REALTY GROUP - New
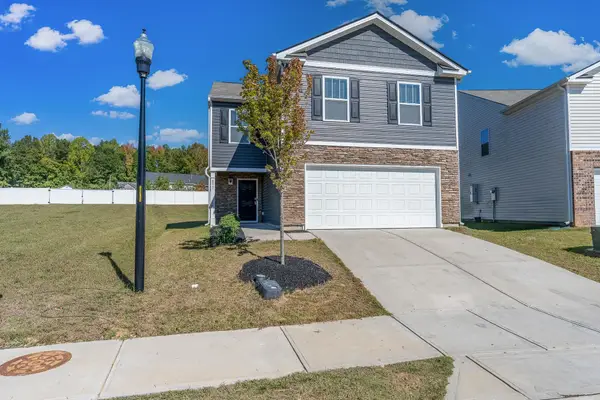 $275,000Active4 beds 3 baths1,927 sq. ft.
577 Evaleigh Street, Woodruff, SC 29388
MLS# 343029Listed by: REALTY ONE GROUP FREEDOM - New
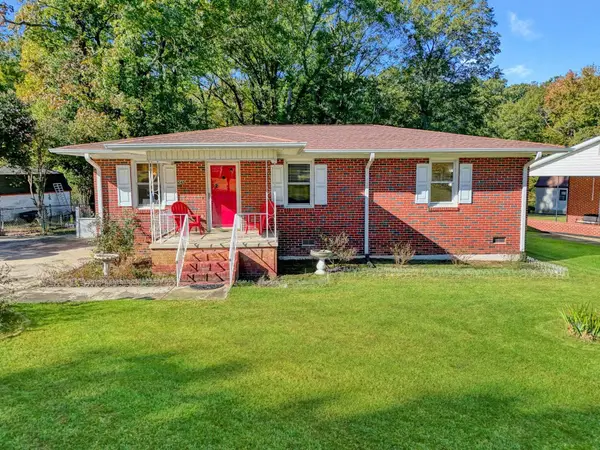 $199,000Active3 beds 2 baths1,050 sq. ft.
446 Meadowbrook Avenue, Woodruff, SC 29388
MLS# 343023Listed by: EXP REALTY LLC - Open Sat, 11am to 5pmNew
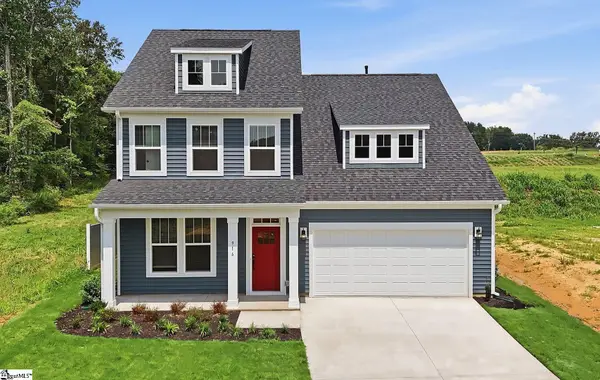 $379,990Active5 beds 4 baths
916 Hancy Court, Woodruff, SC 29388
MLS# 1607243Listed by: DRB GROUP SOUTH CAROLINA, LLC - Open Sat, 11am to 5pmNew
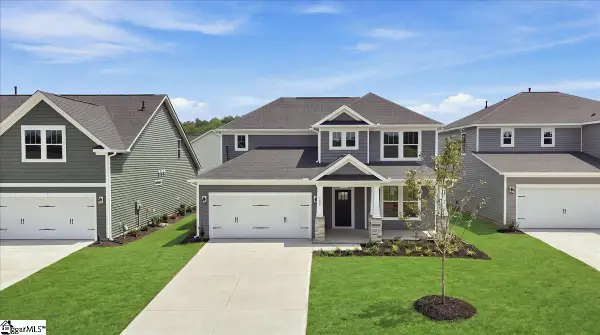 $344,990Active4 beds 3 baths
1005 Meadow Rue Court, Woodruff, SC 29388
MLS# 1607244Listed by: DRB GROUP SOUTH CAROLINA, LLC - New
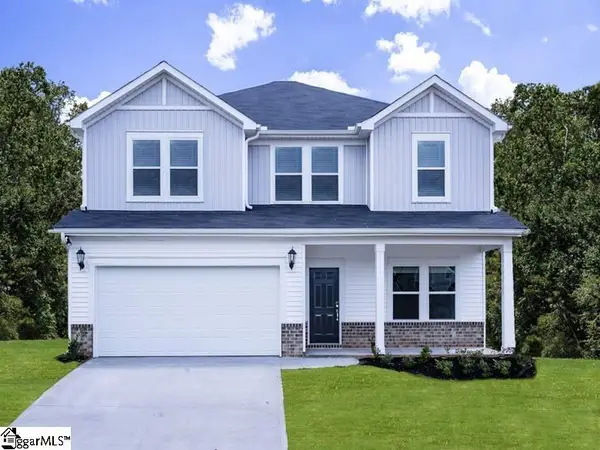 $307,650Active4 beds 3 baths
109 Vickery Road, Woodruff, SC 29388
MLS# 1607166Listed by: MTH SC REALTY, LLC - New
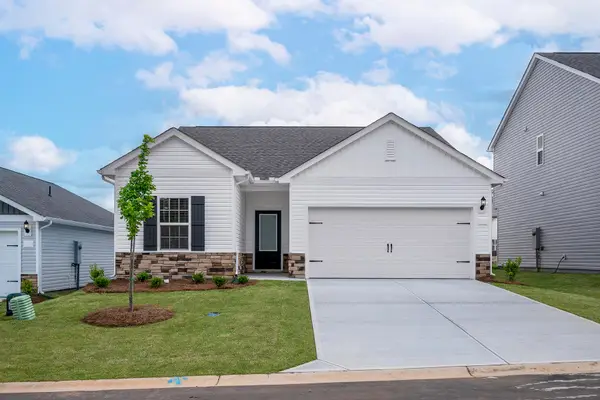 $299,900Active3 beds 2 baths1,415 sq. ft.
415 West Claywalk Road, Woodruff, SC 29388
MLS# 342964Listed by: LGI HOMES SC, LLC - New
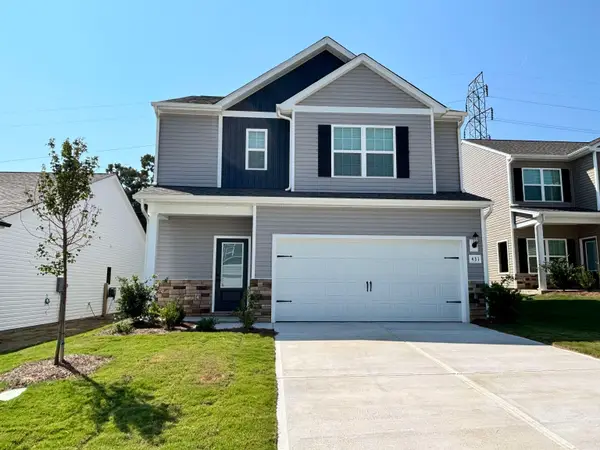 $329,900Active3 beds 3 baths1,700 sq. ft.
431 West Claywalk Road, woodruff, SC 29388
MLS# 342966Listed by: LGI HOMES SC, LLC


Protect your home and budget from life's surprises with an Assurant Home Warranty, backed by a partner that supports you through every step of homeownership. Explore Plans.
©2026 Century 21 Real Estate LLC. All rights reserved. CENTURY 21®, the CENTURY 21 Logo and C21® are service marks owned by Century 21 Real Estate LLC. Century 21 Real Estate LLC fully supports the principles of the Fair Housing Act and the Equal Opportunity Act. Each office is independently owned and operated. Listing information is deemed reliable but not guaranteed accurate.