
106 Sterling Drive, York, SC 29745
Local realty services provided by:CENTURY 21 Triangle Group
Listed by: molly zostant, wendy noonan
Office: prostead realty
MLS#:4438213
Source:CH
Price summary
- Price:$440,000
- Price per sq. ft.:$254.19
About this home
Well maintained peaceful escape in Providence Heights. This 3-bedroom, 2-bath ranch offers over 1,700 square feet and an expanded screened-in back porch on 1 acre of RUD land. Covered front porch leads to a spacious living room with vaulted ceilings and a cozy wood-burning Buck stove fireplace. The bright, roomy kitchen offers skylights and plenty of counterspace, pull out cabinets throughout, connected dining area, and all appliances are included. This home offers a split-bedroom floor plan. The private primary suite has an updated en-suite bathroom with an Onyx resin walk-in shower with grab bars, a soaking tub with a roman faucet, dual vanities with plenty of cabinet storage space, and a walk-in closet. The two secondary bedrooms share an updated full bathroom. The backyard is an oasis with a pergola covered 7-person Viking Spa Tradition II with 63 jets and LED lights - 2023, a 13-foot diameter rock fire pit with Adirondack chairs and plenty of space for extra seating, a 10’ x 13’ Planta Sungrow Urban greenhouse- 2023, raised planters in the yard, storage buildings, a variety of fruit trees and berry bushes, with a completely fenced-in backyard perfect for pets. The 2-car attached garage has overhead storage space and additional parking on the concrete drive. Recent major updates include a 2019 architectural shingle roof, 2024 new gas-pack HVAC (and thermostat) with 12-year warranty including maintenance twice per year, new well tank 2022, upgraded whole house plumbing to PEX 2023, EMP/lightning protection on the breaker box, interior paint 2023, quality high-traffic laminate flooring in the living room and all bedrooms, and 2026 HVAC ducting in the crawl space was replaced. The laundry room, located between the kitchen and primary bedroom, has a utility sink. A number of windows have been treated with heat resistant film to reduce air conditioning costs and hot spots in the home and garage. Please see the full list of updates in the attachments as well as items that the seller is offering for sale. This home has been very well maintained and move-in ready. Located just outside the Newport community line, the location can't be beat. Easy commute to downtown York, Rock Hill, and the greater Charlotte metro. Low annual taxes!...
Contact an agent
Home facts
- Year built:1993
- Subdivision & Development:Providence Heights
- Listing ID #:4438213
- Updated:October 28, 2026 at 12:01 PM
Rooms and interior
- Bedrooms:3
- Total bathrooms:2
- Full bathrooms:2
- Flooring:Hardwood, Laminate, Linoleum, Tile, Vinyl
- Kitchen Description:Dishwasher, Gas Range, Microwave
- Living area:1,731 sq. ft.
Heating and cooling
- Cooling:Central Air
- Heating:Forced Air, Natural Gas
- Central air:Yes
Structure and exterior
- Year built:1993
- Building area:1,731 sq. ft.
- Lot area:1.04 Acres
- Lot Features:Level, Orchard(s)
- Construction Materials:Vinyl
- Exterior Features:Fire Pit, Storage
- Foundation Description:Crawl Space
Schools
- High school:York Comprehensive
- Elementary school:Hunter Street
Utilities
- Water:Well
- Sewer:Septic (At Site)
Finances and disclosures
- Price:$440,000
- Price per sq. ft.:$254.19
Features and amenities
- Laundry features:Laundry Room, Main Level
- Amenities:Attic Stairs Pulldown, Garden Tub, Open Floorplan, Walk-In Closet(s)
Parking
- Parking description:Attached Garage, Garage Door Opener, Keypad Entry
- Garage:Yes
- Garage spaces:2
 Listings courtesy of Canopy MLS as distributed by MLS GRID. Copyright 2021 Canopy MLS. All rights reserved. Canopy MLS, provides content displayed here (“provided content”) on an “as is” basis and makes no representations or warranties regarding the provided content, including, but not limited to those of non-infringement, timeliness, accuracy, or completeness. Individuals and companies using information presented are responsible for verification and validation of information they utilize and present to their customers and clients. Canopy MLS will not be liable for any damage or loss resulting from use of the provided content or the products available through Portals, IDX, VOW, and/or Syndication. Recipients of this information shall not resell, redistribute, reproduce, modify, or otherwise copy any portion thereof without the expressed written consent of Canopy MLS. CH Member Broker: Pat Flanagan
New listings near 106 Sterling Drive
- Coming Soon
 $180,000Coming Soon6 Acres
Lot 1 Ramah Church Road #1, York, SC 29745
MLS# 4438478Listed by: WARE LAND & TIMBER, LLC - Coming Soon
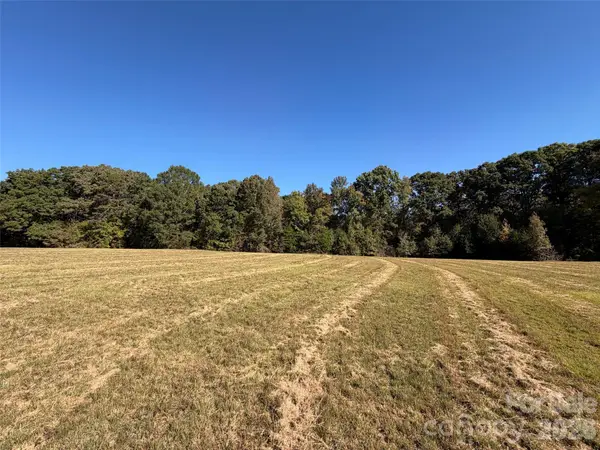 $185,000Coming Soon6 Acres
Lot 2 Ramah Church Road #1, York, SC 29745
MLS# 4438505Listed by: WARE LAND & TIMBER, LLC - Coming Soon
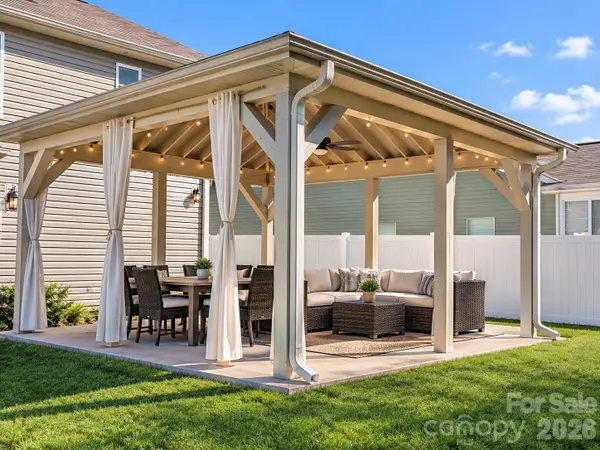 $355,000Coming Soon3 beds 3 baths2,208 sq. ft.
1057 Whitehall Hill Road #150, York, SC 29745
MLS# 4437767Listed by: HOWARD HANNA ALLEN TATE ROCK HILL - Coming Soon
 $435,000Coming Soon4 beds 3 baths2,692 sq. ft.
1721 Canebrook Glen, York, SC 29745
MLS# 4437715Listed by: KELLER WILLIAMS CONNECTED - Coming Soon
 $355,000Coming Soon5 beds 3 baths2,460 sq. ft.
288 Court House Avenue #226, York, SC 29745
MLS# 4436337Listed by: RE/MAX EXECUTIVE - Coming Soon
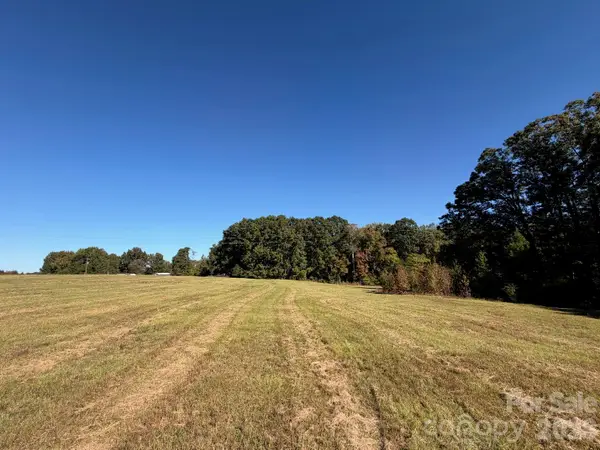 $189,000Coming Soon7 Acres
Lot 6 Ramah Church Road, York, SC 29745
MLS# 4437471Listed by: WARE LAND & TIMBER, LLC - Coming Soon
 $400,000Coming Soon4 beds 3 baths2,500 sq. ft.
704 Candela Court, York, SC 29745
MLS# 4437087Listed by: YANCEY REALTY, LLC - Coming Soon
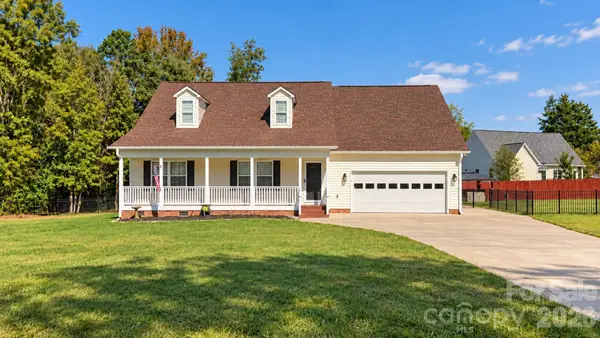 $589,000Coming Soon3 beds 3 baths2,163 sq. ft.
862 Tirzah Road, York, SC 29745
MLS# 4435052Listed by: CORCORAN HM PROPERTIES - Coming Soon
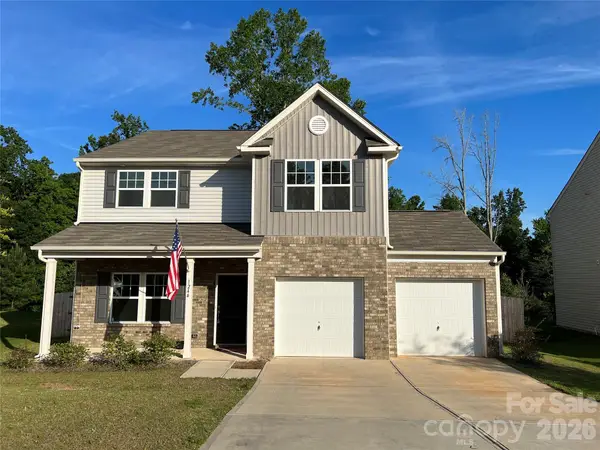 $399,990Coming Soon4 beds 3 baths2,099 sq. ft.
1244 Whitehall Hill Road, York, SC 29745
MLS# 4411427Listed by: SANFORD REAL ESTATE


Protect your home and budget from life's surprises with an Assurant Home Warranty, backed by a partner that supports you through every step of homeownership. Explore Plans.
©2026 Century 21 Real Estate LLC. All rights reserved. CENTURY 21®, the CENTURY 21 Logo and C21® are service marks owned by Century 21 Real Estate LLC. Century 21 Real Estate LLC fully supports the principles of the Fair Housing Act and the Equal Opportunity Act. Each office is independently owned and operated. Listing information is deemed reliable but not guaranteed accurate.