
1284 Aft Lane, York, SC 29745
Local realty services provided by:CENTURY 21 Town & Country Realty
Listed by: cha barefield, maria phillips
Office: drb group of north carolina, llc.
MLS#:4404712
Source:CH
Upcoming open houses
- Sat, Sep 1210:00 am - 06:00 pm
- Sun, Sep 1301:00 pm - 06:00 pm
Price summary
- Price:$559,900
- Price per sq. ft.:$186.45
- Monthly HOA dues:$100
About this home
Welcome to Lakeside Glen—the closest new-home community to Allison Creek Park and the only one located directly across the street—with homes starting in the $400s.*
The Jordan offers approximately 2,993 square feet with 4 bedrooms, 3 full baths, a private study and a spacious loft. The gourmet kitchen features quartz countertops, a large island, gas cooktop and built-in wall oven/microwave—perfect for everyday living and entertaining. Luxury vinyl plank flooring completes the main living areas.
Oak-tread stairs lead to a spacious primary suite featuring a dual-sink vanity, tiled shower with built-in seat and generous walk-in closet. Well-sized secondary bedrooms with walk-in closets, a hall bath with dual-sink vanity, a versatile loft and a conveniently located second-floor laundry room complete this beautifully designed home.
*Pricing, availability, square footage, features and included options are subject to change without notice. Images and renderings, if shown, may be representative and may depict optional features....
Contact an agent
Home facts
- Year built:2026
- Subdivision & Development:Lakeside Glen
- Listing ID #:4404712
- Updated:September 09, 2026 at 06:31 PM
Rooms and interior
- Bedrooms:4
- Total bathrooms:3
- Full bathrooms:3
- Flooring:Carpet, Tile, Vinyl
- Kitchen Description:Dishwasher, Disposal, Exhaust Hood, Gas Cooktop, Microwave, Wall Oven
- Living area:3,003 sq. ft.
Heating and cooling
- Heating:Natural Gas
- Central air:Yes
Structure and exterior
- Year built:2026
- Building area:3,003 sq. ft.
- Lot area:0.18 Acres
- Construction Materials:Fiber Cement
- Foundation Description:Slab
Schools
- High school:Lake Wylie
- Elementary school:Liberty Hill
Utilities
- Water:County Water
- Sewer:County Sewer
Finances and disclosures
- Price:$559,900
- Price per sq. ft.:$186.45
Features and amenities
- Laundry features:Laundry Room, Upper Level
- Amenities:Attic Stairs Pulldown, Networked, Open Floorplan, Walk-In Closet(s), Walk-In Pantry
Parking
- Parking description:Attached Garage, Driveway, Garage Door Opener
- Garage:Yes
- Garage spaces:2
 Listings courtesy of Canopy MLS as distributed by MLS GRID. Copyright 2021 Canopy MLS. All rights reserved. Canopy MLS, provides content displayed here (“provided content”) on an “as is” basis and makes no representations or warranties regarding the provided content, including, but not limited to those of non-infringement, timeliness, accuracy, or completeness. Individuals and companies using information presented are responsible for verification and validation of information they utilize and present to their customers and clients. Canopy MLS will not be liable for any damage or loss resulting from use of the provided content or the products available through Portals, IDX, VOW, and/or Syndication. Recipients of this information shall not resell, redistribute, reproduce, modify, or otherwise copy any portion thereof without the expressed written consent of Canopy MLS. CH Member Broker: Janice Peeler
New listings near 1284 Aft Lane
- Coming Soon
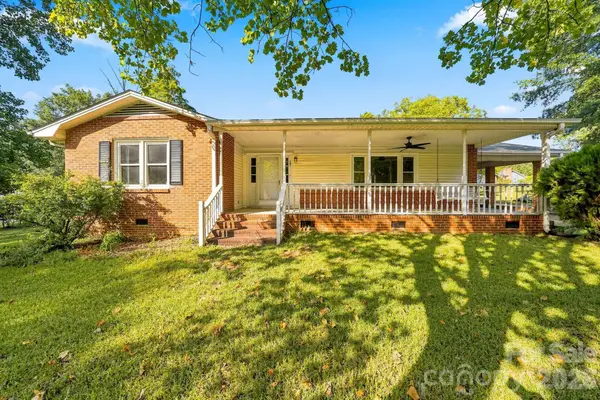 $265,000Coming Soon3 beds 2 baths1,416 sq. ft.
101 Reading Street, York, SC 29745
MLS# 4422873Listed by: LOCAL REAL ESTATE - Coming Soon
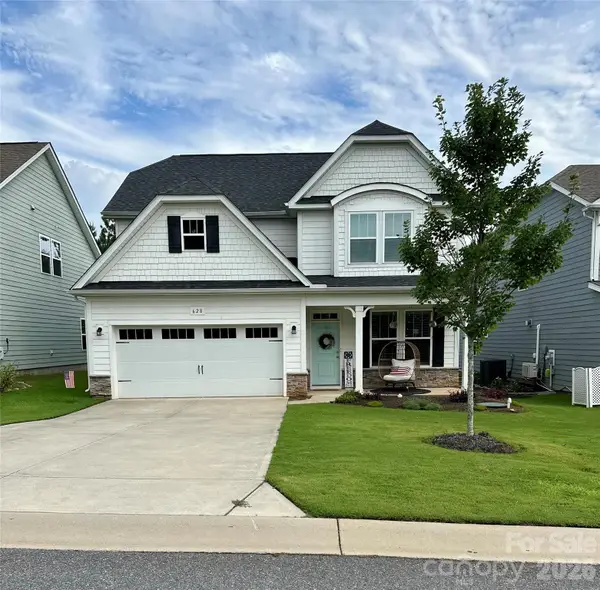 $450,000Coming Soon4 beds 3 baths2,433 sq. ft.
628 Heron View Drive, York, SC 29745
MLS# 4420667Listed by: KELLER WILLIAMS CONNECTED - Coming Soon
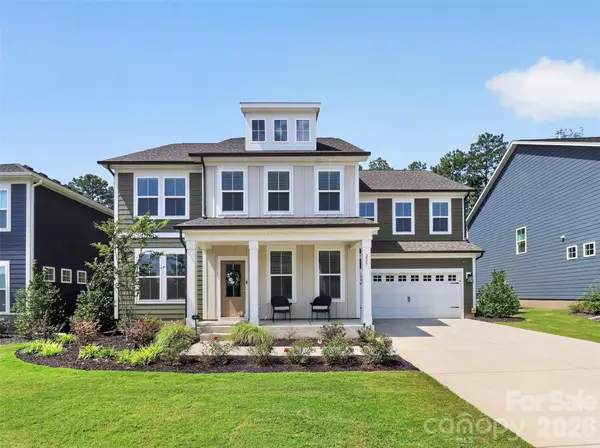 $625,000Coming Soon5 beds 5 baths3,588 sq. ft.
235 Supernova Drive, York, SC 29745
MLS# 4417452Listed by: EXP REALTY LLC BALLANTYNE - Coming Soon
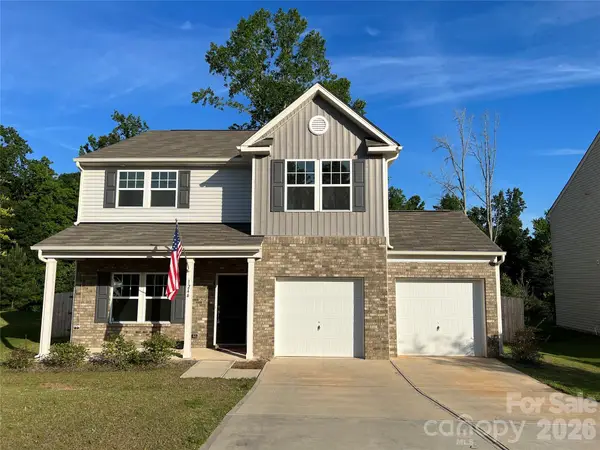 $399,990Coming Soon4 beds 3 baths2,099 sq. ft.
1244 Whitehall Hill Road, York, SC 29745
MLS# 4411427Listed by: SANFORD REAL ESTATE - New
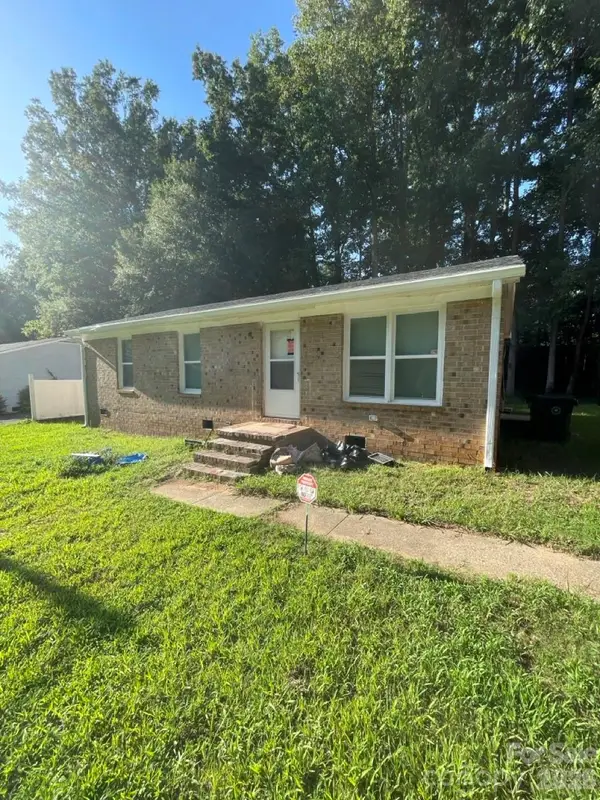 $145,000Active3 beds 2 baths1,052 sq. ft.
133 Hickory Lane, York, SC 29745
MLS# 4423004Listed by: REALTY ONE GROUP REVOLUTION - New
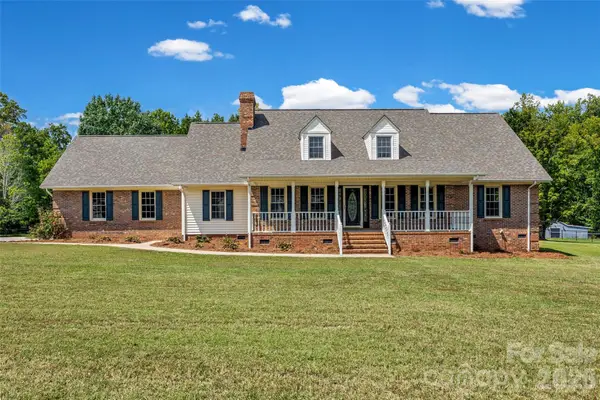 $609,900Active4 beds 3 baths2,885 sq. ft.
230 Wesley Amaker Road, York, SC 29745
MLS# 4418695Listed by: RE/MAX LAKES & LAND, INC. - Open Sat, 1 to 4pmNew
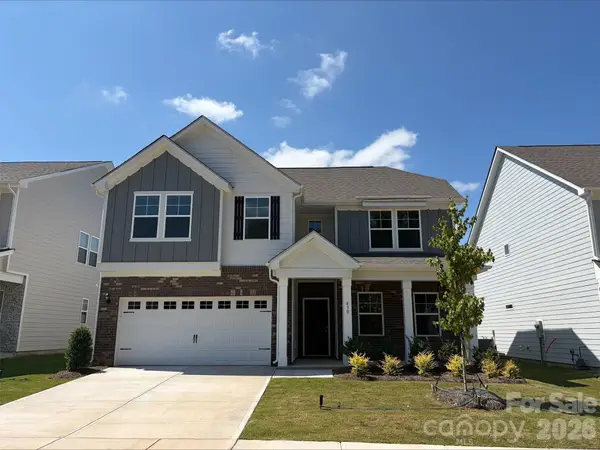 $379,990Active4 beds 3 baths2,813 sq. ft.
430 Brick House Road, York, SC 29745
MLS# 4422332Listed by: DREAM FINDERS REALTY, LLC. - New
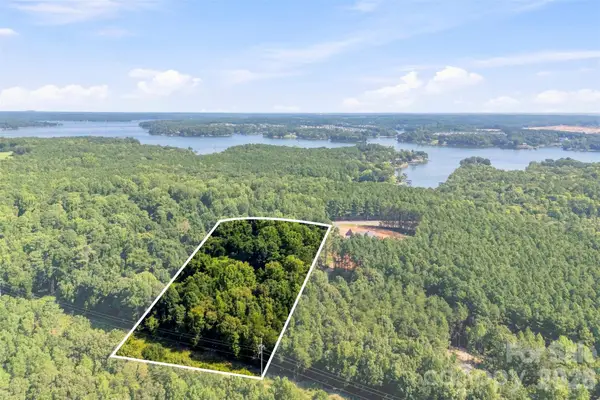 $450,000Active5.01 Acres
4277 Concord Road, York, SC 29745
MLS# 4422245Listed by: NITRO REALTY GROUP LLC - New
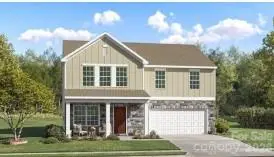 $375,999Active5 beds 3 baths2,386 sq. ft.
831 Sparano Loop #79, York, SC 29745
MLS# 4422215Listed by: LENNAR SALES CORP - New
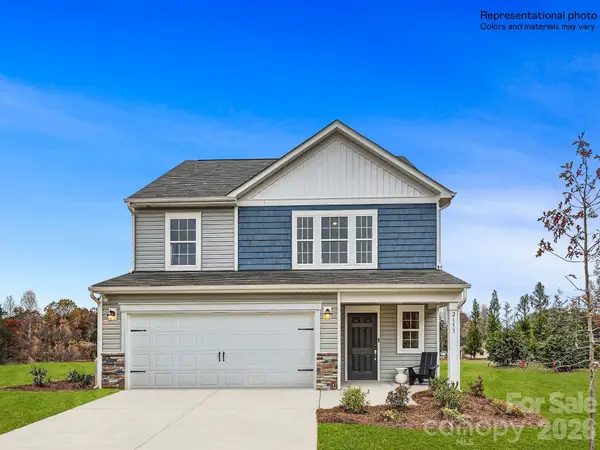 $349,999Active5 beds 3 baths2,306 sq. ft.
1254 Ambrosia Drive #91, York, SC 29745
MLS# 4422219Listed by: LENNAR SALES CORP


Protect your home and budget from life's surprises with an Assurant Home Warranty, backed by a partner that supports you through every step of homeownership. Explore Plans.
©2026 Century 21 Real Estate LLC. All rights reserved. CENTURY 21®, the CENTURY 21 Logo and C21® are service marks owned by Century 21 Real Estate LLC. Century 21 Real Estate LLC fully supports the principles of the Fair Housing Act and the Equal Opportunity Act. Each office is independently owned and operated. Listing information is deemed reliable but not guaranteed accurate.