
1380 Saddle Drive, York, SC 29745
Local realty services provided by:CENTURY 21 DiGioia Realty
Listed by: laura lawrence
Office: exp realty llc. ballantyne
MLS#:4389573
Source:CH
1380 Saddle Drive,York, SC 29745
$855,000
- 4 Beds
- 3 Baths
- - sq. ft.
- Single family
- Sold
Sorry, we are unable to map this address
Price summary
- Price:$855,000
- Monthly HOA dues:$12.5
About this home
Welcome to sought-after Shiloh Farms, where peaceful country living meets modern comfort on 5 private acres at the end of a quiet cul-de-sac. This beautifully maintained home offers room for horses, hunting, recreation, and endless outdoor enjoyment.
Recent updates include a new roof, new HVAC, fresh exterior paint, new front porch railings, exterior lighting, front walkway, expanded rear deck and railings, white kitchen backsplash, and several pool equipment upgrades. The original garage has been converted into a large climate-controlled bonus room, perfect for a game room, movie room, gym, or flex space.
A beautiful open staircase leads to the walkout lower level featuring two bedrooms, a full bath, spacious family room, computer nook, and an oversized laundry/storage room. Step outside to your private oasis with an in-ground PebbleTec pool, picturesque pond, and plenty of room to roam.
A rare opportunity to own acreage, privacy, and versatile living space in one of the area's most desirable neighborhoods....
Contact an agent
Home facts
- Year built:1994
- Subdivision & Development:Shiloh Farms
- Listing ID #:4389573
- Updated:September 09, 2026 at 06:22 AM
Rooms and interior
- Bedrooms:4
- Total bathrooms:3
- Full bathrooms:3
- Kitchen Description:Dishwasher, Disposal, Gas Cooktop, Microwave, Wall Oven
- Basement:Yes
Heating and cooling
- Heating:Forced Air, Natural Gas
- Central air:Yes
Structure and exterior
- Year built:1994
- Foundation Description:Basement
Schools
- High school:Unspecified
- Elementary school:Unspecified
Utilities
- Water:Well
- Sewer:Septic (At Site)
Finances and disclosures
- Price:$855,000
Features and amenities
- Laundry features:In Basement
- Amenities:Breakfast Bar, Open Floorplan
Parking
- Garage:Yes
- Garage spaces:3
 Listings courtesy of Canopy MLS as distributed by MLS GRID. Copyright 2021 Canopy MLS. All rights reserved. Canopy MLS, provides content displayed here (“provided content”) on an “as is” basis and makes no representations or warranties regarding the provided content, including, but not limited to those of non-infringement, timeliness, accuracy, or completeness. Individuals and companies using information presented are responsible for verification and validation of information they utilize and present to their customers and clients. Canopy MLS will not be liable for any damage or loss resulting from use of the provided content or the products available through Portals, IDX, VOW, and/or Syndication. Recipients of this information shall not resell, redistribute, reproduce, modify, or otherwise copy any portion thereof without the expressed written consent of Canopy MLS.
New listings near 1380 Saddle Drive
- Coming SoonOpen Sat, 2 to 4pm
 $899,900Coming Soon3 beds 3 baths2,748 sq. ft.
8019 Longwaters Court, York, SC 29745
MLS# 4419673Listed by: KELLER WILLIAMS CONNECTED - Coming Soon
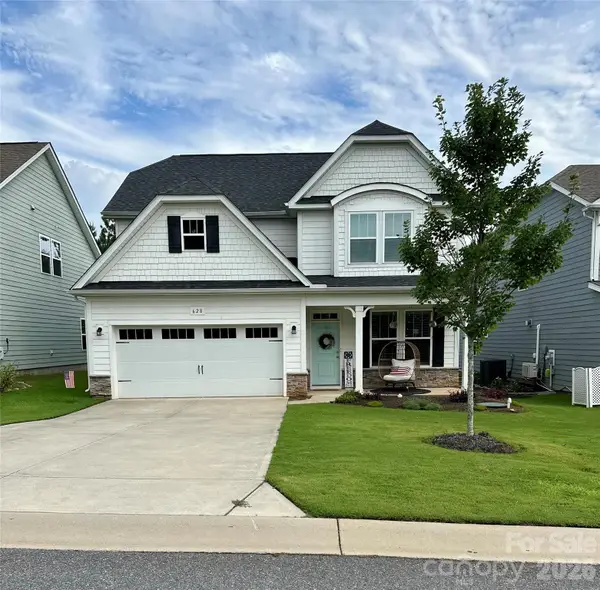 $450,000Coming Soon4 beds 3 baths2,433 sq. ft.
628 Heron View Drive, York, SC 29745
MLS# 4420667Listed by: KELLER WILLIAMS CONNECTED - Coming Soon
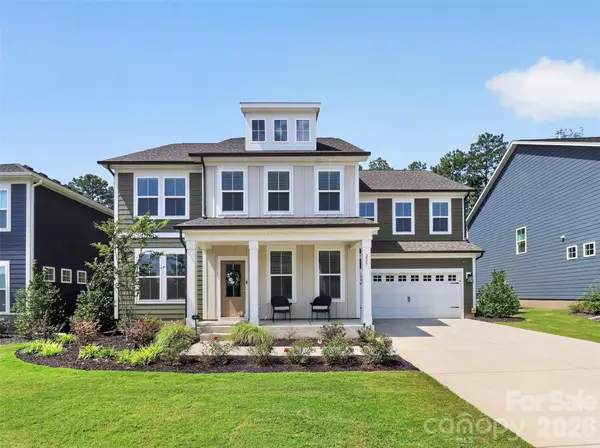 $625,000Coming Soon5 beds 5 baths3,588 sq. ft.
235 Supernova Drive, York, SC 29745
MLS# 4417452Listed by: EXP REALTY LLC BALLANTYNE - Coming Soon
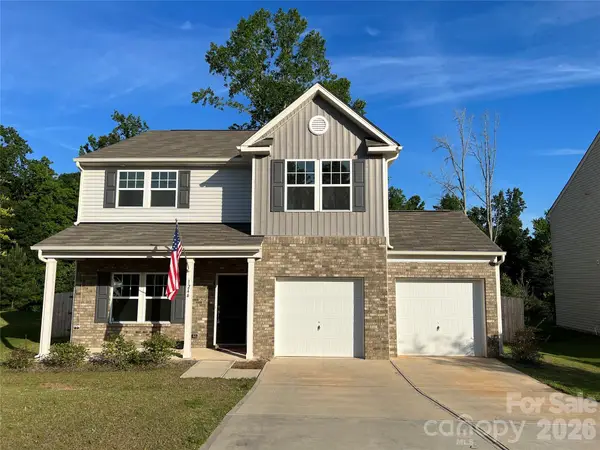 $399,990Coming Soon4 beds 3 baths2,099 sq. ft.
1244 Whitehall Hill Road, York, SC 29745
MLS# 4411427Listed by: SANFORD REAL ESTATE - New
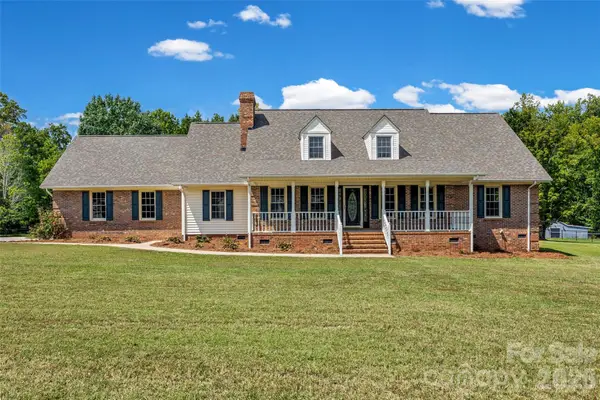 $609,900Active4 beds 3 baths2,885 sq. ft.
230 Wesley Amaker Road, York, SC 29745
MLS# 4418695Listed by: RE/MAX LAKES & LAND, INC. - Open Sat, 1 to 4pmNew
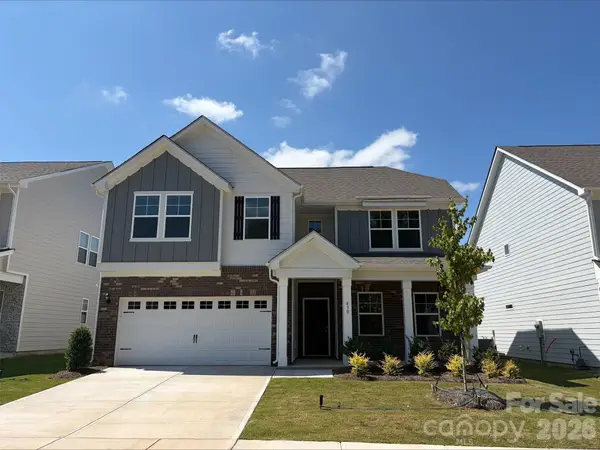 $379,990Active4 beds 3 baths2,813 sq. ft.
430 Brick House Road, York, SC 29745
MLS# 4422332Listed by: DREAM FINDERS REALTY, LLC. - New
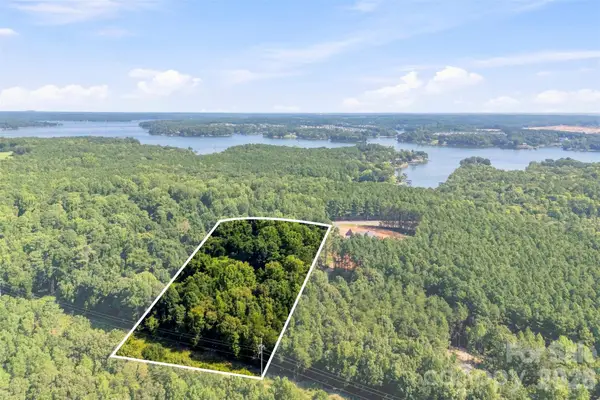 $450,000Active5.01 Acres
4277 Concord Road, York, SC 29745
MLS# 4422245Listed by: NITRO REALTY GROUP LLC - New
 $375,999Active5 beds 3 baths2,386 sq. ft.
831 Sparano Loop #79, York, SC 29745
MLS# 4422215Listed by: LENNAR SALES CORP - New
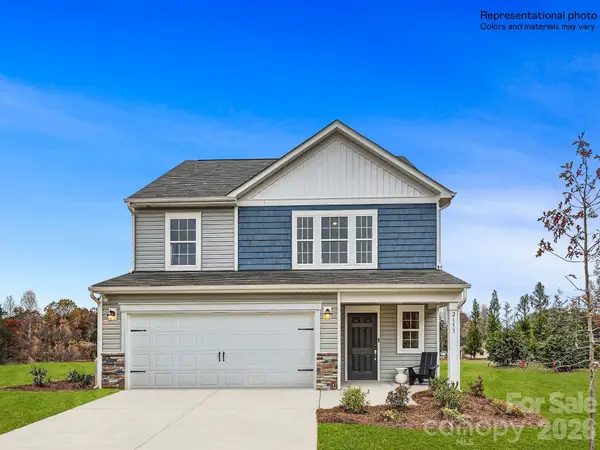 $349,999Active5 beds 3 baths2,306 sq. ft.
1254 Ambrosia Drive #91, York, SC 29745
MLS# 4422219Listed by: LENNAR SALES CORP - New
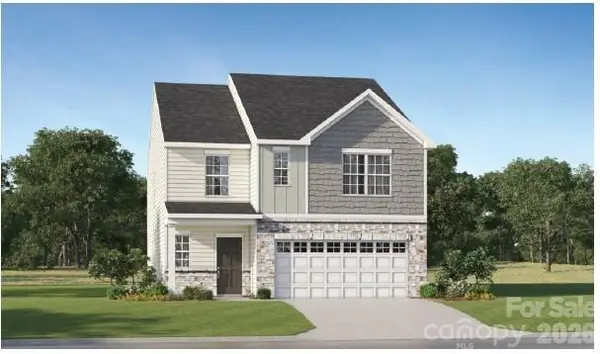 $354,999Active5 beds 3 baths2,213 sq. ft.
1258 Ambrosia Drive #92, York, SC 29745
MLS# 4422224Listed by: LENNAR SALES CORP


Protect your home and budget from life's surprises with an Assurant Home Warranty, backed by a partner that supports you through every step of homeownership. Explore Plans.
©2026 Century 21 Real Estate LLC. All rights reserved. CENTURY 21®, the CENTURY 21 Logo and C21® are service marks owned by Century 21 Real Estate LLC. Century 21 Real Estate LLC fully supports the principles of the Fair Housing Act and the Equal Opportunity Act. Each office is independently owned and operated. Listing information is deemed reliable but not guaranteed accurate.