
1401 Kings Grove Drive, York, SC 29745
Local realty services provided by:CENTURY 21 Connected
Listed by: meghan mytrysak
Office: keller williams ballantyne area
MLS#:4391337
Source:CH
1401 Kings Grove Drive,York, SC 29745
$450,000
- 3 Beds
- 3 Baths
- 2,521 sq. ft.
- Single family
- Active
Upcoming open houses
- Sat, Jul 2501:00 pm - 03:00 pm
- Sun, Jul 2601:00 pm - 03:00 pm
Price summary
- Price:$450,000
- Price per sq. ft.:$178.5
- Monthly HOA dues:$78
About this home
Welcome to Kings Grove Manor! This beautifully maintained 3-bedroom, 2.5-bath home offers more than 2,500 square feet of thoughtfully designed living space in one of the area's most sought-after communities, zoned for Clover's brand-new elementary, middle, and high schools.
Inside you'll find fresh paint, beautiful wood flooring, a dedicated home office and an open-concept layout that's perfect for everyday living. The kitchen is ready for everything from busy mornings to holiday gatherings, featuring granite countertops, a large island, breakfast bar, and an oversized walk-in pantry. Upstairs, the spacious loft adds flexible living space, while the oversized primary suite offers a soaking tub, tiled shower, dual vanities, and a generous walk-in closet. Two additional bedrooms each include walk-in closets, giving everyone plenty of room to spread out.
Out back enjoy a fully fenced yard with a patio and privacy trees. It's the perfect spot for grilling, relaxing, or letting pets play. Kings Grove Manor has a wonderful community pool, playground and a social calendar full of neighborhood events!...
Contact an agent
Home facts
- Year built:2019
- Listing ID #:4391337
- Updated:July 22, 2026 at 05:09 PM
Rooms and interior
- Bedrooms:3
- Total bathrooms:3
- Full bathrooms:2
- Half bathrooms:1
- Flooring:Carpet, Hardwood, Tile
- Kitchen Description:Plumbed For Ice Maker
- Living area:2,521 sq. ft.
Heating and cooling
- Heating:Forced Air, Natural Gas
- Central air:Yes
Structure and exterior
- Year built:2019
- Building area:2,521 sq. ft.
- Lot area:0.15 Acres
- Lot Features:Level
- Architectural Style:Transitional
- Construction Materials:Vinyl
- Foundation Description:Slab
Schools
- High school:Lake Wylie
- Elementary school:Liberty Hill
Utilities
- Water:County Water
- Sewer:County Sewer
Finances and disclosures
- Price:$450,000
- Price per sq. ft.:$178.5
Features and amenities
- Laundry features:Laundry Room, Upper Level
- Amenities:Attic Stairs Pulldown, Open Floorplan, Walk-In Closet(s), Walk-In Pantry
Parking
- Parking description:Attached Garage, Driveway
- Garage:Yes
- Garage spaces:2
 Listings courtesy of Canopy MLS as distributed by MLS GRID. Copyright 2021 Canopy MLS. All rights reserved. Canopy MLS, provides content displayed here (“provided content”) on an “as is” basis and makes no representations or warranties regarding the provided content, including, but not limited to those of non-infringement, timeliness, accuracy, or completeness. Individuals and companies using information presented are responsible for verification and validation of information they utilize and present to their customers and clients. Canopy MLS will not be liable for any damage or loss resulting from use of the provided content or the products available through Portals, IDX, VOW, and/or Syndication. Recipients of this information shall not resell, redistribute, reproduce, modify, or otherwise copy any portion thereof without the expressed written consent of Canopy MLS.
New listings near 1401 Kings Grove Drive
- New
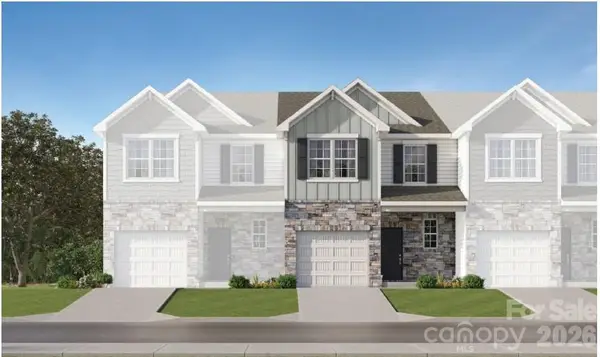 $234,699Active3 beds 3 baths1,661 sq. ft.
669 Sparano Loop, York, SC 29745
MLS# 4406726Listed by: LENNAR SALES CORP - New
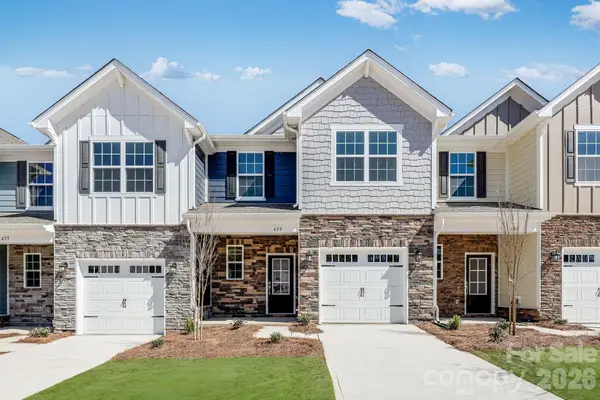 $234,999Active3 beds 3 baths1,657 sq. ft.
688 Sparano Loop, York, SC 29745
MLS# 4406729Listed by: LENNAR SALES CORP - New
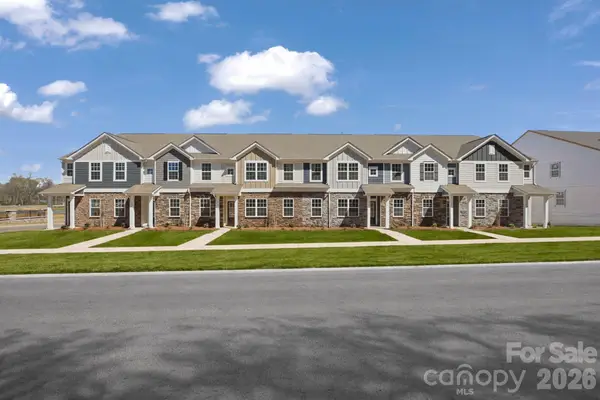 $255,500Active3 beds 3 baths1,680 sq. ft.
261 Fourth Street, York, SC 29745
MLS# 4406753Listed by: LENNAR SALES CORP  $299,900Active3 beds 2 baths1,254 sq. ft.
216 Mcclain Street, York, SC 29745
MLS# 4325786Listed by: RE/MAX LAKES & LAND, INC.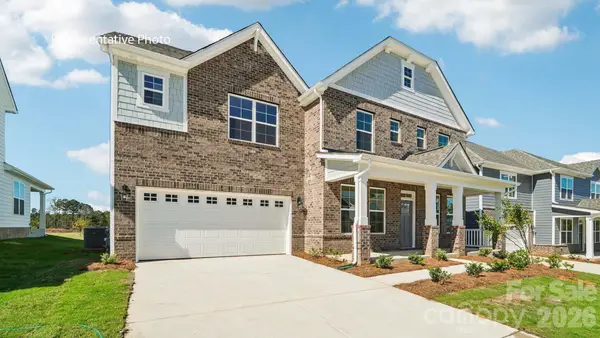 $565,000Pending5 beds 4 baths3,396 sq. ft.
6025 Shady Terrace Lane, York, SC 29745
MLS# 4406626Listed by: DR HORTON INC- New
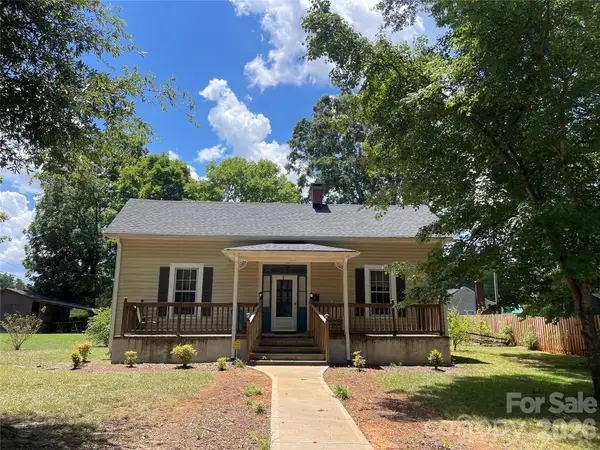 $279,900Active3 beds 3 baths1,819 sq. ft.
234 Jefferson Street E, York, SC 29745
MLS# 4406642Listed by: DICKSON & ASSOCIATES REALTORS - Coming Soon
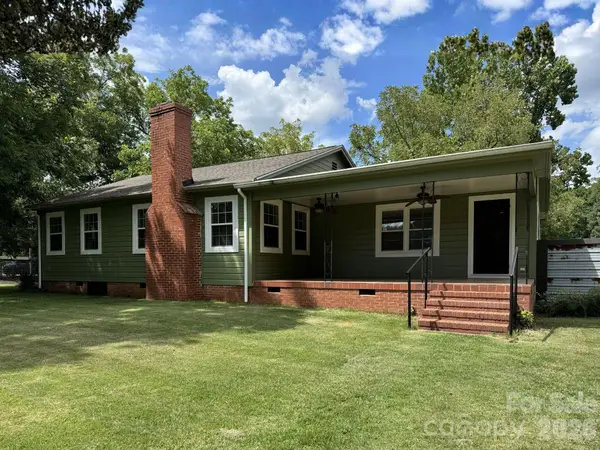 $515,000Coming Soon4 beds 3 baths
194 Old Limestone Road W, York, SC 29745
MLS# 4406362Listed by: KELLER WILLIAMS CONNECTED - New
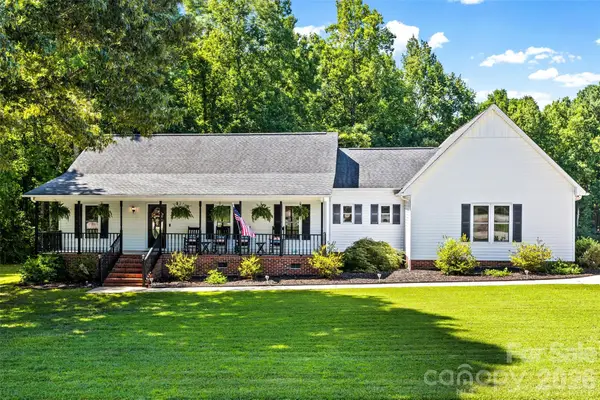 $500,000Active3 beds 2 baths2,208 sq. ft.
143 Old Limestone Road E, York, SC 29745
MLS# 4406256Listed by: KELLER WILLIAMS CONNECTED - New
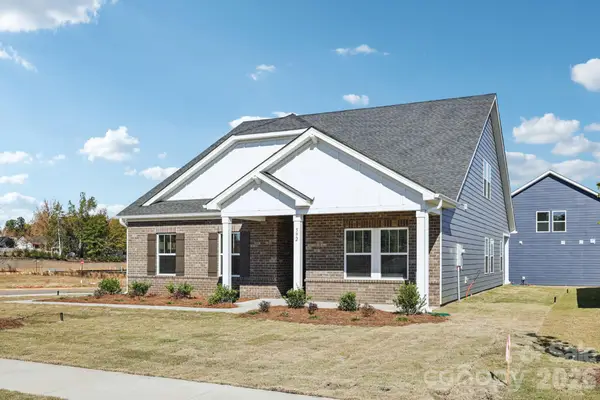 $409,612Active4 beds 3 baths2,208 sq. ft.
313 Hilsaw Lane, York, SC 29745
MLS# 4406466Listed by: MERITAGE HOMES OF THE CAROLINAS - Coming SoonOpen Sun, 1 to 3pm
 $299,999Coming Soon2 beds 2 baths
350 Jefferson Street E, York, SC 29745
MLS# 4405662Listed by: REALTY ONE GROUP REVOLUTION


Protect your home and budget from life's surprises with an Assurant Home Warranty, backed by a partner that supports you through every step of homeownership. Explore Plans.
©2026 Century 21 Real Estate LLC. All rights reserved. CENTURY 21®, the CENTURY 21 Logo and C21® are service marks owned by Century 21 Real Estate LLC. Century 21 Real Estate LLC fully supports the principles of the Fair Housing Act and the Equal Opportunity Act. Each office is independently owned and operated. Listing information is deemed reliable but not guaranteed accurate.