
1493 Kate Cecil Way, York, SC 29745
Local realty services provided by:CENTURY 21 Triangle Group
Listed by: josh allen
Office: m/i homes
MLS#:4386568
Source:CH
Price summary
- Price:$297,000
- Price per sq. ft.:$169.13
- Monthly HOA dues:$99
About this home
Welcome to the Acacia! Walking in from the front covered porch you are greeted with a open and spacious floorplan that provides plenty of natural lighting. You'll notice the main areas of this level have been finished with easily maintainable EVP flooring and throughout the home the windows have been accented with 2" faux wood blinds. The family room provides the ideal space to relax and unwind from your day. The kitchen is fit for a chef, featuring stainless steel appliances, a side-by-side door refrigerator, quartz countertops and an island with a sink. Through the sliding glass door is an extended patio, perfect for entertaining or enjoying a morning coffee. Heading upstairs, you'll find a spacious loft, perfect for an extra living space or game room. There are two additional bedrooms and a full shared bathroom with a dual vanity and separate toilet and shower area. The laundry area has been centrally located and includes a full size washer and dryer. Finally, walking into the Owner's suite you'll find plenty of natural lighting and enough room to accommodate a king size bed and other furniture. The en-suite is straight from a spa featuring a tiled shower, dual vanity and private toilet area. Finishing the suite is a spacious walk-in closet that is sure to fit any size wardrobe. Welcome to your new home!...
Contact an agent
Home facts
- Year built:2026
- Subdivision & Development:Bellamore
- Listing ID #:4386568
- Updated:October 25, 2026 at 01:34 PM
Rooms and interior
- Bedrooms:3
- Total bathrooms:3
- Full bathrooms:2
- Half bathrooms:1
- Flooring:Carpet, Vinyl
- Kitchen Description:Convection Oven, Dishwasher, Disposal, Gas Range, Microwave, Self Cleaning Oven
- Living area:1,756 sq. ft.
Heating and cooling
- Heating:Forced Air, Natural Gas
- Central air:Yes
Structure and exterior
- Year built:2026
- Building area:1,756 sq. ft.
- Lot area:0.12 Acres
- Architectural Style:Transitional
- Construction Materials:Fiber Cement
- Foundation Description:Slab
Schools
- High school:York Comprehensive
- Elementary school:Jefferson
Utilities
- Sewer:Public Sewer
Finances and disclosures
- Price:$297,000
- Price per sq. ft.:$169.13
Features and amenities
- Laundry features:Upper Level
- Amenities:Attic Stairs Pulldown, Open Floorplan, Walk-In Closet(s)
Parking
- Parking description:Attached Garage, Driveway, Garage Door Opener, Tandem
- Garage:Yes
- Garage spaces:2
 Listings courtesy of Canopy MLS as distributed by MLS GRID. Copyright 2021 Canopy MLS. All rights reserved. Canopy MLS, provides content displayed here (“provided content”) on an “as is” basis and makes no representations or warranties regarding the provided content, including, but not limited to those of non-infringement, timeliness, accuracy, or completeness. Individuals and companies using information presented are responsible for verification and validation of information they utilize and present to their customers and clients. Canopy MLS will not be liable for any damage or loss resulting from use of the provided content or the products available through Portals, IDX, VOW, and/or Syndication. Recipients of this information shall not resell, redistribute, reproduce, modify, or otherwise copy any portion thereof without the expressed written consent of Canopy MLS. CH Member Broker: Pat Flanagan
New listings near 1493 Kate Cecil Way
- Coming Soon
 $435,000Coming Soon4 beds 3 baths2,692 sq. ft.
1721 Canebrook Glen, York, SC 29745
MLS# 4437715Listed by: KELLER WILLIAMS CONNECTED - Coming Soon
 $355,000Coming Soon5 beds 3 baths2,460 sq. ft.
288 Court House Avenue #226, York, SC 29745
MLS# 4436337Listed by: RE/MAX EXECUTIVE - Coming Soon
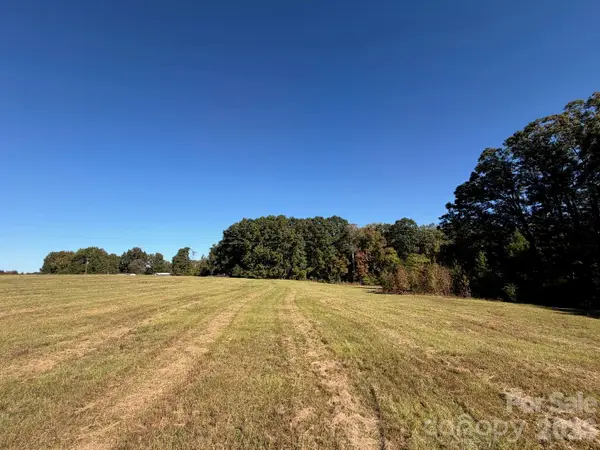 $189,000Coming Soon7 Acres
Lot 6 Ramah Church Road, York, SC 29745
MLS# 4437471Listed by: WARE LAND & TIMBER, LLC - Coming Soon
 $400,000Coming Soon4 beds 3 baths2,500 sq. ft.
704 Candela Court, York, SC 29745
MLS# 4437087Listed by: YANCEY REALTY, LLC - Coming Soon
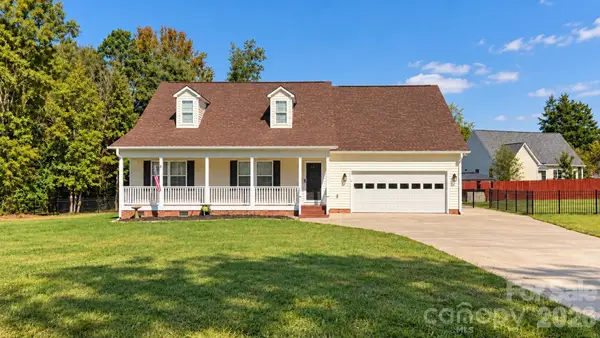 $589,000Coming Soon3 beds 3 baths2,163 sq. ft.
862 Tirzah Road, York, SC 29745
MLS# 4435052Listed by: CORCORAN HM PROPERTIES - Coming Soon
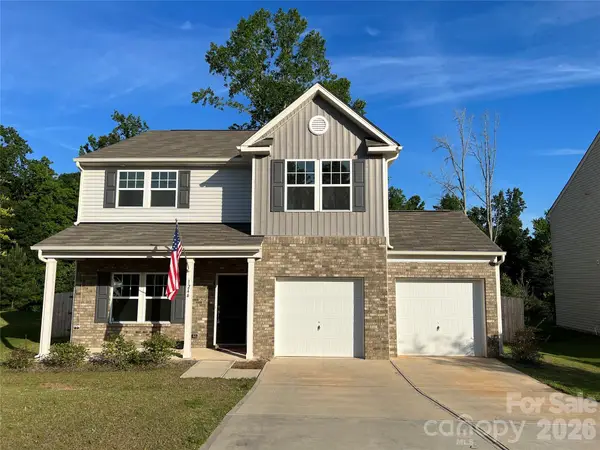 $399,990Coming Soon4 beds 3 baths2,099 sq. ft.
1244 Whitehall Hill Road, York, SC 29745
MLS# 4411427Listed by: SANFORD REAL ESTATE - New
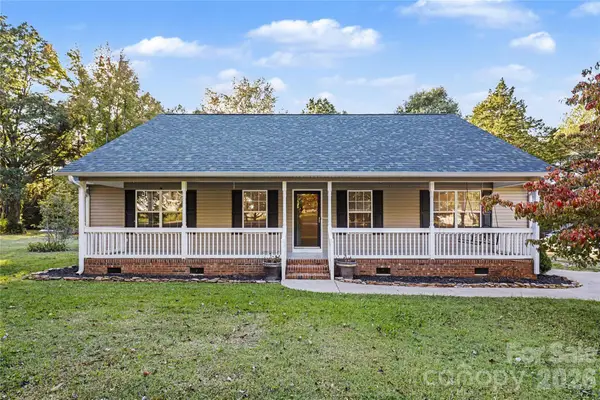 $310,000Active3 beds 2 baths1,508 sq. ft.
510 Roberts Avenue, York, SC 29745
MLS# 4437705Listed by: MARK SPAIN REAL ESTATE - New
 $107,000Active5.25 Acres
000 Parker Road, York, SC 29745
MLS# 4437652Listed by: HOWARD HANNA ALLEN TATE LAKE WYLIE - New
 $375,000Active4 beds 3 baths1,963 sq. ft.
3247 Charlotte Highway, York, SC 29745
MLS# 4427471Listed by: KELLER WILLIAMS SOUTH PARK - New
 $299,900Active3 beds 3 baths1,642 sq. ft.
229 Austen Lakes Drive, York, SC 29745
MLS# 4436634Listed by: ENTERA REALTY LLC


Protect your home and budget from life's surprises with an Assurant Home Warranty, backed by a partner that supports you through every step of homeownership. Explore Plans.
©2026 Century 21 Real Estate LLC. All rights reserved. CENTURY 21®, the CENTURY 21 Logo and C21® are service marks owned by Century 21 Real Estate LLC. Century 21 Real Estate LLC fully supports the principles of the Fair Housing Act and the Equal Opportunity Act. Each office is independently owned and operated. Listing information is deemed reliable but not guaranteed accurate.