
1716 Valkrie Place, York, SC 29745
Local realty services provided by:CENTURY 21 Triangle Group
Listed by: leslie blackwood
Office: premier south
MLS#:4401953
Source:CH
1716 Valkrie Place,York, SC 29745
$465,000
- 3 Beds
- 3 Baths
- - sq. ft.
- Single family
- Sold
Sorry, we are unable to map this address
Price summary
- Price:$465,000
- Monthly HOA dues:$112
About this home
Move-In Ready and a Motivated Seller!
Built in 2023, this beautifully maintained 3-bedroom, 2.5-bath home offers more than 2,300 square feet of bright, flexible living space on a quiet cul-de-sac in The Manors at Handsmill, a desirable Lake Wylie community with lake access.
With both a private main-level office and an upstairs flex room, the versatile layout easily adapts for working from home, movie nights, hobbies, exercise, or overnight guests. Natural light fills the open-concept living and dining areas, creating an inviting setting for relaxing and entertaining.
At the center of the home is a spacious kitchen featuring granite countertops, a large island with seating, soft-close cabinetry, generous storage, and plenty of preparation space.
Upstairs, the expansive primary suite provides a relaxing retreat with a generous walk-in closet and private bath featuring a vanity with two sinks, a soaking tub, and a separate walk-in shower. Two additional bedrooms, a full bath, laundry room, and versatile flex space complete the second floor.
Enjoy morning coffee on the front porch, time outdoors on the rear patio, and the convenience of an attached two-car garage. Neighborhood amenities include access to Lake Wylie, a community pool, walking trails, sidewalks, and attractive street lighting. Close to shopping, dining, and everyday conveniences, this move-in-ready home offers the space, comfort, and versatility buyers want—without the wait or uncertainty of new construction. Schedule your private showing today!...
Contact an agent
Home facts
- Year built:2023
- Subdivision & Development:The Manors at Handsmill
- Listing ID #:4401953
- Updated:September 12, 2026 at 06:24 AM
Rooms and interior
- Bedrooms:3
- Total bathrooms:3
- Full bathrooms:2
- Half bathrooms:1
- Flooring:Carpet, Tile, Vinyl
- Kitchen Description:Dishwasher, Electric Range, Microwave
Heating and cooling
- Cooling:Central Air
- Central air:Yes
Structure and exterior
- Year built:2023
- Lot Features:Cul-De-Sac
- Construction Materials:Stone, Vinyl
- Foundation Description:Slab
Schools
- High school:Unspecified
- Elementary school:Unspecified
Utilities
- Water:County Water
- Sewer:County Sewer
Finances and disclosures
- Price:$465,000
Features and amenities
- Laundry features:Laundry Room
Parking
- Parking description:Attached Garage, Driveway
- Garage:Yes
- Garage spaces:2
 Listings courtesy of Canopy MLS as distributed by MLS GRID. Copyright 2021 Canopy MLS. All rights reserved. Canopy MLS, provides content displayed here (“provided content”) on an “as is” basis and makes no representations or warranties regarding the provided content, including, but not limited to those of non-infringement, timeliness, accuracy, or completeness. Individuals and companies using information presented are responsible for verification and validation of information they utilize and present to their customers and clients. Canopy MLS will not be liable for any damage or loss resulting from use of the provided content or the products available through Portals, IDX, VOW, and/or Syndication. Recipients of this information shall not resell, redistribute, reproduce, modify, or otherwise copy any portion thereof without the expressed written consent of Canopy MLS. CH Member Broker: Pat Flanagan
New listings near 1716 Valkrie Place
- Coming SoonOpen Sat, 12 to 2pm
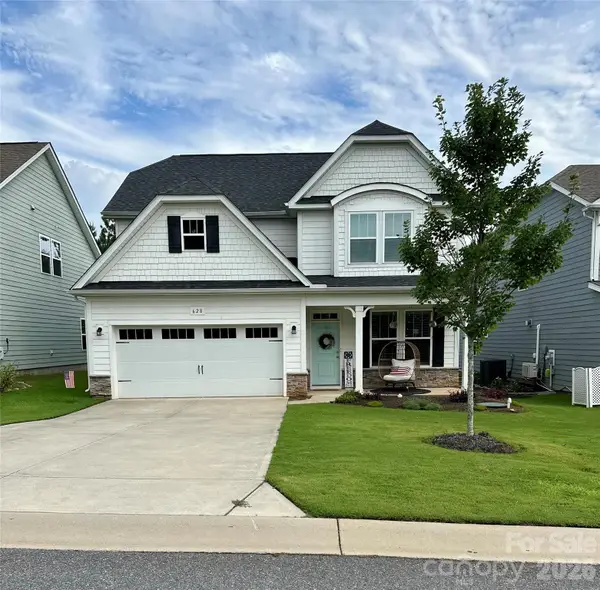 $450,000Coming Soon4 beds 3 baths2,433 sq. ft.
628 Heron View Drive, York, SC 29745
MLS# 4420667Listed by: KELLER WILLIAMS CONNECTED - Coming Soon
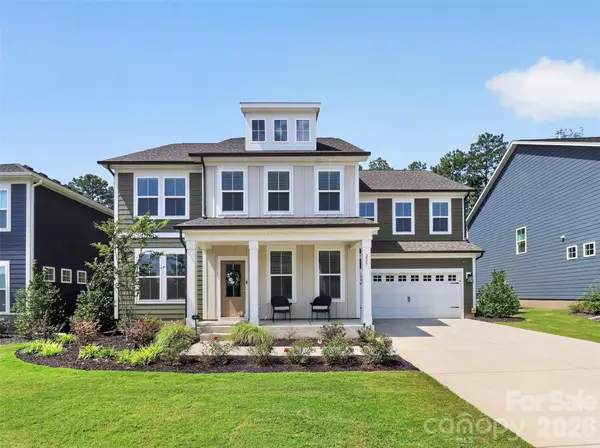 $625,000Coming Soon5 beds 5 baths3,588 sq. ft.
235 Supernova Drive, York, SC 29745
MLS# 4417452Listed by: EXP REALTY LLC BALLANTYNE - Coming Soon
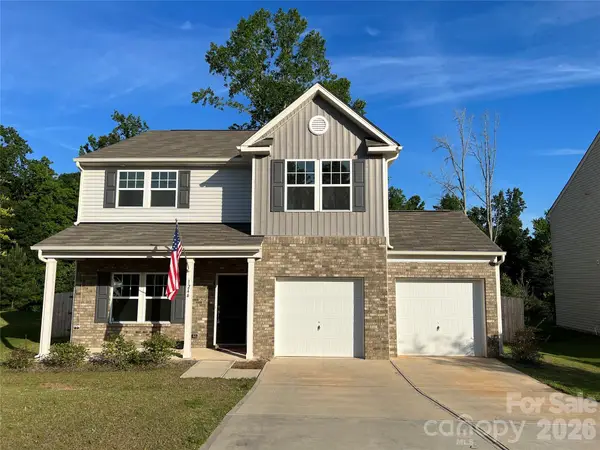 $399,990Coming Soon4 beds 3 baths2,099 sq. ft.
1244 Whitehall Hill Road, York, SC 29745
MLS# 4411427Listed by: SANFORD REAL ESTATE - New
 $100,000Active1 Acres
5365 Forestwinds Drive, York, SC 29745
MLS# 4423930Listed by: NORTHGROUP REAL ESTATE  $589,890Pending6 beds 4 baths2,950 sq. ft.
742 Palmer Pendleton Way, York, SC 29745
MLS# 4419240Listed by: MERITAGE HOMES OF THE CAROLINAS $595,240Pending6 beds 4 baths2,950 sq. ft.
746 Palmer Pendleton Way, York, SC 29745
MLS# 4419241Listed by: MERITAGE HOMES OF THE CAROLINAS $535,000Pending4 beds 3 baths2,133 sq. ft.
000 Quiver Way #3, York, SC 29745
MLS# 4422013Listed by: COLDWELL BANKER REALTY- New
 $499,020Active5 beds 4 baths2,896 sq. ft.
3013 Brandywine Way, York, SC 29745
MLS# 4423815Listed by: DR HORTON INC - New
 $558,760Active5 beds 4 baths3,490 sq. ft.
6015 Shady Terrace Lane, York, SC 29745
MLS# 4423819Listed by: DR HORTON INC - New
 $799,900Active3 beds 3 baths2,278 sq. ft.
5267 York Highway, York, SC 29745
MLS# 4420917Listed by: PIEDMONT CAROLINAS REALTY, INC.


Protect your home and budget from life's surprises with an Assurant Home Warranty, backed by a partner that supports you through every step of homeownership. Explore Plans.
©2026 Century 21 Real Estate LLC. All rights reserved. CENTURY 21®, the CENTURY 21 Logo and C21® are service marks owned by Century 21 Real Estate LLC. Century 21 Real Estate LLC fully supports the principles of the Fair Housing Act and the Equal Opportunity Act. Each office is independently owned and operated. Listing information is deemed reliable but not guaranteed accurate.