
2028 Skyhawk Drive, York, SC 29745
Local realty services provided by:CENTURY 21 DiGioia Realty
Listed by: tracy ferguson
Office: re/max lakes & land, inc.
MLS#:4425331
Source:CH
2028 Skyhawk Drive,York, SC 29745
$389,900
- 3 Beds
- 2 Baths
- 1,597 sq. ft.
- Single family
- Active
Price summary
- Price:$389,900
- Price per sq. ft.:$244.15
- Monthly HOA dues:$80
About this home
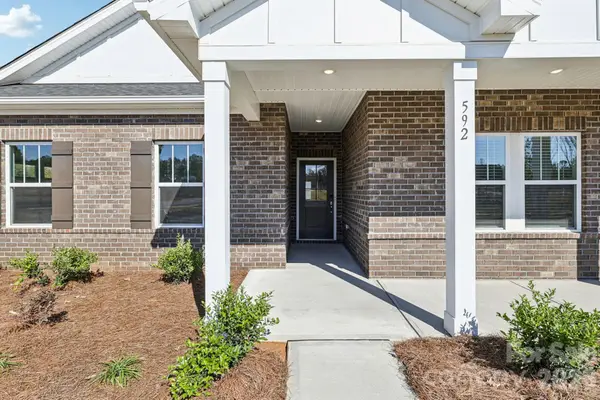
This charming, single story, 3 Bedroom, 2 Bath home built in 2024 is ready for it's new chapter. Inside you will find a comfortable layout with 1,597 SQ Feet of ample space to make it your own. Included is an attached 2-car garage, Spacious kitchen with Stainless Steal Appliances such as Gas Range, Microwave, Refrigerator, and Dish Washer. Not to mention the beauty of the white cabinets and Quartz Counter Tops. Your own private retreat awaits....The Master Suite featuring a Walk-in closet, spa like shower with a built-in bench and Double vanity. Perks of buying in this neighborhood you ask? The incredible amenities includes a gym, modern tennis and pickle ball courts, community pool, clubhouse and playground that the children will love. Still curious about this awesome home? Come take a look. Adventure Awaits!
Contact an agent
Home facts
- Year built:2024
- Subdivision & Development:Westport
- Listing ID #:4425331
- Updated:September 18, 2026 at 09:06 PM
Rooms and interior
- Bedrooms:3
- Total bathrooms:2
- Full bathrooms:2
- Kitchen Description:Dishwasher, Gas Range, Microwave, Refrigerator, Self Cleaning Oven
- Living area:1,597 sq. ft.
Heating and cooling
- Cooling:Central Air, Heat Pump
- Heating:Forced Air, Heat Pump
- Central air:Yes
Structure and exterior
- Year built:2024
- Building area:1,597 sq. ft.
- Lot area:0.15 Acres
- Construction Materials:Fiber Cement
- Foundation Description:Slab
Schools
- High school:Lake Wylie
- Elementary school:Liberty Hill
Utilities
- Sewer:Public Sewer
Finances and disclosures
- Price:$389,900
- Price per sq. ft.:$244.15
Features and amenities
- Laundry features:Dryer, Utility Room, Washer
Parking
- Parking description:Attached Garage, Driveway
- Garage:Yes
- Garage spaces:2
 Listings courtesy of Canopy MLS as distributed by MLS GRID. Copyright 2021 Canopy MLS. All rights reserved. Canopy MLS, provides content displayed here (“provided content”) on an “as is” basis and makes no representations or warranties regarding the provided content, including, but not limited to those of non-infringement, timeliness, accuracy, or completeness. Individuals and companies using information presented are responsible for verification and validation of information they utilize and present to their customers and clients. Canopy MLS will not be liable for any damage or loss resulting from use of the provided content or the products available through Portals, IDX, VOW, and/or Syndication. Recipients of this information shall not resell, redistribute, reproduce, modify, or otherwise copy any portion thereof without the expressed written consent of Canopy MLS.
New listings near 2028 Skyhawk Drive
- Coming Soon
 $319,000Coming Soon4 beds 3 baths2,189 sq. ft.
2158 Redstone Drive, York, SC 29745
MLS# 4424367Listed by: MARK SPAIN REAL ESTATE - Coming Soon
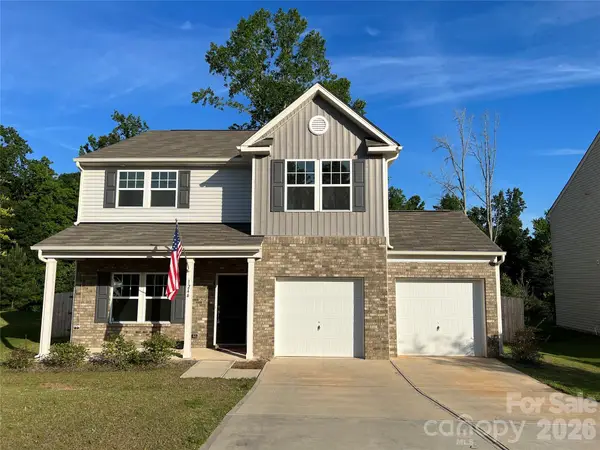 $399,990Coming Soon4 beds 3 baths2,099 sq. ft.
1244 Whitehall Hill Road, York, SC 29745
MLS# 4411427Listed by: SANFORD REAL ESTATE - New
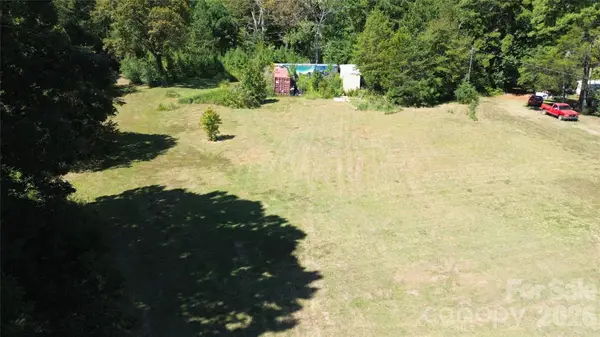 $249,900Active3.1 Acres
1466 King Road, York, SC 29745
MLS# 4426359Listed by: NORTHGROUP REAL ESTATE LLC - Open Sat, 12 to 2pmNew
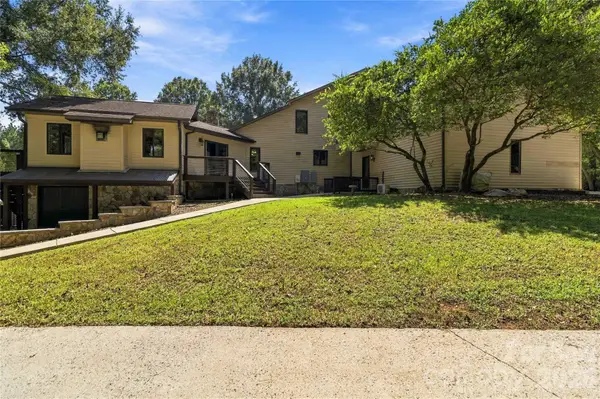 $675,000Active4 beds 4 baths3,472 sq. ft.
445 Pendergrass Road, York, SC 29745
MLS# 4419989Listed by: HOWARD HANNA ALLEN TATE ROCK HILL - New
 $2,500,000Active4 beds 5 baths7,034 sq. ft.
2159 Mingus Lane, York, SC 29745
MLS# 4426084Listed by: IVESTER JACKSON CHRISTIE'S - New
 $329,900Active4 beds 3 baths1,921 sq. ft.
2137 Redstone Drive, York, SC 29745
MLS# 4425005Listed by: DICKSON & ASSOCIATES REALTORS - New
 $332,999Active3 beds 2 baths1,532 sq. ft.
826 Sparano Loop #32, York, SC 29745
MLS# 4425977Listed by: LENNAR SALES CORP - Open Sun, 1 to 3pmNew
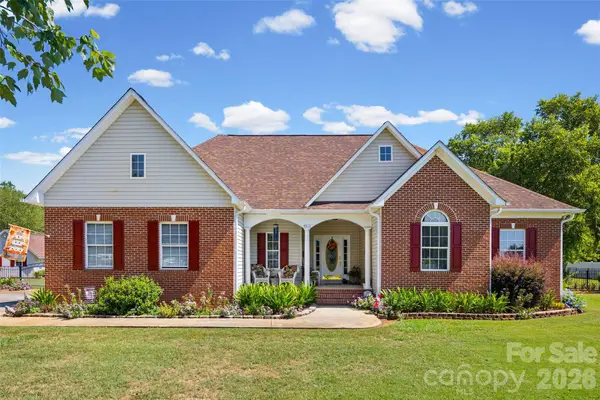 $400,000Active3 beds 2 baths1,615 sq. ft.
4913 Carillon Court, York, SC 29745
MLS# 4425509Listed by: KELLER WILLIAMS CONNECTED - New
 $391,820Active3 beds 2 baths1,648 sq. ft.
144 Arlingdale Drive, York, SC 29745
MLS# 4425449Listed by: MERITAGE HOMES OF THE CAROLINAS - New
 $439,140Active4 beds 3 baths2,208 sq. ft.
150 Arlingdale Drive, York, SC 29745
MLS# 4425467Listed by: MERITAGE HOMES OF THE CAROLINAS


Protect your home and budget from life's surprises with an Assurant Home Warranty, backed by a partner that supports you through every step of homeownership. Explore Plans.
©2026 Century 21 Real Estate LLC. All rights reserved. CENTURY 21®, the CENTURY 21 Logo and C21® are service marks owned by Century 21 Real Estate LLC. Century 21 Real Estate LLC fully supports the principles of the Fair Housing Act and the Equal Opportunity Act. Each office is independently owned and operated. Listing information is deemed reliable but not guaranteed accurate.