
2137 Redstone Drive, York, SC 29745
Local realty services provided by:CENTURY 21 The Harrelson Group
Listed by: nathan moss
Office: dickson & associates realtors
MLS#:4425005
Source:CH
Price summary
- Price:$329,900
- Price per sq. ft.:$171.73
- Monthly HOA dues:$50
About this home
Welcome home to this beautiful four-bedroom home featuring an inviting open floor plan and plenty of space to make your own. Designed for comfortable everyday living and entertaining, this home offers a wonderful blend of style and functionality. The spacious kitchen features crisp white cabinetry beautifully complemented by granite countertops. A large center island provides additional workspace and plenty of room for casual seating or entertaining guests. The gas range is ready for your next culinary creation, while the built-in microwave adds convenience. The kitchen flows seamlessly into the dining area and living room, creating an open and welcoming gathering space. The living room is highlighted by a cozy corner fireplace and ceiling fan, making it the perfect place to relax or entertain. Upstairs, the spacious primary suite features neutral décor and a ceiling fan. The private primary bath offers a dual-sink vanity with white cabinetry, a large walk-in shower, and a separate water closet. The secondary bedrooms are generously sized and feature ceiling fans for added comfort. The conveniently located upstairs laundry room is easily accessible from all bedrooms and includes shelving for additional storage and organization. Enjoy all the neighborhood has to offer with community amenities that include a clubhouse, playground, walking trails, and recreation areas. This beautiful home is ready for your personal touches—come make it your own!...
Contact an agent
Home facts
- Year built:2023
- Subdivision & Development:Abrial Ridge
- Listing ID #:4425005
- Updated:September 18, 2026 at 11:58 AM
Rooms and interior
- Bedrooms:4
- Total bathrooms:3
- Full bathrooms:2
- Half bathrooms:1
- Kitchen Description:Dishwasher, Gas Cooktop, Gas Range, Microwave
- Living area:1,921 sq. ft.
Heating and cooling
- Cooling:Central Air
- Central air:Yes
Structure and exterior
- Year built:2023
- Building area:1,921 sq. ft.
- Lot area:0.12 Acres
- Construction Materials:Vinyl
- Foundation Description:Slab
Schools
- High school:Unspecified
- Elementary school:Harold Johnson
Utilities
- Sewer:Public Sewer
Finances and disclosures
- Price:$329,900
- Price per sq. ft.:$171.73
Features and amenities
- Laundry features:Laundry Room, Upper Level
Parking
- Parking description:Attached Garage, Driveway
- Garage:Yes
- Garage spaces:2
 Listings courtesy of Canopy MLS as distributed by MLS GRID. Copyright 2021 Canopy MLS. All rights reserved. Canopy MLS, provides content displayed here (“provided content”) on an “as is” basis and makes no representations or warranties regarding the provided content, including, but not limited to those of non-infringement, timeliness, accuracy, or completeness. Individuals and companies using information presented are responsible for verification and validation of information they utilize and present to their customers and clients. Canopy MLS will not be liable for any damage or loss resulting from use of the provided content or the products available through Portals, IDX, VOW, and/or Syndication. Recipients of this information shall not resell, redistribute, reproduce, modify, or otherwise copy any portion thereof without the expressed written consent of Canopy MLS. CH Member Broker: Wendy Knott
New listings near 2137 Redstone Drive
- Coming Soon
 $319,000Coming Soon4 beds 3 baths2,189 sq. ft.
2158 Redstone Drive, York, SC 29745
MLS# 4424367Listed by: MARK SPAIN REAL ESTATE - Coming Soon
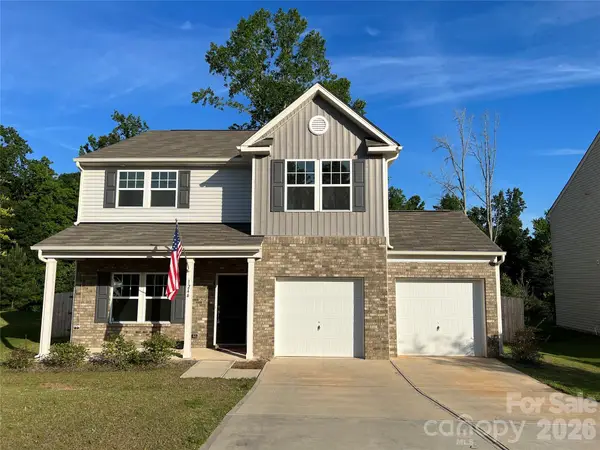 $399,990Coming Soon4 beds 3 baths2,099 sq. ft.
1244 Whitehall Hill Road, York, SC 29745
MLS# 4411427Listed by: SANFORD REAL ESTATE - New
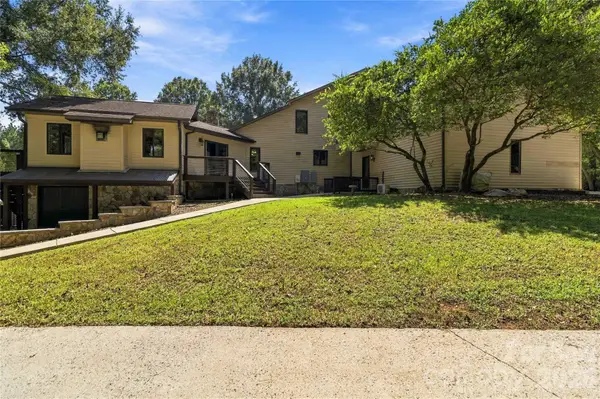 $675,000Active4 beds 4 baths3,472 sq. ft.
445 Pendergrass Road, York, SC 29745
MLS# 4419989Listed by: HOWARD HANNA ALLEN TATE ROCK HILL - New
 $2,500,000Active4 beds 5 baths7,034 sq. ft.
2159 Mingus Lane, York, SC 29745
MLS# 4426084Listed by: IVESTER JACKSON CHRISTIE'S - New
 $332,999Active3 beds 2 baths1,532 sq. ft.
826 Sparano Loop #32, York, SC 29745
MLS# 4425977Listed by: LENNAR SALES CORP - New
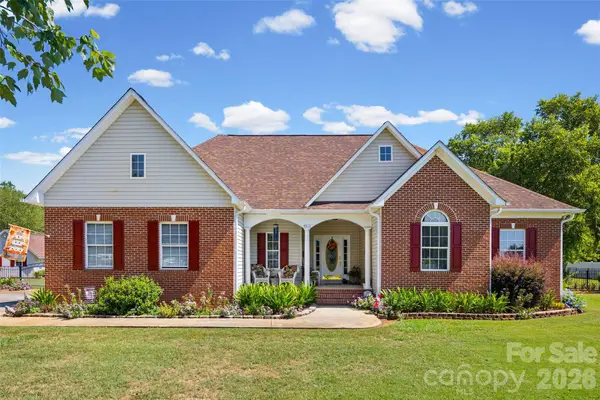 $400,000Active3 beds 2 baths1,615 sq. ft.
4913 Carillon Court, York, SC 29745
MLS# 4425509Listed by: KELLER WILLIAMS CONNECTED - New
 $391,820Active3 beds 2 baths1,648 sq. ft.
144 Arlingdale Drive, York, SC 29745
MLS# 4425449Listed by: MERITAGE HOMES OF THE CAROLINAS - New
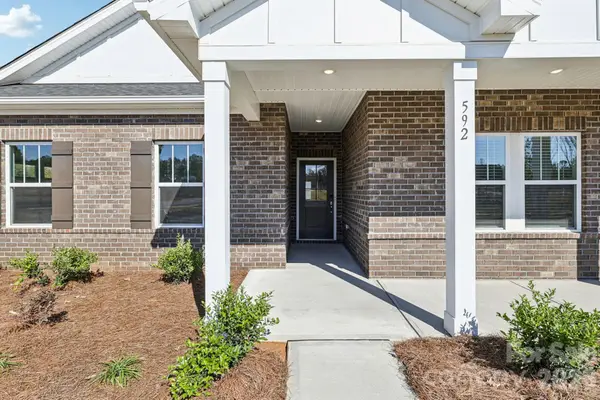 $439,140Active4 beds 3 baths2,208 sq. ft.
150 Arlingdale Drive, York, SC 29745
MLS# 4425467Listed by: MERITAGE HOMES OF THE CAROLINAS - New
 $425,000Active3 beds 2 baths1,619 sq. ft.
8185 Park Place Road, York, SC 29745
MLS# 4425184Listed by: HOWARD HANNA ALLEN TATE ROCK HILL


Protect your home and budget from life's surprises with an Assurant Home Warranty, backed by a partner that supports you through every step of homeownership. Explore Plans.
©2026 Century 21 Real Estate LLC. All rights reserved. CENTURY 21®, the CENTURY 21 Logo and C21® are service marks owned by Century 21 Real Estate LLC. Century 21 Real Estate LLC fully supports the principles of the Fair Housing Act and the Equal Opportunity Act. Each office is independently owned and operated. Listing information is deemed reliable but not guaranteed accurate.