
2159 Mingus Lane, York, SC 29745
Local realty services provided by:CENTURY 21 Towne & Country
Listed by: jenna davis
Office: ivester jackson christie's
MLS#:4426084
Source:CH
2159 Mingus Lane,York, SC 29745
$2,500,000
- 4 Beds
- 5 Baths
- 7,034 sq. ft.
- Single family
- Active
Price summary
- Price:$2,500,000
- Price per sq. ft.:$355.42
About this home
This one is RARE! Tucked down a private drive in the heart of Allison Creek Estates, this Lake Wylie retreat sits on 3.5 acres with 240 feet of shoreline and wide-open main channel views. The updated dock puts the lake right at your back door, and the setting alone makes this one of the more special properties to come to market in York this year. Zoned for the new Lake Wylie High School.
Inside, the home is built for the way families actually live and gather. The primary suite is a true retreat, stretching over 900 square feet with room to spread out. The great room and family room anchor the main level with soaring cathedral ceilings and space for everyone, while the keeping room and breakfast nook flow straight into a chef's kitchen designed for holidays and everyday life alike. A private office and formal dining room round out the main floor, along with a main-level bedroom and bath for easy one-level living.
The basement adds a full second living space with its own kitchen and a separate entrance, making this home a natural fit for multigenerational living, extended guests, or a private in-law suite — everyone gets their own space without giving up togetherness.
Outside, three 76-foot covered porches let you catch sunrise over the water from nearly every angle of the home, morning coffee included. A 3-car garage handles everyday parking, and a detached workshop gives room for boats, toys, and projects that most lake properties simply don't have.
Practical upgrades matter too: a well drilled over 200 feet deep, updated HVAC systems, and Generac generators with automatic transfer switches mean the big-ticket items are already handled.
This is the kind of property that rarely comes available on Lake Wylie. The space, privacy, water, and a layout built for real life together....
Contact an agent
Home facts
- Year built:2002
- Subdivision & Development:Allison Creek Estates
- Listing ID #:4426084
- Updated:September 18, 2026 at 12:46 PM
Rooms and interior
- Bedrooms:4
- Total bathrooms:5
- Full bathrooms:4
- Half bathrooms:1
- Flooring:Carpet, Tile
- Kitchen Description:Dishwasher, Disposal, Double Oven
- Basement:Yes
- Living area:7,034 sq. ft.
Heating and cooling
- Heating:Forced Air, Natural Gas
- Central air:Yes
Structure and exterior
- Year built:2002
- Building area:7,034 sq. ft.
- Lot area:3.5 Acres
- Lot Features:Private, Wooded
- Architectural Style:Traditional
- Foundation Description:Basement
Schools
- High school:Lake Wylie
- Elementary school:Liberty Hill
Utilities
- Water:Well
- Sewer:Septic (At Site)
Finances and disclosures
- Price:$2,500,000
- Price per sq. ft.:$355.42
Features and amenities
- Laundry features:In Basement, In Kitchen, Main Level
- Amenities:Open Floorplan, Walk-In Closet(s)
Parking
- Parking description:Attached Garage, Driveway
- Garage:Yes
- Garage spaces:3
 Listings courtesy of Canopy MLS as distributed by MLS GRID. Copyright 2021 Canopy MLS. All rights reserved. Canopy MLS, provides content displayed here (“provided content”) on an “as is” basis and makes no representations or warranties regarding the provided content, including, but not limited to those of non-infringement, timeliness, accuracy, or completeness. Individuals and companies using information presented are responsible for verification and validation of information they utilize and present to their customers and clients. Canopy MLS will not be liable for any damage or loss resulting from use of the provided content or the products available through Portals, IDX, VOW, and/or Syndication. Recipients of this information shall not resell, redistribute, reproduce, modify, or otherwise copy any portion thereof without the expressed written consent of Canopy MLS. CH Member Broker: Dianne Y. Greene
New listings near 2159 Mingus Lane
- Coming Soon
 $319,000Coming Soon4 beds 3 baths2,189 sq. ft.
2158 Redstone Drive, York, SC 29745
MLS# 4424367Listed by: MARK SPAIN REAL ESTATE - Coming Soon
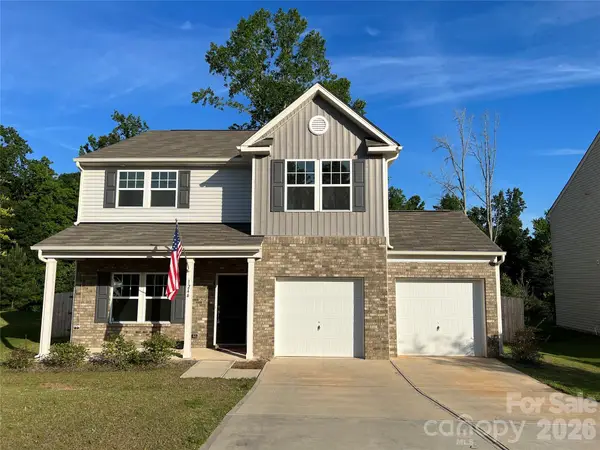 $399,990Coming Soon4 beds 3 baths2,099 sq. ft.
1244 Whitehall Hill Road, York, SC 29745
MLS# 4411427Listed by: SANFORD REAL ESTATE - New
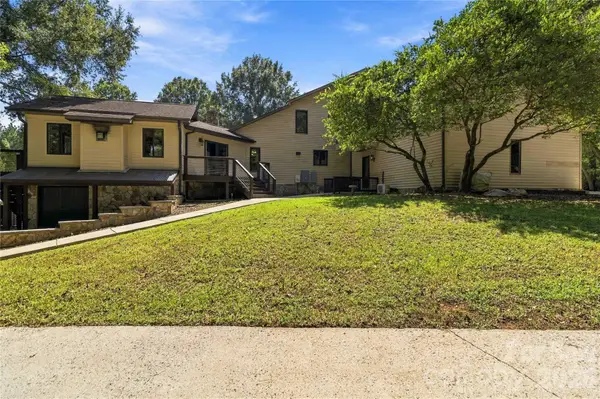 $675,000Active4 beds 4 baths3,472 sq. ft.
445 Pendergrass Road, York, SC 29745
MLS# 4419989Listed by: HOWARD HANNA ALLEN TATE ROCK HILL - New
 $329,900Active4 beds 3 baths1,921 sq. ft.
2137 Redstone Drive, York, SC 29745
MLS# 4425005Listed by: DICKSON & ASSOCIATES REALTORS - New
 $332,999Active3 beds 2 baths1,532 sq. ft.
826 Sparano Loop #32, York, SC 29745
MLS# 4425977Listed by: LENNAR SALES CORP - New
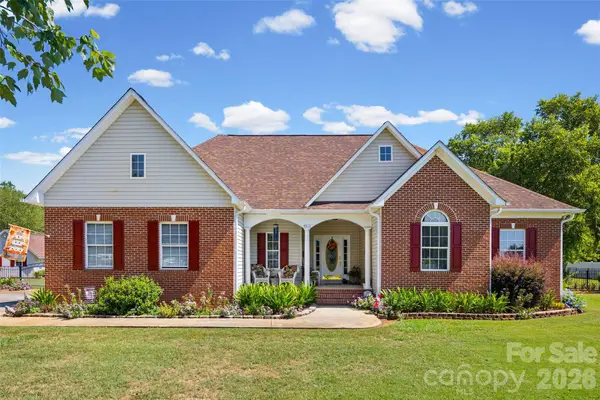 $400,000Active3 beds 2 baths1,615 sq. ft.
4913 Carillon Court, York, SC 29745
MLS# 4425509Listed by: KELLER WILLIAMS CONNECTED - New
 $391,820Active3 beds 2 baths1,648 sq. ft.
144 Arlingdale Drive, York, SC 29745
MLS# 4425449Listed by: MERITAGE HOMES OF THE CAROLINAS - New
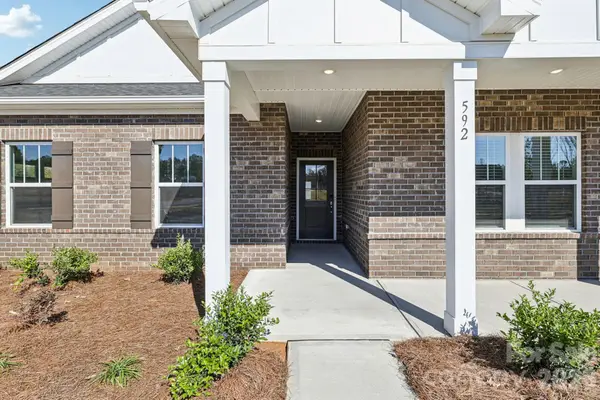 $439,140Active4 beds 3 baths2,208 sq. ft.
150 Arlingdale Drive, York, SC 29745
MLS# 4425467Listed by: MERITAGE HOMES OF THE CAROLINAS - New
 $425,000Active3 beds 2 baths1,619 sq. ft.
8185 Park Place Road, York, SC 29745
MLS# 4425184Listed by: HOWARD HANNA ALLEN TATE ROCK HILL


Protect your home and budget from life's surprises with an Assurant Home Warranty, backed by a partner that supports you through every step of homeownership. Explore Plans.
©2026 Century 21 Real Estate LLC. All rights reserved. CENTURY 21®, the CENTURY 21 Logo and C21® are service marks owned by Century 21 Real Estate LLC. Century 21 Real Estate LLC fully supports the principles of the Fair Housing Act and the Equal Opportunity Act. Each office is independently owned and operated. Listing information is deemed reliable but not guaranteed accurate.