
3060 Feathers Drive, York, SC 29745
Local realty services provided by:CENTURY 21 The Harrelson Group
Listed by: josh finigan
Office: exp realty llc. ballantyne
MLS#:4429953
Source:CH
3060 Feathers Drive,York, SC 29745
$900,000
- 5 Beds
- 5 Baths
- 4,584 sq. ft.
- Single family
- Pending
Price summary
- Price:$900,000
- Price per sq. ft.:$196.34
About this home
Welcome to 3060 Feathers Drive, a full-brick, 5-bedroom, 4.5-bath home with more than 4,500 square feet, set on a 0.60-acre corner lot in the gated community of Handsmill on Lake Wylie. Located just around the corner from the Handsmill Club and Pool, this home pairs generous space with a setting that feels private, peaceful, and close to everything. From the street, the curb appeal is undeniable: classic brick and stone accents, mature trees, manicured landscaping, a long driveway leading to an attached three-car garage, and a covered front porch with room for rocking chairs, the perfect spot to sip your morning coffee or wave to neighbors on an evening walk.
Step through the front door into a dramatic two-story foyer with a curved staircase and wrought iron balusters, and you will immediately notice the craftsmanship. Wide-plank wood floors, wainscoting, crown molding, and graceful arched openings framed by classic columns carry throughout the main level, giving the home an elegant feel that still lives comfortably every day.
To one side of the foyer, the formal dining room is ready for holiday dinners, birthday celebrations, and Sunday suppers, with room for a large table and a chandelier that sets the mood. It connects directly to a butler’s pantry and wet bar with glass-front display cabinets, granite counters, and extra storage, making it easy to serve guests or set up a coffee or wine station. Across the foyer, a bright home office with a vaulted ceiling and large windows offers a quiet place to work, study, or read, with plenty of natural light throughout the day.
At the heart of the home, the family room is made for gathering. A coffered ceiling, a stacked stone fireplace with a rustic wood mantel, and windows on both sides of the fireplace create a space that feels warm and inviting, especially on cool fall evenings. The family room opens to the kitchen and breakfast area, so everyone stays connected whether you are cooking, watching the game, or helping with homework.
The kitchen is built for cooks and entertainers alike, with cream cabinetry, granite counters, a tile backsplash, a gas cooktop, double wall ovens, a built-in microwave, a pantry, and a center island for extra prep space. A long breakfast bar offers seating for casual meals, and the breakfast area is wrapped in windows that overlook the backyard, filling the space with light. Just off the kitchen and garage, a drop zone with a built-in bench, cubbies, and hooks keeps backpacks, shoes, and keys organized, and the main level also includes a laundry room and a powder room.
The main-level primary suite is a true retreat. It features a vaulted ceiling, a sitting area set into a bay of windows, and plenty of room for a king-size bedroom set. The spa-style primary bath offers dual vanities with granite counters, a built-in makeup station, a garden tub beneath a glass block window, and a tiled walk-in shower.
Upstairs, an open landing overlooks the foyer and leads to four spacious bedrooms and three full baths, giving everyone their own space. Several bedrooms feature tray ceilings and ceiling fans, and some offer private bath access, making them ideal for guests or extended family. A large bonus room provides endless possibilities as a media room, playroom, home gym, or game room, and a second laundry room upstairs makes everyday life even easier. A walk-in attic adds valuable storage space.
Out back is where fall nights happen. The screened porch is an extension of the living space, with a beadboard ceiling, a ceiling fan, composite decking, and room for an outdoor sectional and a television, so you can enjoy the fresh air without the bugs. Steps lead down to a paver patio with a built-in stone seat wall and a fire pit, the perfect spot for s’mores, game days, and evenings with friends. Beyond the patio, a big, open backyard bordered by mature trees offers plenty of room for pets to run, backyard games, or a future garden....
Contact an agent
Home facts
- Year built:2014
- Subdivision & Development:Handsmill On Lake Wylie
- Listing ID #:4429953
- Updated:October 27, 2026 at 11:33 AM
Rooms and interior
- Bedrooms:5
- Total bathrooms:5
- Full bathrooms:4
- Half bathrooms:1
- Flooring:Carpet, Wood
- Kitchen Description:Convection Oven, Disposal, Double Oven, Down Draft, Gas Cooktop, Microwave, Oven, Plumbed For Ice Maker, Refrigerator, Self Cleaning Oven, Wall Oven
- Living area:4,584 sq. ft.
Heating and cooling
- Heating:Forced Air, Natural Gas
- Central air:Yes
Structure and exterior
- Year built:2014
- Building area:4,584 sq. ft.
- Lot area:0.6 Acres
- Lot Features:Private, Wooded
- Foundation Description:Crawl Space
Schools
- High school:Lake Wylie
- Elementary school:Unspecified
Utilities
- Water:County Water
- Sewer:County Sewer
Finances and disclosures
- Price:$900,000
- Price per sq. ft.:$196.34
Features and amenities
- Laundry features:Laundry Room, Main Level, Upper Level
- Amenities:Attic Stairs Pulldown, Breakfast Bar, Garden Tub, Open Floorplan, Walk-In Closet(s), Wet Bar
Parking
- Parking description:Attached Garage, Driveway
- Garage:Yes
- Garage spaces:3
 Listings courtesy of Canopy MLS as distributed by MLS GRID. Copyright 2021 Canopy MLS. All rights reserved. Canopy MLS, provides content displayed here (“provided content”) on an “as is” basis and makes no representations or warranties regarding the provided content, including, but not limited to those of non-infringement, timeliness, accuracy, or completeness. Individuals and companies using information presented are responsible for verification and validation of information they utilize and present to their customers and clients. Canopy MLS will not be liable for any damage or loss resulting from use of the provided content or the products available through Portals, IDX, VOW, and/or Syndication. Recipients of this information shall not resell, redistribute, reproduce, modify, or otherwise copy any portion thereof without the expressed written consent of Canopy MLS. CH Member Broker: Wendy Knott
New listings near 3060 Feathers Drive
- Coming Soon
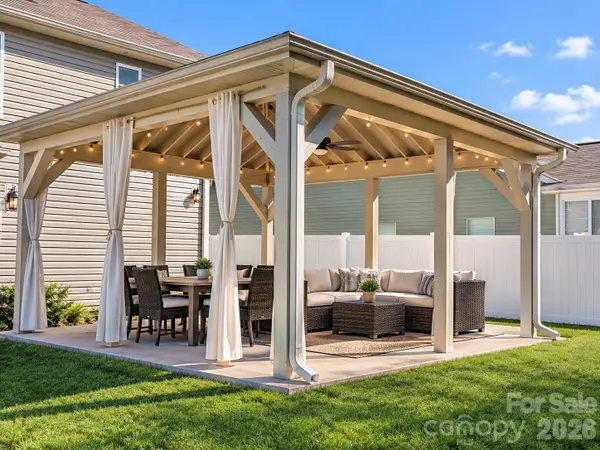 $355,000Coming Soon3 beds 3 baths2,208 sq. ft.
1057 Whitehall Hill Road #150, York, SC 29745
MLS# 4437767Listed by: HOWARD HANNA ALLEN TATE ROCK HILL - Coming Soon
 $435,000Coming Soon4 beds 3 baths2,692 sq. ft.
1721 Canebrook Glen, York, SC 29745
MLS# 4437715Listed by: KELLER WILLIAMS CONNECTED - Coming Soon
 $355,000Coming Soon5 beds 3 baths2,460 sq. ft.
288 Court House Avenue #226, York, SC 29745
MLS# 4436337Listed by: RE/MAX EXECUTIVE - Coming Soon
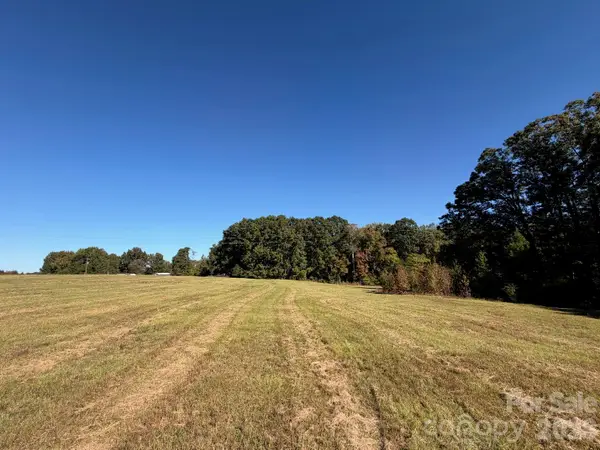 $189,000Coming Soon7 Acres
Lot 6 Ramah Church Road, York, SC 29745
MLS# 4437471Listed by: WARE LAND & TIMBER, LLC - Coming Soon
 $400,000Coming Soon4 beds 3 baths2,500 sq. ft.
704 Candela Court, York, SC 29745
MLS# 4437087Listed by: YANCEY REALTY, LLC - Coming Soon
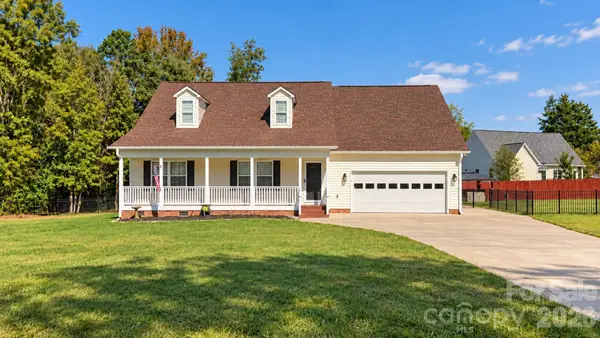 $589,000Coming Soon3 beds 3 baths2,163 sq. ft.
862 Tirzah Road, York, SC 29745
MLS# 4435052Listed by: CORCORAN HM PROPERTIES - Coming Soon
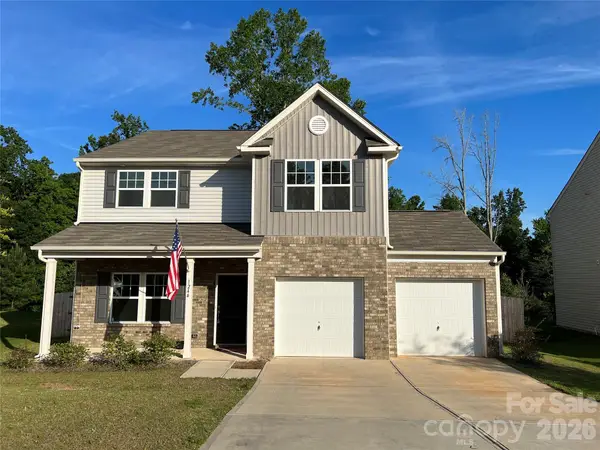 $399,990Coming Soon4 beds 3 baths2,099 sq. ft.
1244 Whitehall Hill Road, York, SC 29745
MLS# 4411427Listed by: SANFORD REAL ESTATE - New
 $259,499Active3 beds 3 baths1,680 sq. ft.
668 Sparano Loop #166, York, SC 29745
MLS# 4438087Listed by: LENNAR SALES CORP - New
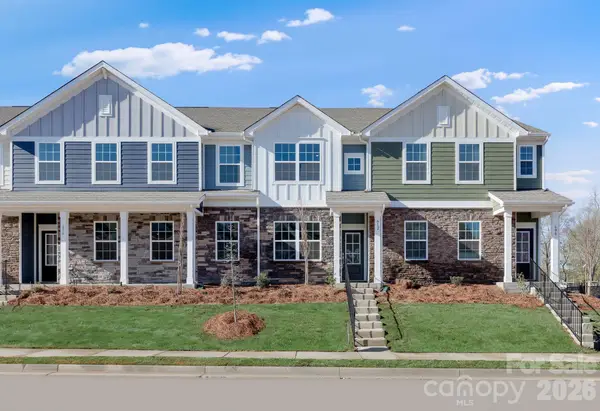 $269,999Active3 beds 3 baths1,680 sq. ft.
676 Sparano Loop #168, York, SC 29745
MLS# 4438088Listed by: LENNAR SALES CORP - New
 $250,999Active3 beds 3 baths1,657 sq. ft.
711 Sparano Loop #104, York, SC 29745
MLS# 4438097Listed by: LENNAR SALES CORP


Protect your home and budget from life's surprises with an Assurant Home Warranty, backed by a partner that supports you through every step of homeownership. Explore Plans.
©2026 Century 21 Real Estate LLC. All rights reserved. CENTURY 21®, the CENTURY 21 Logo and C21® are service marks owned by Century 21 Real Estate LLC. Century 21 Real Estate LLC fully supports the principles of the Fair Housing Act and the Equal Opportunity Act. Each office is independently owned and operated. Listing information is deemed reliable but not guaranteed accurate.