
315 Hendley Drive, York, SC 29745
Local realty services provided by:CENTURY 21 Rucker Real Estate
Listed by: josh allen, mike cummings
Office: m/i homes
MLS#:4364972
Source:CH
315 Hendley Drive,York, SC 29745
$256,000
- 3 Beds
- 3 Baths
- - sq. ft.
- Townhouse
- Sold
Sorry, we are unable to map this address
Price summary
- Price:$256,000
- Monthly HOA dues:$249
About this home
Welcome to the vibrant Manchester! This beautiful former model home comes as-is with a 1 year 3rd party warranty and does not include furnishings. This charming 3-bed, 2.5-bath townhome spans 1,666 sq ft, seamlessly blending comfort and style. The inviting front porch beckons relaxation or neighborly chats. The open-concept layout from the foyer offers a direct view of the main living spaces, creating an inviting atmosphere. Explore the fully equipped kitchen with beautiful cabinets, granite countertops, stainless steel appliances, including a French door fingerprint resistant refrigerator and a versatile island – perfect for extra seating while entertaining. The well-lit breakfast area adjoins, receiving natural light from the back door. The family room provides ample space for a cozy sitting area and easy access to the backyard retreat with a lovely patio, ideal for sunny days. Several windows in the home are adorned with custom model window treatments to add an extra layer of elegance. Easily maintainable EVP flooring throughout the main level allows for easy cleaning. Upstairs, the spacious owner's suite impresses with its expansive feel. With tons of natural lighting & LED lighting, the owner's suite is fit for royalty. The private bathroom offers relaxation with a tiled shower & private toilet area. The expansive walk-in closet adds convenience. The second level completes with 2 more bedrooms, a full bathroom, and a conveniently located laundry area with a full-size washer and dryer. Experience the joy of living in the vibrant Manchester!...
Contact an agent
Home facts
- Year built:2025
- Listing ID #:4364972
- Updated:July 30, 2026 at 06:39 AM
Rooms and interior
- Bedrooms:3
- Total bathrooms:3
- Full bathrooms:2
- Half bathrooms:1
- Flooring:Carpet, Vinyl
- Kitchen Description:Convection Oven, Dishwasher, Disposal, Electric Range, Microwave
Heating and cooling
- Heating:Forced Air
- Central air:Yes
Structure and exterior
- Roof:Fiberglass
- Year built:2025
- Construction Materials:Fiber Cement, Stone
- Foundation Description:Slab
Schools
- High school:York Comprehensive
- Elementary school:Jefferson
Utilities
- Sewer:Public Sewer
Finances and disclosures
- Price:$256,000
Features and amenities
- Laundry features:Laundry Room, Upper Level
- Amenities:Open Floorplan, Walk-In Closet(s)
Parking
- Parking description:Attached Garage, Driveway, Garage Door Opener
- Garage:Yes
- Garage spaces:1
 Listings courtesy of Canopy MLS as distributed by MLS GRID. Copyright 2021 Canopy MLS. All rights reserved. Canopy MLS, provides content displayed here (“provided content”) on an “as is” basis and makes no representations or warranties regarding the provided content, including, but not limited to those of non-infringement, timeliness, accuracy, or completeness. Individuals and companies using information presented are responsible for verification and validation of information they utilize and present to their customers and clients. Canopy MLS will not be liable for any damage or loss resulting from use of the provided content or the products available through Portals, IDX, VOW, and/or Syndication. Recipients of this information shall not resell, redistribute, reproduce, modify, or otherwise copy any portion thereof without the expressed written consent of Canopy MLS. CH Member Broker: Arica Rucker
New listings near 315 Hendley Drive
- New
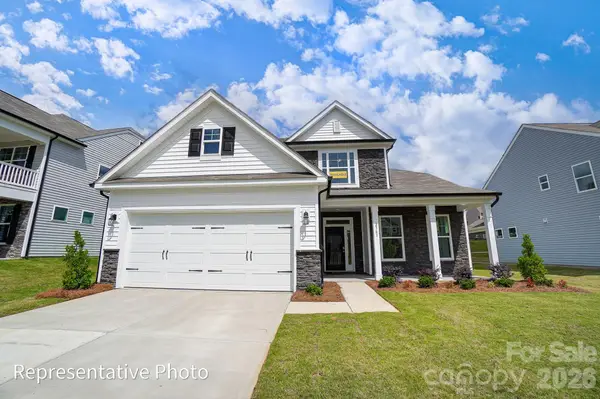 $489,900Active4 beds 4 baths2,449 sq. ft.
1068 Tradition Club Street, York, SC 29745
MLS# 4408185Listed by: EASTWOOD HOMES - New
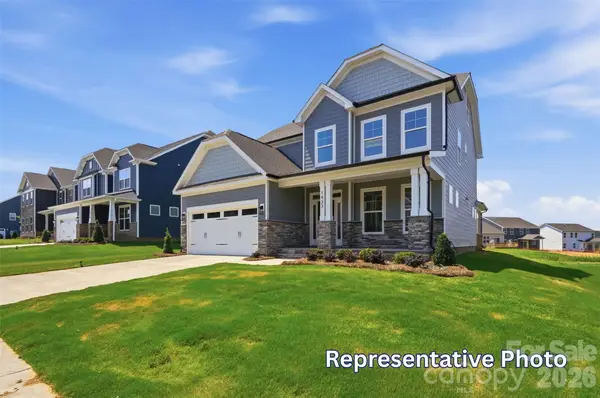 $459,900Active4 beds 3 baths2,438 sq. ft.
1072 Tradition Club Street, York, SC 29745
MLS# 4408256Listed by: EASTWOOD HOMES - New
 $317,000Active3 beds 3 baths1,933 sq. ft.
1080 Kellocreek Lane, York, SC 29745
MLS# 4408936Listed by: REAL BROKER, LLC - New
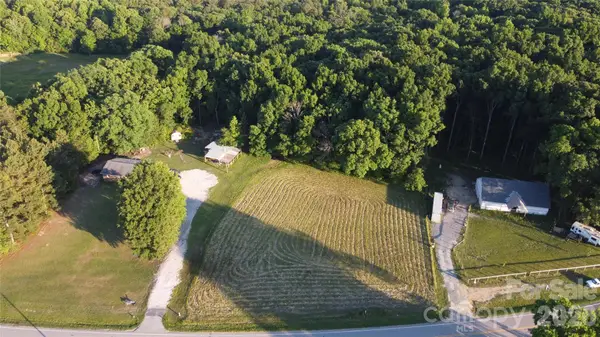 $163,000Active2.5 Acres
0 Campbell Road, York, SC 29745
MLS# 4408840Listed by: BEYCOME BROKERAGE REALTY LLC - New
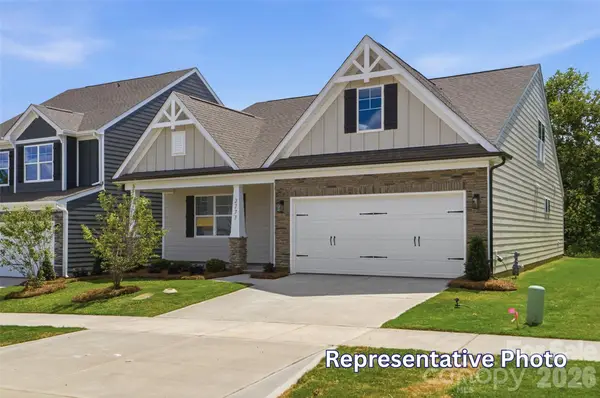 $429,900Active4 beds 3 baths2,162 sq. ft.
1062 Tradition Club Street, York, SC 29745
MLS# 4392140Listed by: EASTWOOD HOMES - New
 $509,900Active3 beds 3 baths2,568 sq. ft.
1061 Tradition Club Street, York, SC 29745
MLS# 4408137Listed by: EASTWOOD HOMES - Coming Soon
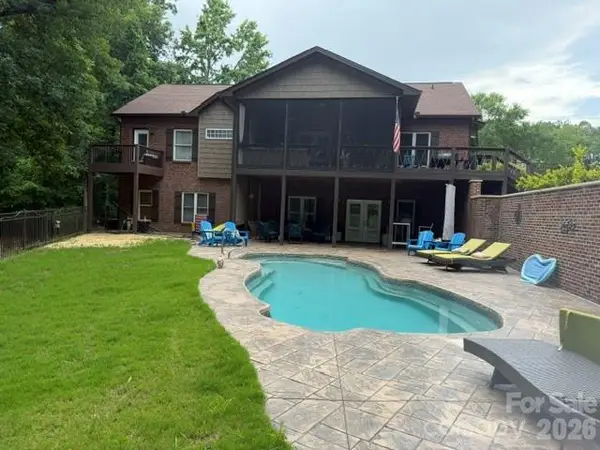 $1,394,750Coming Soon4 beds 3 baths
2055 Tiger Paw Lane, York, SC 29745
MLS# 4406263Listed by: AUSTIN-BARNETT REALTY LLC  $125,000Pending1.86 Acres
000 Adkins Road, York, SC 29745
MLS# 4408121Listed by: HOWARD HANNA ALLEN TATE ROCK HILL- Open Thu, 10am to 5pmNew
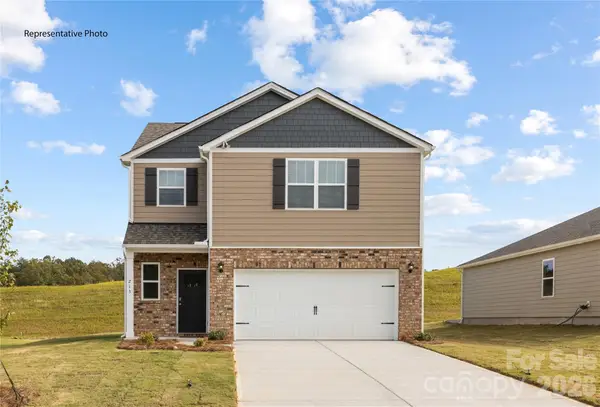 $299,000Active3 beds 3 baths1,749 sq. ft.
942 Two Brothers Lane, York, SC 29745
MLS# 4408336Listed by: DR HORTON INC - New
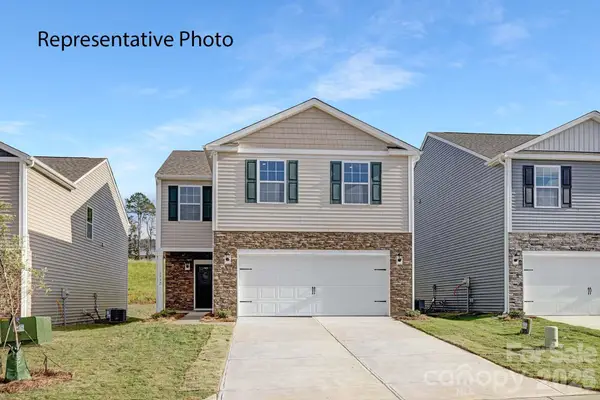 $349,000Active4 beds 3 baths1,927 sq. ft.
954 Two Brothers Lane, York, SC 29745
MLS# 4408340Listed by: DR HORTON INC


Protect your home and budget from life's surprises with an Assurant Home Warranty, backed by a partner that supports you through every step of homeownership. Explore Plans.
©2026 Century 21 Real Estate LLC. All rights reserved. CENTURY 21®, the CENTURY 21 Logo and C21® are service marks owned by Century 21 Real Estate LLC. Century 21 Real Estate LLC fully supports the principles of the Fair Housing Act and the Equal Opportunity Act. Each office is independently owned and operated. Listing information is deemed reliable but not guaranteed accurate.