
3429 Thoroughbred Lane, York, SC 29745
Local realty services provided by:CENTURY 21 First Choice Realty
Listed by: travis duncan
Office: real estate central
MLS#:4393214
Source:CH
3429 Thoroughbred Lane,York, SC 29745
$505,000
- 4 Beds
- 3 Baths
- - sq. ft.
- Single family
- Sold
Sorry, we are unable to map this address
Price summary
- Price:$505,000
About this home
Welcome to your new home! This property is truly a gem. Tranquility of the country, conveniences of modern luxury. This beautiful 4 bed 3 bath 2500 sqft property is on a spacious 2.5 acres and is located in the coveted and award winning Clover school district. As you approach the property on its long driveway, you will notice the tall thick trees that shield the property from the road, providing extra privacy. Get productive in the huge 900 sqft 3 car garage that's wired with it's own electrical panel that can support a heavy duty workload, or simply relax and enjoy the property on the large raised front porch, or the vast open backyard. Not only is there a wheelchair-accessible sidewalk that conveniently connects the concrete pad by the garage door near the front of the house to the back deck by the back door, there is even a small trail on the side of the property that adjoins the driveway and the backyard, allowing for even greater accessibility. As you move into the interior, you will find a move-in ready house that has been freshly updated with NEW HVAC units (one for each floor- two total! Each with it's own thermostat), NEW quartz countertops, NEW kitchen appliances, NEW carpet, NEW waterproof vinyl plank floors, NEW paint, NEW light fixtures, NEW vanities, NEW sinks, NEW faucets, NEW toilets, and more! (Unattached furniture e.g. couches, beds, etc. were added via virtual staging to help buyer visualize space. New sod grass was laid in backyard, and some photos were edited to include extra grass around the sod, to help buyer visualize yard after grass seed is added and germinates) Come see this beautiful home yourself and move in today! (Property was appraised at $580,000!)....
Contact an agent
Home facts
- Year built:2004
- Subdivision & Development:None
- Listing ID #:4393214
- Updated:September 12, 2026 at 12:27 PM
Rooms and interior
- Bedrooms:4
- Total bathrooms:3
- Full bathrooms:3
- Flooring:Carpet, Tile, Vinyl
- Kitchen Description:Dishwasher, Electric Oven, Electric Range, Microwave, Self Cleaning Oven
Heating and cooling
- Cooling:Central Air, Heat Pump
- Heating:Heat Pump
- Central air:Yes
Structure and exterior
- Year built:2004
- Construction Materials:Vinyl
- Foundation Description:Crawl Space
Schools
- High school:Clover
- Elementary school:Griggs Road
Utilities
- Water:Well
- Sewer:Septic (At Site)
Finances and disclosures
- Price:$505,000
Features and amenities
- Laundry features:Laundry Room, Main Level
Parking
- Parking description:Driveway
- Garage:Yes
- Garage spaces:3
 Listings courtesy of Canopy MLS as distributed by MLS GRID. Copyright 2021 Canopy MLS. All rights reserved. Canopy MLS, provides content displayed here (“provided content”) on an “as is” basis and makes no representations or warranties regarding the provided content, including, but not limited to those of non-infringement, timeliness, accuracy, or completeness. Individuals and companies using information presented are responsible for verification and validation of information they utilize and present to their customers and clients. Canopy MLS will not be liable for any damage or loss resulting from use of the provided content or the products available through Portals, IDX, VOW, and/or Syndication. Recipients of this information shall not resell, redistribute, reproduce, modify, or otherwise copy any portion thereof without the expressed written consent of Canopy MLS.
New listings near 3429 Thoroughbred Lane
- Coming SoonOpen Sun, 1 to 3pm
 $340,000Coming Soon3 beds 2 baths1,420 sq. ft.
4376 Gentry Lane, York, SC 29745
MLS# 4423979Listed by: PREMIER SOUTH - Coming SoonOpen Sat, 12 to 2pm
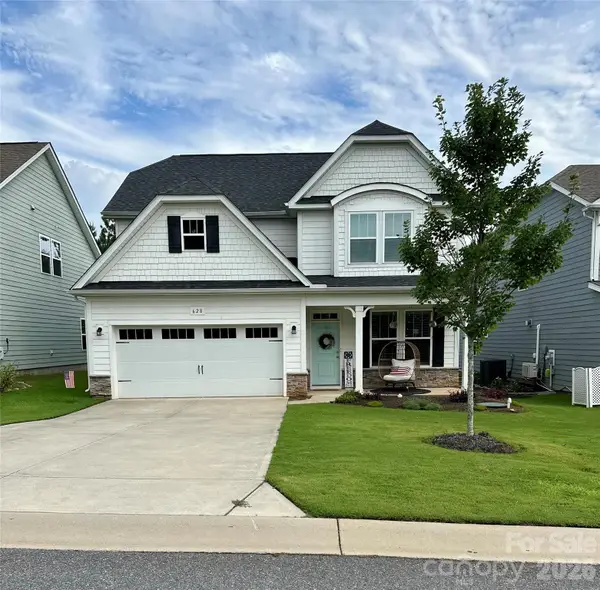 $450,000Coming Soon4 beds 3 baths2,433 sq. ft.
628 Heron View Drive, York, SC 29745
MLS# 4420667Listed by: KELLER WILLIAMS CONNECTED - Coming Soon
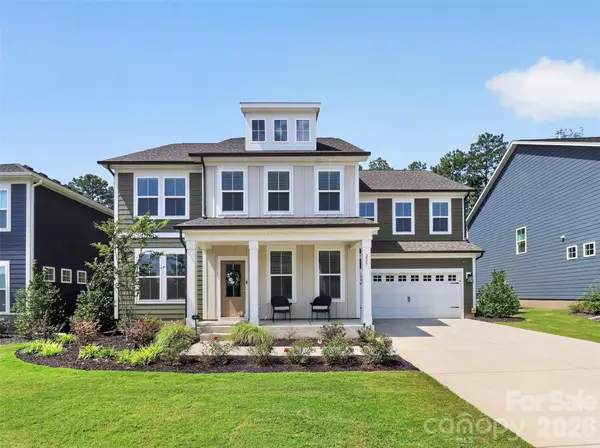 $625,000Coming Soon5 beds 5 baths3,588 sq. ft.
235 Supernova Drive, York, SC 29745
MLS# 4417452Listed by: EXP REALTY LLC BALLANTYNE - Coming Soon
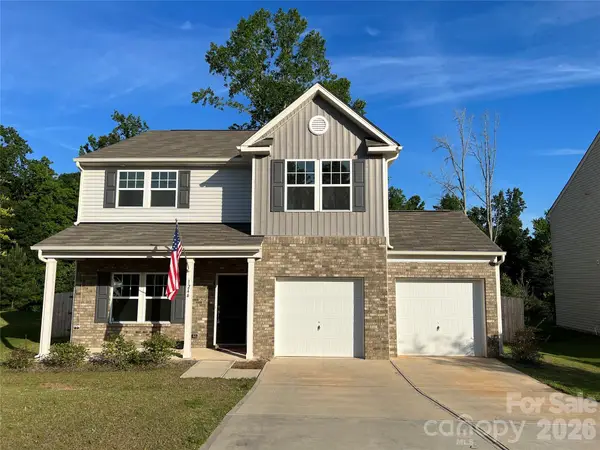 $399,990Coming Soon4 beds 3 baths2,099 sq. ft.
1244 Whitehall Hill Road, York, SC 29745
MLS# 4411427Listed by: SANFORD REAL ESTATE - New
 $100,000Active1 Acres
5365 Forestwinds Drive, York, SC 29745
MLS# 4423930Listed by: NORTHGROUP REAL ESTATE  $589,890Pending6 beds 4 baths2,950 sq. ft.
742 Palmer Pendleton Way, York, SC 29745
MLS# 4419240Listed by: MERITAGE HOMES OF THE CAROLINAS $595,240Pending6 beds 4 baths2,950 sq. ft.
746 Palmer Pendleton Way, York, SC 29745
MLS# 4419241Listed by: MERITAGE HOMES OF THE CAROLINAS $535,000Pending4 beds 3 baths2,133 sq. ft.
000 Quiver Way #3, York, SC 29745
MLS# 4422013Listed by: COLDWELL BANKER REALTY- New
 $499,020Active5 beds 4 baths2,896 sq. ft.
3013 Brandywine Way, York, SC 29745
MLS# 4423815Listed by: DR HORTON INC - New
 $558,760Active5 beds 4 baths3,490 sq. ft.
6015 Shady Terrace Lane, York, SC 29745
MLS# 4423819Listed by: DR HORTON INC


Protect your home and budget from life's surprises with an Assurant Home Warranty, backed by a partner that supports you through every step of homeownership. Explore Plans.
©2026 Century 21 Real Estate LLC. All rights reserved. CENTURY 21®, the CENTURY 21 Logo and C21® are service marks owned by Century 21 Real Estate LLC. Century 21 Real Estate LLC fully supports the principles of the Fair Housing Act and the Equal Opportunity Act. Each office is independently owned and operated. Listing information is deemed reliable but not guaranteed accurate.