
3531 Aqua Point Drive, York, SC 29745
Local realty services provided by:CENTURY 21 Connected
Listed by: amy barrow
Office: premier south
MLS#:4391405
Source:CH
Upcoming open houses
- Sat, Aug 0812:00 pm - 02:00 pm
Price summary
- Price:$1,397,397
- Price per sq. ft.:$330.9
- Monthly HOA dues:$112
About this home
Set against beautiful views of Lake Wylie in the sought-after Handsmill community, this exceptional custom home offers more than 4,000 square feet of thoughtfully designed living space with a layout that provides both connection and privacy.
The main level is designed for comfortable everyday living and effortless entertaining. Soaring ceilings reaching up to 28 feet, custom crown molding, rich oak hardwood flooring, extra-tall doors, designer lighting, and three fireplaces create a warm and distinctive atmosphere throughout the home.
At the center of the home, the gourmet kitchen features an impressive oversized island, Sub-Zero refrigerator, six-burner gas range with oven, spacious walk-in pantry, and plenty of room for gathering. The main level also includes a formal dining room, laundry room, powder bath, and a private primary suite overlooking the backyard. This spacious retreat offers a large walk-in closet and a spa-inspired bathroom with dual custom vanities handcrafted in Indonesia.
All additional bedrooms are located upstairs, creating a natural separation between the primary suite and the secondary living spaces. The upper level includes three generously sized bedrooms, two with private full bathrooms and ample closet space, along with an additional powder room. A large bonus room provides valuable flexibility for a media room, recreation space, home office, fitness area, or additional lounge. Convenient attic storage with energy-efficient blown-in insulation adds even more functionality.
The attention to detail continues outside with a striking tumbled-brick exterior and an oversized three-car garage featuring a double utility sink. Professionally maintained landscaping, fresh pine straw, and a covered back patio finished with porcelain tile create an inviting outdoor setting for dining, entertaining, or simply enjoying the peaceful surroundings and Lake Wylie views.
With its main-level primary suite, spacious upstairs accommodations, versatile bonus room, custom craftsmanship, and exceptional Handsmill location, this one-of-a-kind property offers a refined and flexible approach to lake-area living....
Contact an agent
Home facts
- Year built:2014
- Subdivision & Development:Handsmill On Lake Wylie
- Listing ID #:4391405
- Updated:August 03, 2026 at 11:16 PM
Rooms and interior
- Bedrooms:4
- Total bathrooms:5
- Full bathrooms:3
- Half bathrooms:2
- Flooring:Wood
- Kitchen Description:Dishwasher, Disposal, Gas Cooktop, Gas Oven, Gas Range, Microwave, Refrigerator
- Living area:4,223 sq. ft.
Heating and cooling
- Cooling:Central Air, Heat Pump
- Heating:Heat Pump, Natural Gas
- Central air:Yes
Structure and exterior
- Year built:2014
- Building area:4,223 sq. ft.
- Lot area:0.63 Acres
- Lot Features:Cul-De-Sac, Views, Wooded
- Exterior Features:In-Ground Irrigation
- Foundation Description:Slab
Schools
- High school:Lake Wylie
- Elementary school:Liberty Hill
Utilities
- Sewer:Public Sewer
Finances and disclosures
- Price:$1,397,397
- Price per sq. ft.:$330.9
Features and amenities
- Laundry features:Laundry Room, Main Level
Parking
- Parking description:Attached Garage, Driveway
- Garage:Yes
- Garage spaces:3
 Listings courtesy of Canopy MLS as distributed by MLS GRID. Copyright 2021 Canopy MLS. All rights reserved. Canopy MLS, provides content displayed here (“provided content”) on an “as is” basis and makes no representations or warranties regarding the provided content, including, but not limited to those of non-infringement, timeliness, accuracy, or completeness. Individuals and companies using information presented are responsible for verification and validation of information they utilize and present to their customers and clients. Canopy MLS will not be liable for any damage or loss resulting from use of the provided content or the products available through Portals, IDX, VOW, and/or Syndication. Recipients of this information shall not resell, redistribute, reproduce, modify, or otherwise copy any portion thereof without the expressed written consent of Canopy MLS.
New listings near 3531 Aqua Point Drive
- New
 $350,000Active3 beds 2 baths1,753 sq. ft.
1083 Sharon Road, York, SC 29745
MLS# 4410685Listed by: RE/MAX EXECUTIVE - New
 $365,000Active4 beds 2 baths1,822 sq. ft.
310 Ferret Lane, York, SC 29745
MLS# 4409252Listed by: MARK SPAIN REAL ESTATE - New
 $204,900Active2 beds 2 baths845 sq. ft.
1846 Apple Blossom Road, York, SC 29745
MLS# 4409943Listed by: JEFF COOK REAL ESTATE LPT REALTY 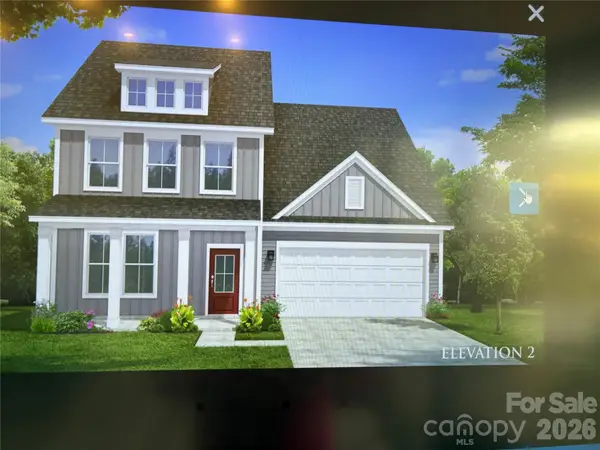 $559,900Active4 beds 3 baths3,003 sq. ft.
1284 Aft Lane #132, York, SC 29745
MLS# 4404712Listed by: DRB GROUP OF NORTH CAROLINA, LLC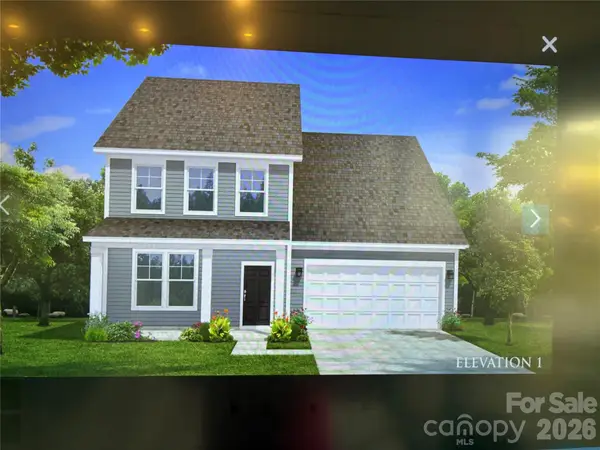 $554,900Active3 beds 3 baths2,491 sq. ft.
1288 Aft Lane #133, York, SC 29745
MLS# 4404713Listed by: DRB GROUP OF NORTH CAROLINA, LLC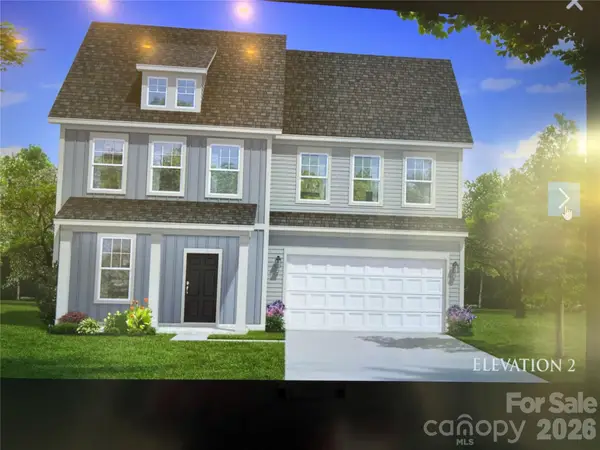 $531,296Active4 beds 3 baths3,003 sq. ft.
1442 Lady Slipper Place #134, York, SC 29745
MLS# 4404715Listed by: DRB GROUP OF NORTH CAROLINA, LLC- New
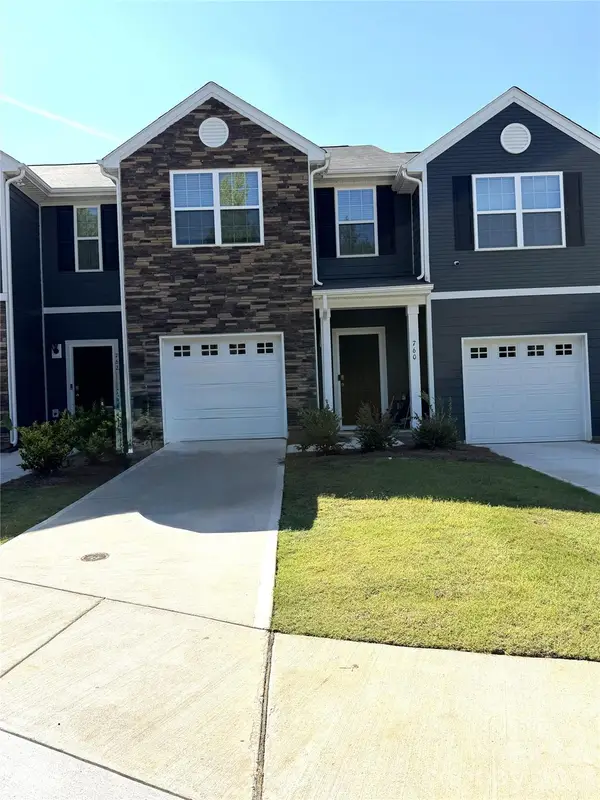 $259,900Active3 beds 3 baths1,416 sq. ft.
760 Wagon Cross Court, York, SC 29745
MLS# 4410516Listed by: CITYWIDE GROUP INC - New
 $475,000Active5 beds 3 baths2,725 sq. ft.
910 Little Brook Circle, York, SC 29745
MLS# 4409495Listed by: KELLER WILLIAMS BALLANTYNE AREA - New
 $280,000Active3 beds 2 baths1,430 sq. ft.
138 Pheasant Ridge Circle, York, SC 29745
MLS# 4410268Listed by: CAROLINA LIVING ASSOCIATES LLC - New
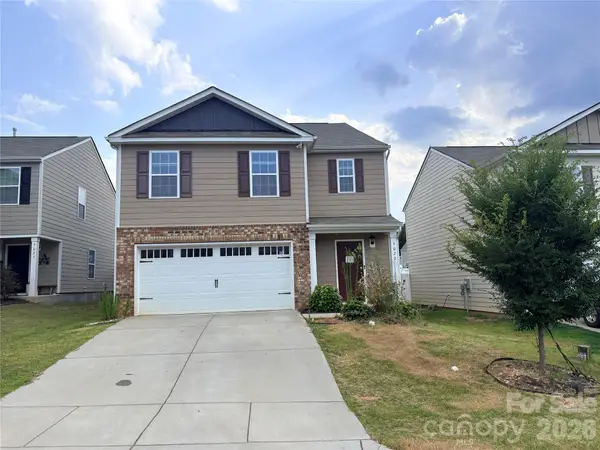 $292,000Active5 beds 3 baths2,402 sq. ft.
5027 Fandango Road, York, SC 29745
MLS# 4410252Listed by: GIBBS REALTY & AUCTION CO INC.


Protect your home and budget from life's surprises with an Assurant Home Warranty, backed by a partner that supports you through every step of homeownership. Explore Plans.
©2026 Century 21 Real Estate LLC. All rights reserved. CENTURY 21®, the CENTURY 21 Logo and C21® are service marks owned by Century 21 Real Estate LLC. Century 21 Real Estate LLC fully supports the principles of the Fair Housing Act and the Equal Opportunity Act. Each office is independently owned and operated. Listing information is deemed reliable but not guaranteed accurate.