
483 Switch Street, York, SC 29745
Local realty services provided by:CENTURY 21 DiGioia Realty
Listed by: sarah mccain sanders
Office: real broker, llc.
MLS#:4404015
Source:CH
483 Switch Street,York, SC 29745
$350,000
- 3 Beds
- 3 Baths
- 2,088 sq. ft.
- Single family
- Active
Price summary
- Price:$350,000
- Price per sq. ft.:$167.62
- Monthly HOA dues:$95.83
About this home
USDA 100% FINANCING AVAILABLE! Why rent when you may be able to own with no down payment? This beautifully designed, move-in-ready home offers modern finishes, flexible living space, and the low-maintenance lifestyle. Step inside to an open-concept floor plan filled with natural light and designed for easy everyday living and entertaining. The stunning kitchen is the heart of the home, featuring crisp white cabinetry, granite countertops, stainless steel appliances, a classic subway tile backsplash, a spacious pantry, and an oversized island overlooking the living and dining areas. Need a little extra space? The versatile flex room downstairs can easily serve as a home office, playroom, craft room, workout space, or even an additional bedroom to fit your needs. Upstairs, you'll find generously sized bedrooms, including a comfortable primary suite complete with a large walk-in closet and plenty of room to create your own private retreat. Start your mornings with coffee on the covered front porch, then enjoy the freedom of low-maintenance living. The HOA takes care of the lawn maintenance, mulching, weed control, and tree pruning! With modern style, flexible space, and USDA 100% financing available, this home offers an incredible opportunity to enjoy homeownership without the hassle. Don't miss your chance to make it yours!...
Contact an agent
Home facts
- Year built:2023
- Subdivision & Development:Wilkerson Place
- Listing ID #:4404015
- Updated:October 25, 2026 at 01:34 PM
Rooms and interior
- Bedrooms:3
- Total bathrooms:3
- Full bathrooms:2
- Half bathrooms:1
- Flooring:Carpet, Laminate
- Kitchen Description:Dishwasher, Electric Cooktop, Electric Oven, Microwave, Oven, Refrigerator
- Living area:2,088 sq. ft.
Heating and cooling
- Cooling:Central Air
- Central air:Yes
Structure and exterior
- Year built:2023
- Building area:2,088 sq. ft.
- Lot area:0.09 Acres
- Architectural Style:Charleston, Traditional
- Construction Materials:Hardboard
- Foundation Description:Slab
Schools
- High school:York Comprehensive
- Elementary school:Hunter Street
Utilities
- Sewer:Public Sewer
Finances and disclosures
- Price:$350,000
- Price per sq. ft.:$167.62
Features and amenities
- Laundry features:Dryer, Main Level, Washer
Parking
- Parking description:Attached Garage, Driveway
- Garage:Yes
- Garage spaces:2
 Listings courtesy of Canopy MLS as distributed by MLS GRID. Copyright 2021 Canopy MLS. All rights reserved. Canopy MLS, provides content displayed here (“provided content”) on an “as is” basis and makes no representations or warranties regarding the provided content, including, but not limited to those of non-infringement, timeliness, accuracy, or completeness. Individuals and companies using information presented are responsible for verification and validation of information they utilize and present to their customers and clients. Canopy MLS will not be liable for any damage or loss resulting from use of the provided content or the products available through Portals, IDX, VOW, and/or Syndication. Recipients of this information shall not resell, redistribute, reproduce, modify, or otherwise copy any portion thereof without the expressed written consent of Canopy MLS.
New listings near 483 Switch Street
- Coming Soon
 $435,000Coming Soon4 beds 3 baths2,692 sq. ft.
1721 Canebrook Glen, York, SC 29745
MLS# 4437715Listed by: KELLER WILLIAMS CONNECTED - Coming Soon
 $355,000Coming Soon5 beds 3 baths2,460 sq. ft.
288 Court House Avenue #226, York, SC 29745
MLS# 4436337Listed by: RE/MAX EXECUTIVE - Coming Soon
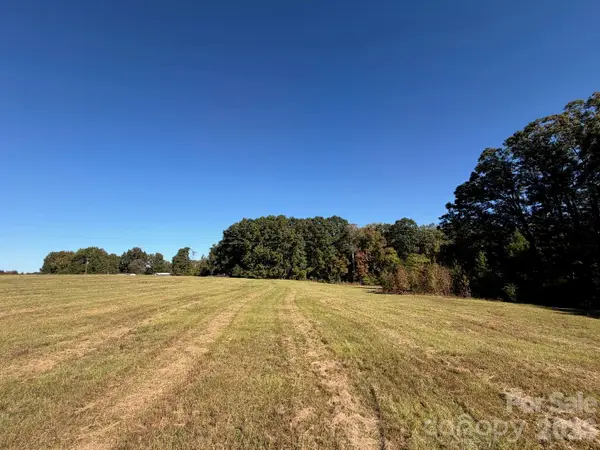 $189,000Coming Soon7 Acres
Lot 6 Ramah Church Road, York, SC 29745
MLS# 4437471Listed by: WARE LAND & TIMBER, LLC - Coming Soon
 $400,000Coming Soon4 beds 3 baths2,500 sq. ft.
704 Candela Court, York, SC 29745
MLS# 4437087Listed by: YANCEY REALTY, LLC - Coming Soon
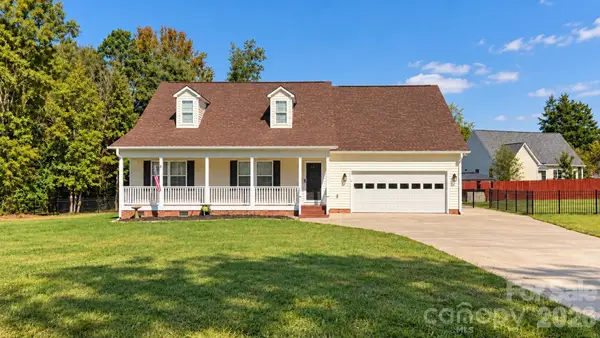 $589,000Coming Soon3 beds 3 baths2,163 sq. ft.
862 Tirzah Road, York, SC 29745
MLS# 4435052Listed by: CORCORAN HM PROPERTIES - Coming Soon
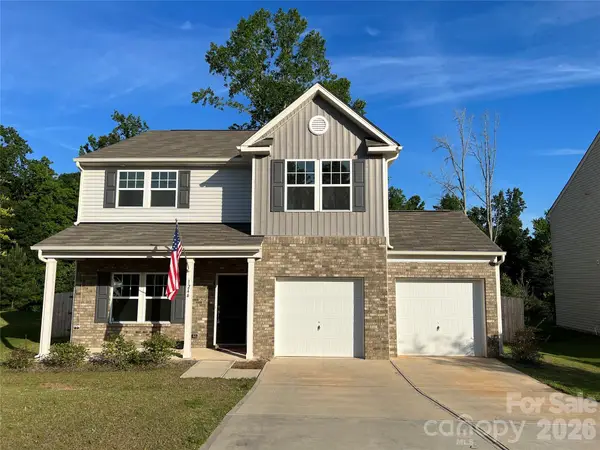 $399,990Coming Soon4 beds 3 baths2,099 sq. ft.
1244 Whitehall Hill Road, York, SC 29745
MLS# 4411427Listed by: SANFORD REAL ESTATE - New
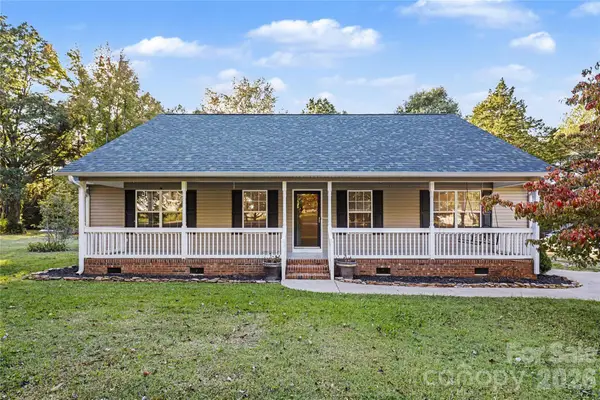 $310,000Active3 beds 2 baths1,508 sq. ft.
510 Roberts Avenue, York, SC 29745
MLS# 4437705Listed by: MARK SPAIN REAL ESTATE - New
 $107,000Active5.25 Acres
000 Parker Road, York, SC 29745
MLS# 4437652Listed by: HOWARD HANNA ALLEN TATE LAKE WYLIE - New
 $375,000Active4 beds 3 baths1,963 sq. ft.
3247 Charlotte Highway, York, SC 29745
MLS# 4427471Listed by: KELLER WILLIAMS SOUTH PARK - New
 $299,900Active3 beds 3 baths1,642 sq. ft.
229 Austen Lakes Drive, York, SC 29745
MLS# 4436634Listed by: ENTERA REALTY LLC


Protect your home and budget from life's surprises with an Assurant Home Warranty, backed by a partner that supports you through every step of homeownership. Explore Plans.
©2026 Century 21 Real Estate LLC. All rights reserved. CENTURY 21®, the CENTURY 21 Logo and C21® are service marks owned by Century 21 Real Estate LLC. Century 21 Real Estate LLC fully supports the principles of the Fair Housing Act and the Equal Opportunity Act. Each office is independently owned and operated. Listing information is deemed reliable but not guaranteed accurate.