
4928 Valita Road, York, SC 29745
Local realty services provided by:CENTURY 21 Town & Country Realty
Listed by: natasha fairman
Office: berkshire hathaway homeservices carolinas realty
MLS#:4404662
Source:CH
4928 Valita Road,York, SC 29745
$939,850
- 3 Beds
- 3 Baths
- 2,726 sq. ft.
- Single family
- Pending
Price summary
- Price:$939,850
- Price per sq. ft.:$344.77
- Monthly HOA dues:$130
About this home
Perfectly positioned within the amenity-rich community of The Gentry at Handsmill, this exceptional property pairs year-round water views with luxury upgrades at every turn. Featuring 3 beds, 3 baths, a dedicated den/office and spacious lanai, this beautifully appointed home offers the perfect blend of open-concept living, high-end finishes, and effortless indoor-outdoor flow — all set against a backdrop of tranquil water views you'll enjoy right from your own backyard.
Step inside and be greeted by an abundance of natural light pouring through the open-concept living space. Thoughtful architectural details elevate every room, including a striking coffered ceiling, designer-updated lighting throughout, and beautifully curated accent walls that add warmth and character. The gourmet kitchen is a true showstopper, featuring premium cabinetry, large island, and a custom-built pantry designed for both style and function. The sunroom extension further enhances the home's bright, open feel while creating the perfect place to relax and take in the peaceful water views.
Designed with entertaining and everyday enjoyment in mind, the outdoor spaces are just as impressive. Relax year-round in your oversized screened-in lanai, or step out onto the extended patio to gather and grill. Walk to your custom fire-pit area, while taking in unobstructed, year-round water views. Professional irrigation and meticulously maintained landscaping frame the property beautifully, creating a private backyard oasis that feels like a permanent vacation.
Even the garage impresses, with a 4-foot extension providing extra room for storage or hobbies, durable epoxy flooring, and an additional 375 square feet of attic storage — a portion of which is conditioned for year-round use. Every detail of this home has been thoughtfully upgraded, making it truly move-in ready and designed to impress from the moment you arrive.
Beyond the home itself, The Gentry at Handsmill offers an exceptional 55+ lifestyle designed for both convenience and recreation. HOA-maintained lawn care means more time to enjoy what matters most. Boaters and outdoor enthusiasts will appreciate the option to lease boat slips or jet ski slips and access to a dry boat and RV storage lot. Two private marinas, including one with a convenient boat launch, make spending the day on the water effortless. The impressive community amenities continue at the clubhouse, featuring a fully equipped fitness center, a large swimming pool, and a splash pad that's perfect for visiting family and grandchildren. An active calendar of social clubs and community events offers endless opportunities to connect with neighbors, whether you're joining a new hobby, staying active, or simply enjoying everything this vibrant community has to offer.
This is more than a home — it's a lifestyle upgrade. With premium finishes inside, breathtaking views outside, and an unbeatable amenity package, this property truly has it all. Don't miss your chance to make it yours — schedule your private showing today and experience firsthand why this home exceeds every expectation....
Contact an agent
Home facts
- Year built:2024
- Subdivision & Development:The Gentry at Handsmill
- Listing ID #:4404662
- Updated:September 12, 2026 at 01:18 PM
Rooms and interior
- Bedrooms:3
- Total bathrooms:3
- Full bathrooms:3
- Flooring:Vinyl
- Kitchen Description:Dishwasher, Disposal, Double Oven, Exhaust Hood, Gas Cooktop, Microwave, Refrigerator
- Living area:2,726 sq. ft.
Heating and cooling
- Cooling:Central Air
- Heating:Natural Gas
- Central air:Yes
Structure and exterior
- Year built:2024
- Building area:2,726 sq. ft.
- Lot area:0.26 Acres
- Lot Features:Views
- Architectural Style:Ranch
- Construction Materials:Stone Veneer, Vinyl
- Exterior Features:Fire Pit, In-Ground Irrigation, Lawn Maintenance
- Foundation Description:Slab
- Levels:1 Story
Schools
- High school:Unspecified
- Elementary school:Unspecified
Utilities
- Sewer:Public Sewer
Finances and disclosures
- Price:$939,850
- Price per sq. ft.:$344.77
Features and amenities
- Laundry features:Laundry Room
- Amenities:Attic Stairs Pulldown, Open Floorplan, Walk-In Closet(s)
Parking
- Parking description:Attached Garage
- Garage:Yes
- Garage spaces:3
 Listings courtesy of Canopy MLS as distributed by MLS GRID. Copyright 2021 Canopy MLS. All rights reserved. Canopy MLS, provides content displayed here (“provided content”) on an “as is” basis and makes no representations or warranties regarding the provided content, including, but not limited to those of non-infringement, timeliness, accuracy, or completeness. Individuals and companies using information presented are responsible for verification and validation of information they utilize and present to their customers and clients. Canopy MLS will not be liable for any damage or loss resulting from use of the provided content or the products available through Portals, IDX, VOW, and/or Syndication. Recipients of this information shall not resell, redistribute, reproduce, modify, or otherwise copy any portion thereof without the expressed written consent of Canopy MLS. CH Member Broker: Janice Peeler
New listings near 4928 Valita Road
- Coming SoonOpen Sun, 1 to 3pm
 $340,000Coming Soon3 beds 2 baths1,420 sq. ft.
4376 Gentry Lane, York, SC 29745
MLS# 4423979Listed by: PREMIER SOUTH - Coming SoonOpen Sat, 12 to 2pm
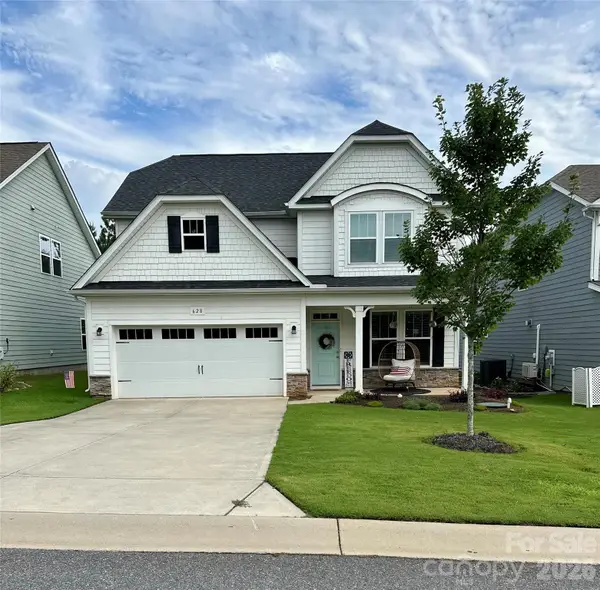 $450,000Coming Soon4 beds 3 baths2,433 sq. ft.
628 Heron View Drive, York, SC 29745
MLS# 4420667Listed by: KELLER WILLIAMS CONNECTED - Coming Soon
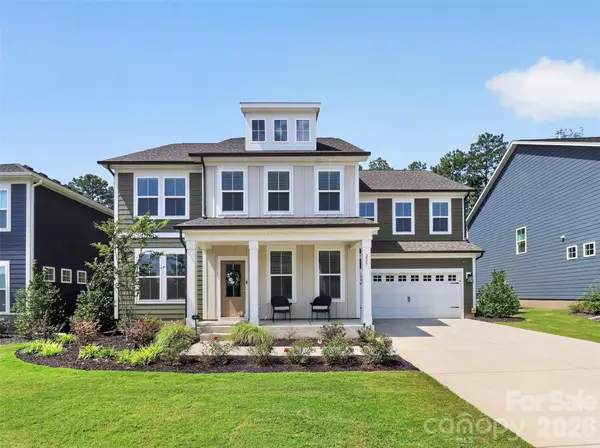 $625,000Coming Soon5 beds 5 baths3,588 sq. ft.
235 Supernova Drive, York, SC 29745
MLS# 4417452Listed by: EXP REALTY LLC BALLANTYNE - Coming Soon
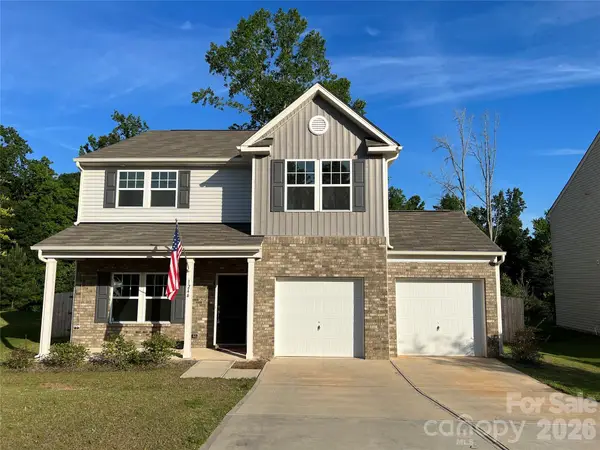 $399,990Coming Soon4 beds 3 baths2,099 sq. ft.
1244 Whitehall Hill Road, York, SC 29745
MLS# 4411427Listed by: SANFORD REAL ESTATE - New
 $100,000Active1 Acres
5365 Forestwinds Drive, York, SC 29745
MLS# 4423930Listed by: NORTHGROUP REAL ESTATE  $589,890Pending6 beds 4 baths2,950 sq. ft.
742 Palmer Pendleton Way, York, SC 29745
MLS# 4419240Listed by: MERITAGE HOMES OF THE CAROLINAS $595,240Pending6 beds 4 baths2,950 sq. ft.
746 Palmer Pendleton Way, York, SC 29745
MLS# 4419241Listed by: MERITAGE HOMES OF THE CAROLINAS $535,000Pending4 beds 3 baths2,133 sq. ft.
000 Quiver Way #3, York, SC 29745
MLS# 4422013Listed by: COLDWELL BANKER REALTY- New
 $499,020Active5 beds 4 baths2,896 sq. ft.
3013 Brandywine Way, York, SC 29745
MLS# 4423815Listed by: DR HORTON INC - New
 $558,760Active5 beds 4 baths3,490 sq. ft.
6015 Shady Terrace Lane, York, SC 29745
MLS# 4423819Listed by: DR HORTON INC


Protect your home and budget from life's surprises with an Assurant Home Warranty, backed by a partner that supports you through every step of homeownership. Explore Plans.
©2026 Century 21 Real Estate LLC. All rights reserved. CENTURY 21®, the CENTURY 21 Logo and C21® are service marks owned by Century 21 Real Estate LLC. Century 21 Real Estate LLC fully supports the principles of the Fair Housing Act and the Equal Opportunity Act. Each office is independently owned and operated. Listing information is deemed reliable but not guaranteed accurate.