
8027 Longwaters Court #50, York, SC 29745
Local realty services provided by:CENTURY 21 Towne & Country
Listed by: jenny linich
Office: keller williams ballantyne area
MLS#:4426129
Source:CH
Upcoming open houses
- Sat, Sep 2611:30 am - 02:30 pm
- Sun, Sep 2712:30 pm - 03:30 pm
Price summary
- Price:$900,000
- Price per sq. ft.:$332.47
- Monthly HOA dues:$130
About this home
They said “no” to the pool. Now you get to say “yes” to the house. 8027 Longwaters Court is back on the market after the previous buyer’s plans for a pool on the side of the home were not approved by the HOA. If you thought you missed this one, you didn’t. Here’s another opportunity to own an exceptionally upgraded home on an oversized cul-de-sac homesite with Lake Wylie just beyond the backyard and lake views from the deck.
Imagine starting your morning with coffee on the expansive Trex deck and Lake Wylie in view. There’s room to do a lot more than sip coffee out here. The deck and adjoining paver patio create multiple outdoor living spaces for dining, grilling, entertaining or simply relaxing with the lake beyond the trees.
And when the view makes you want to get out on the water, you don’t have far to go. The Gentry at Handsmill offers two private marinas with boat and jet ski slips available for lease, boat and kayak storage, and a private boat and kayak launch. So you can enjoy Lake Wylie from the deck, then head to the marina when you’re ready to enjoy it from the water.
Built in 2024, the popular single-level Mulberry plan was customized well beyond the ordinary, with over $40,000 in structural options, nearly $100,000 in design-center selections and more than $100,000 in improvements added after closing. Simply put, this is not your typical builder resale.
What does all of that investment look like? An extended living room and sunroom designed to bring in more natural light. French Oak-toned luxury EVP flooring. A dramatic floor-to-ceiling stone gas fireplace beneath a coffered tray ceiling. Upgraded designer lighting. And a gourmet kitchen with quartz countertops, a custom designer range hood, walk-in pantry, oversized island, upgraded appliances and under-cabinet lighting.
The private owner’s suite continues the upgrades with a tray ceiling, spa-inspired bath, extended walk-in shower with built-in bench and dual shower heads, and a custom-designed walk-in closet with floor-to-ceiling storage. Two additional bedrooms, three full baths and a flex room currently used as an office give you plenty of options for guests, hobbies or working from home.
Then there are the details you may not notice until you live here: expanded Cat 6 data infrastructure, strategically placed floor outlets, full AV prewiring, irrigation and permanent exterior holiday lighting with more than 1,000 customizable patterns. Even the 3-car garage has been upgraded with epoxy flooring, extensive built-in cabinetry and overhead storage.
And perhaps the best upgrade is the one nobody had to build: Lake Wylie is right there.
Best of all, HOA-maintained lawn care means less time maintaining and more time enjoying why you moved here in the first place. The gated 55+ Gentry at Handsmill community offers a resort-style clubhouse, fitness center, outdoor pool and splash pad, along with an active social calendar featuring everything from Bunco and Mahjong to golf, pickleball, travel groups, book clubs, creative groups and more.
If you thought this one was gone, think again. Sometimes “no” is exactly what it takes to give someone else the opportunity to say “yes.”
Showings begin September 21, 2026
(Some photos were taken when the home was furnished, and some show the home as it is now. Furnishings have been removed or replaced, so rooms may look different in person.)...
Contact an agent
Home facts
- Year built:2024
- Subdivision & Development:The Gentry at Handsmill
- Listing ID #:4426129
- Updated:September 24, 2026 at 05:10 PM
Rooms and interior
- Bedrooms:3
- Total bathrooms:3
- Full bathrooms:3
- Flooring:Vinyl
- Kitchen Description:Dishwasher, Disposal, Gas Cooktop, Microwave, Oven
- Living area:2,707 sq. ft.
Heating and cooling
- Cooling:Central Air
- Heating:Natural Gas
- Central air:Yes
Structure and exterior
- Year built:2024
- Building area:2,707 sq. ft.
- Lot area:0.3 Acres
- Lot Features:Views, Wooded
- Architectural Style:Transitional
- Construction Materials:Fiber Cement
- Exterior Features:Lawn Maintenance
- Foundation Description:Slab
Schools
- High school:Unspecified
- Elementary school:Unspecified
Utilities
- Water:County Water
- Sewer:County Sewer
Finances and disclosures
- Price:$900,000
- Price per sq. ft.:$332.47
Features and amenities
- Laundry features:Laundry Room
Parking
- Parking description:Attached Garage, Driveway, Keypad Entry
- Garage:Yes
- Garage spaces:3
 Listings courtesy of Canopy MLS as distributed by MLS GRID. Copyright 2021 Canopy MLS. All rights reserved. Canopy MLS, provides content displayed here (“provided content”) on an “as is” basis and makes no representations or warranties regarding the provided content, including, but not limited to those of non-infringement, timeliness, accuracy, or completeness. Individuals and companies using information presented are responsible for verification and validation of information they utilize and present to their customers and clients. Canopy MLS will not be liable for any damage or loss resulting from use of the provided content or the products available through Portals, IDX, VOW, and/or Syndication. Recipients of this information shall not resell, redistribute, reproduce, modify, or otherwise copy any portion thereof without the expressed written consent of Canopy MLS. CH Member Broker: Dianne Y. Greene
New listings near 8027 Longwaters Court #50
- Coming SoonOpen Sat, 12 to 4pm
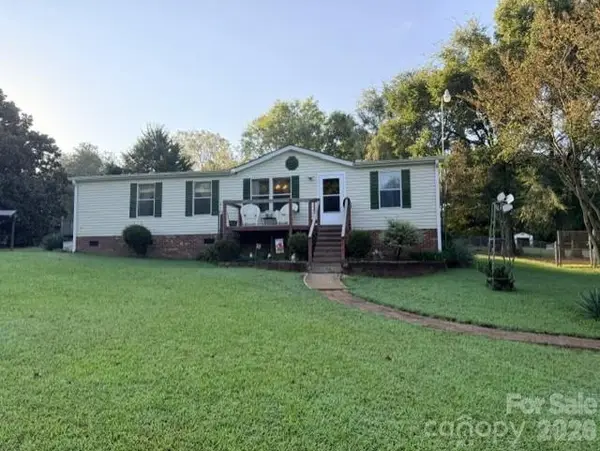 $230,000Coming Soon3 beds 2 baths1,456 sq. ft.
5241 Golden Pond Drive, York, SC 29745
MLS# 4426510Listed by: EXP REALTY LLC ROCK HILL - Coming Soon
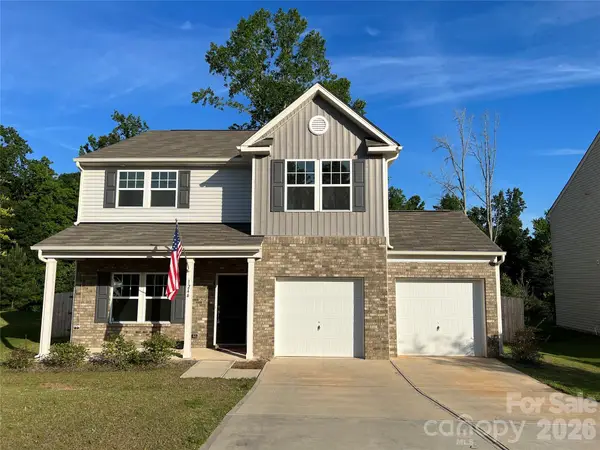 $399,990Coming Soon4 beds 3 baths2,099 sq. ft.
1244 Whitehall Hill Road, York, SC 29745
MLS# 4411427Listed by: SANFORD REAL ESTATE - New
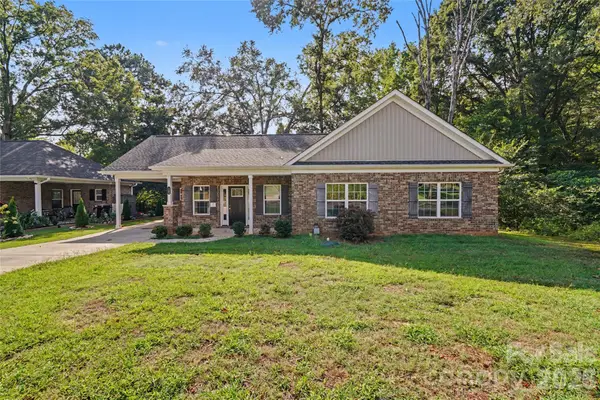 $287,000Active3 beds 3 baths1,417 sq. ft.
161 Ole Eastpointe Drive, York, SC 29745
MLS# 4426181Listed by: SHOWCASE REALTY LLC - New
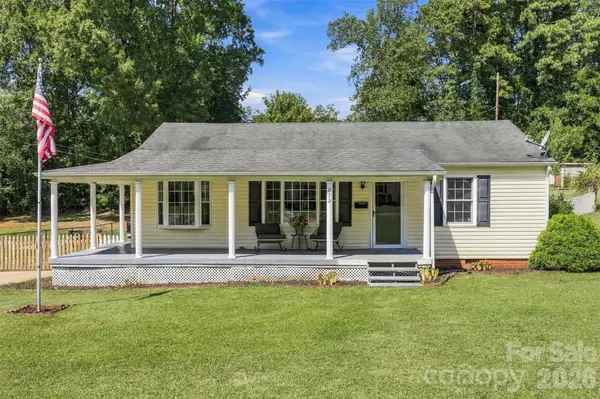 $262,900Active3 beds 1 baths1,040 sq. ft.
222 Wiley Avenue, York, SC 29745
MLS# 4427662Listed by: WILCOX REAL ESTATE GROUP - Open Sat, 1 to 3pmNew
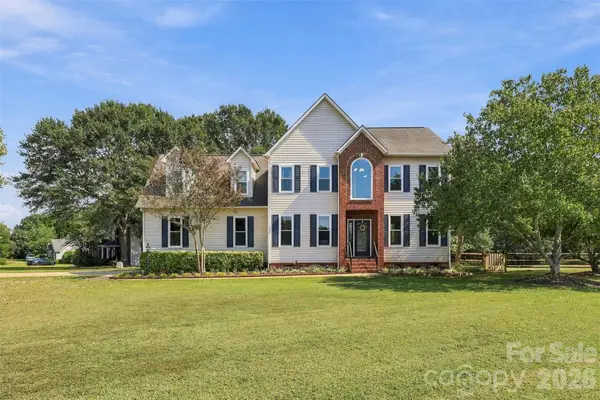 $550,000Active3 beds 3 baths2,454 sq. ft.
104 Felix Lane, York, SC 29745
MLS# 4424734Listed by: PREMIER SOUTH - New
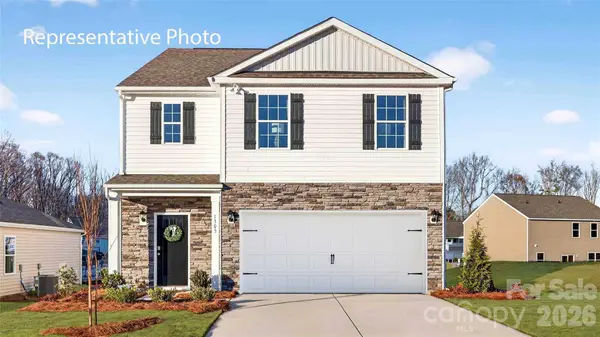 $369,000Active5 beds 3 baths2,368 sq. ft.
970 Two Brothers Lane, York, SC 29745
MLS# 4427424Listed by: DR HORTON INC - New
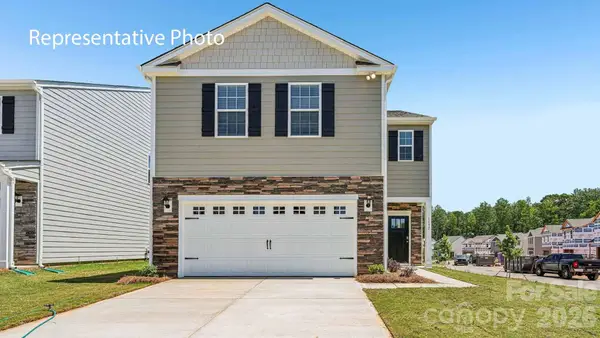 $345,000Active4 beds 3 baths2,174 sq. ft.
926 Two Brothers Lane, York, SC 29745
MLS# 4427430Listed by: DR HORTON INC - New
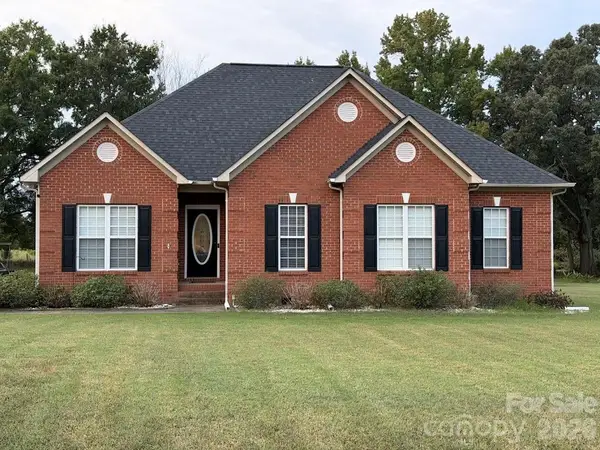 $390,000Active3 beds 2 baths1,609 sq. ft.
4926 Carillon Court, York, SC 29745
MLS# 4427195Listed by: LAKE REALTY - New
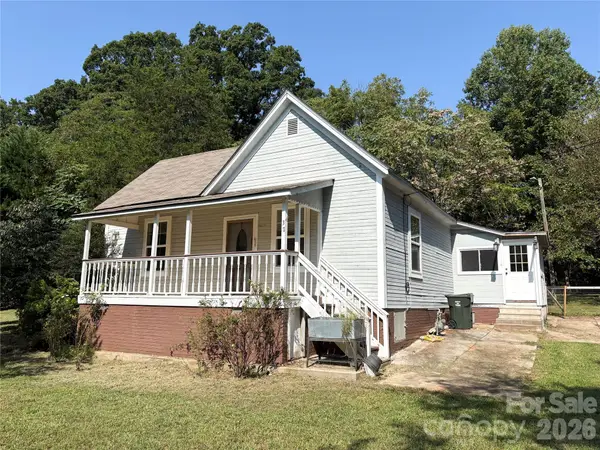 $223,700Active2 beds 1 baths1,104 sq. ft.
37 Sixth Street #36, York, SC 29745
MLS# 4426335Listed by: RINEHART REALTY CORPORATION - New
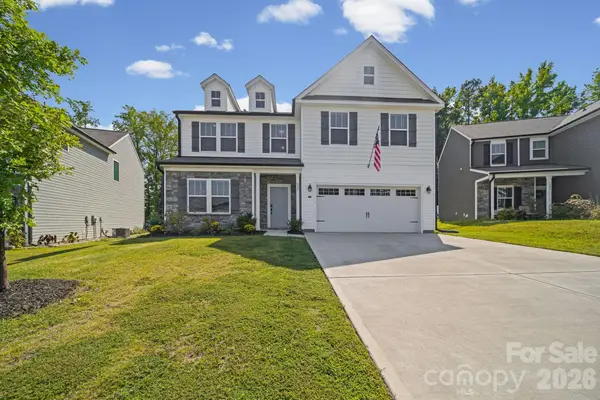 $385,000Active3 beds 3 baths2,639 sq. ft.
377 Brannon Meadows Drive, York, SC 29745
MLS# 4426681Listed by: CAROLINA HOMES CONNECTION, LLC


Protect your home and budget from life's surprises with an Assurant Home Warranty, backed by a partner that supports you through every step of homeownership. Explore Plans.
©2026 Century 21 Real Estate LLC. All rights reserved. CENTURY 21®, the CENTURY 21 Logo and C21® are service marks owned by Century 21 Real Estate LLC. Century 21 Real Estate LLC fully supports the principles of the Fair Housing Act and the Equal Opportunity Act. Each office is independently owned and operated. Listing information is deemed reliable but not guaranteed accurate.