
827 Sparano Loop #80, York, SC 29745
Local realty services provided by:CENTURY 21 DiGioia Realty
Listed by: betsey hart, blake henninger
Office: lennar sales corp
MLS#:4435459
Source:CH
827 Sparano Loop #80,York, SC 29745
$356,599
- 4 Beds
- 3 Baths
- 2,141 sq. ft.
- Single family
- Active
Price summary
- Price:$356,599
- Price per sq. ft.:$166.56
- Monthly HOA dues:$114
About this home
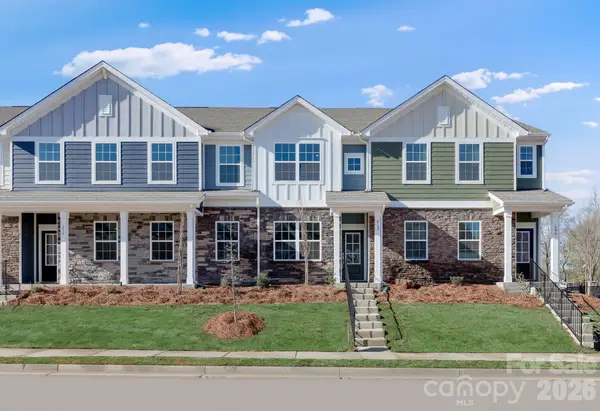
This two story home offers a spacious owners suite on the main floor. First floor is still very spacious and great for entertaining plus a huge loft on the 2nd floor that could make an excellent space for a 2nd family room. Fall in love with the quartz countertops, the large single bowl sink and of course the 5 burner gas range. EVP thru-out the whole first floor and treads on the stairs they don't have carpet. The home also includes our Move-In Package - Refrigerator, washer/dryer and blinds!!! Cannon Village is a master-planned community offering new single-family homes and townhomes to a great location in York, SC. Future amenities will include a swimming pool, cabana, and dog park.
3 beautifully decorated models located on site...1 single family and 2 townhomes!
Contact an agent
Home facts
- Year built:2026
- Subdivision & Development:Cannon Village
- Listing ID #:4435459
- Updated:October 20, 2026 at 01:20 PM
Rooms and interior
- Bedrooms:4
- Total bathrooms:3
- Full bathrooms:2
- Half bathrooms:1
- Kitchen Description:Dishwasher, Disposal, Gas Range, Microwave
- Living area:2,141 sq. ft.
Heating and cooling
- Heating:Forced Air, Natural Gas
Structure and exterior
- Year built:2026
- Building area:2,141 sq. ft.
- Lot area:0.16 Acres
- Construction Materials:Fiber Cement, Stone
- Foundation Description:Slab
Schools
- High school:York Comprehensive
- Elementary school:Hunter Street
Utilities
- Sewer:Public Sewer
Finances and disclosures
- Price:$356,599
- Price per sq. ft.:$166.56
Features and amenities
- Laundry features:Laundry Room
- Amenities:Open Floorplan
Parking
- Parking description:Driveway
- Garage:Yes
- Garage spaces:2
 Listings courtesy of Canopy MLS as distributed by MLS GRID. Copyright 2021 Canopy MLS. All rights reserved. Canopy MLS, provides content displayed here (“provided content”) on an “as is” basis and makes no representations or warranties regarding the provided content, including, but not limited to those of non-infringement, timeliness, accuracy, or completeness. Individuals and companies using information presented are responsible for verification and validation of information they utilize and present to their customers and clients. Canopy MLS will not be liable for any damage or loss resulting from use of the provided content or the products available through Portals, IDX, VOW, and/or Syndication. Recipients of this information shall not resell, redistribute, reproduce, modify, or otherwise copy any portion thereof without the expressed written consent of Canopy MLS.
New listings near 827 Sparano Loop #80
- Coming Soon
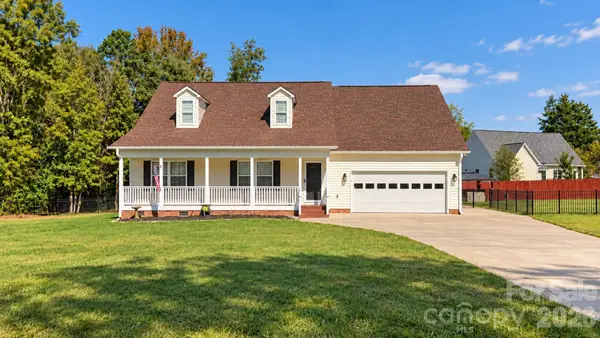 $589,000Coming Soon3 beds 3 baths2,156 sq. ft.
862 Tirzah Road, York, SC 29745
MLS# 4435052Listed by: CORCORAN HM PROPERTIES - Coming Soon
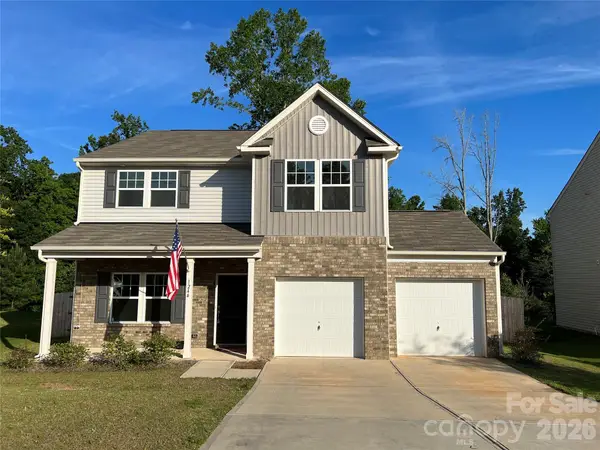 $399,990Coming Soon4 beds 3 baths2,099 sq. ft.
1244 Whitehall Hill Road, York, SC 29745
MLS# 4411427Listed by: SANFORD REAL ESTATE - New
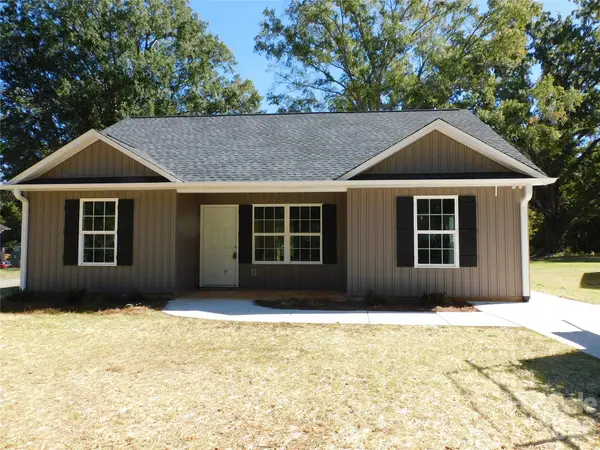 $289,900Active3 beds 2 baths1,172 sq. ft.
222 Mcclain Street, York, SC 29745
MLS# 4377772Listed by: RE/MAX LAKES & LAND, INC. - New
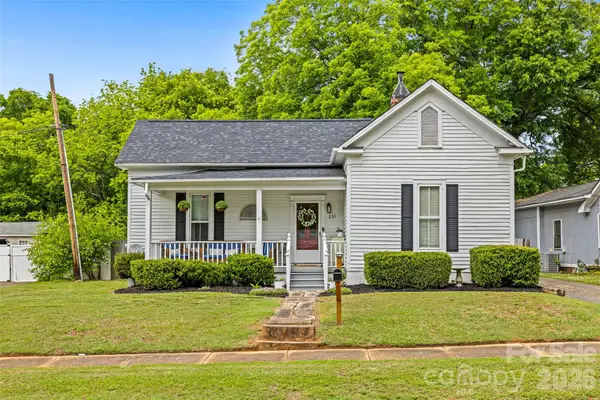 $245,000Active2 beds 1 baths1,307 sq. ft.
231 E Jefferson Street, York, SC 29745
MLS# 4430441Listed by: HOWARD HANNA ALLEN TATE LAKE WYLIE - New
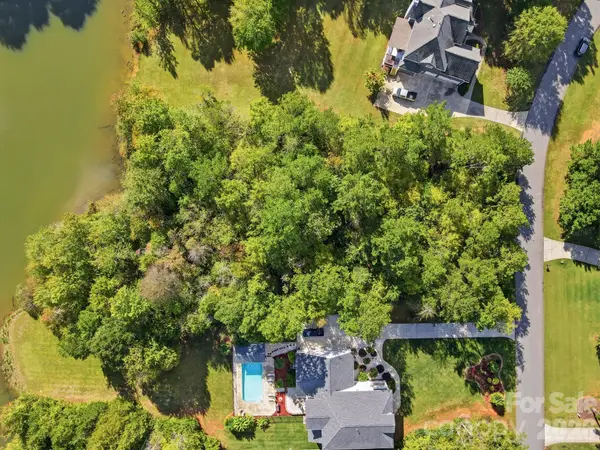 $105,000Active1.01 Acres
196 Carolina Crossing Drive #58, York, SC 29745
MLS# 4435048Listed by: CAROLINA REALTY SOLUTIONS - New
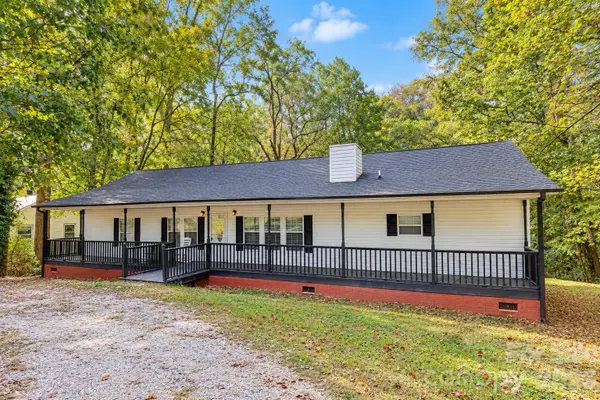 $299,900Active3 beds 3 baths1,705 sq. ft.
116 Springdale Drive, York, SC 29745
MLS# 4435633Listed by: EXP REALTY LLC ROCK HILL - New
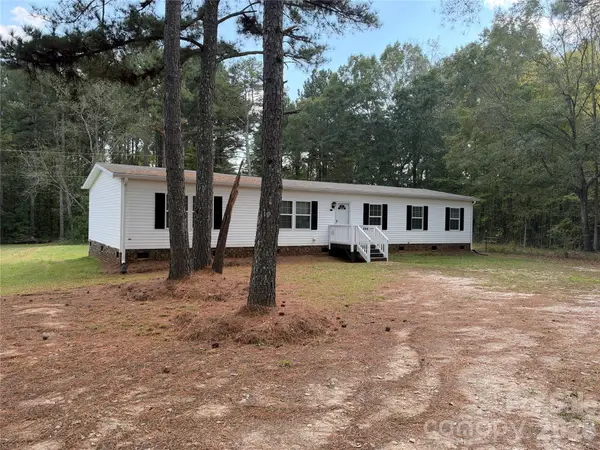 $289,900Active4 beds 2 baths1,904 sq. ft.
4808 Mcconnells Highway, York, SC 29745
MLS# 4435646Listed by: CAROLINAS FULL SERVICE REALTY INC 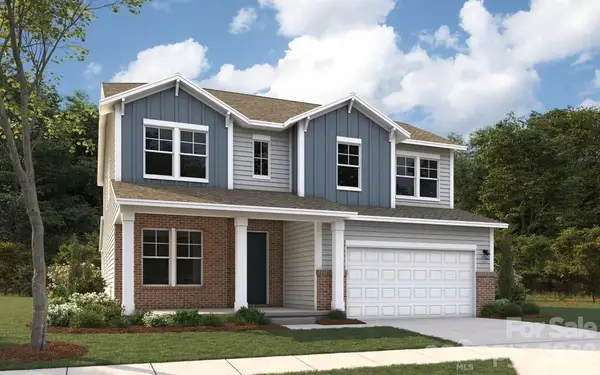 $400,340Pending5 beds 4 baths
566 Emily Katelyn Road, York, SC 29745
MLS# 4435449Listed by: DREAM FINDERS REALTY, LLC.- New
 $246,649Active3 beds 3 baths1,680 sq. ft.
646 Sparano Loop #161, York, SC 29745
MLS# 4435121Listed by: LENNAR SALES CORP


Protect your home and budget from life's surprises with an Assurant Home Warranty, backed by a partner that supports you through every step of homeownership. Explore Plans.
©2026 Century 21 Real Estate LLC. All rights reserved. CENTURY 21®, the CENTURY 21 Logo and C21® are service marks owned by Century 21 Real Estate LLC. Century 21 Real Estate LLC fully supports the principles of the Fair Housing Act and the Equal Opportunity Act. Each office is independently owned and operated. Listing information is deemed reliable but not guaranteed accurate.