1012 NE 11th Avenue, Aberdeen, SD 57401
Local realty services provided by:CENTURY 21 Northern Advantage Real Estate
1012 NE 11th Avenue,Aberdeen, SD 57401
$284,900
- 4 Beds
- 2 Baths
- 2,080 sq. ft.
- Single family
- Active
Upcoming open houses
- Sun, May 3102:00 pm - 03:00 pm
Listed by: angela kelly steinbach
Office: first premier realty, llc.
MLS#:26-351
Source:SD_AAAR
Price summary
- Price:$284,900
- Price per sq. ft.:$136.97
About this home
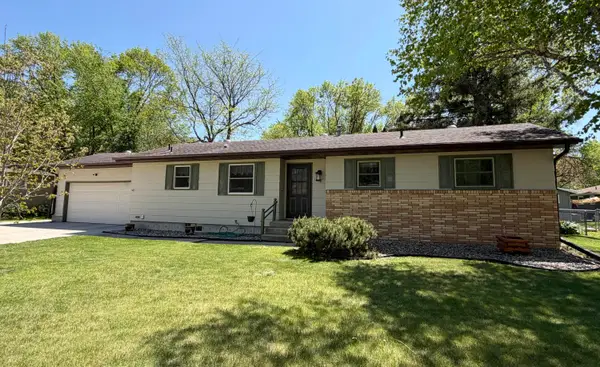
Now available - Nice Northside ranch style home with oversized two stall garage, newer kitchen and newly finished hardwood floors! The kitchen features cabinetry by Wooden Mallet and updated appliances and the main floor windows have been updated with pull outs for easy cleaning.
The basement has a rec room, office nook, bathroom, utility/laundry room, storage room and 4th bedroom.
Large backyard has two sheds and a patio area! This home has been cared for and has the updates you are looking for! Schedule a showing today!!
Contact an agent
Home facts
- Year built:1963
- Listing ID #:26-351
- Added:1 day(s) ago
- Updated:May 28, 2026 at 02:51 PM
Rooms and interior
- Bedrooms:4
- Total bathrooms:2
- Rooms Total:12
- Basement Description:Full
- Living area:2,080 sq. ft.
Heating and cooling
- Cooling:Central Air
- Heating:Forced Air, Natural Gas
Structure and exterior
- Year built:1963
- Building area:2,080 sq. ft.
Utilities
- Water:Water Connected
- Sewer:Sewer Connected
Finances and disclosures
- Price:$284,900
- Price per sq. ft.:$136.97
- Tax amount:$2,803
New listings near 1012 NE 11th Avenue
- New
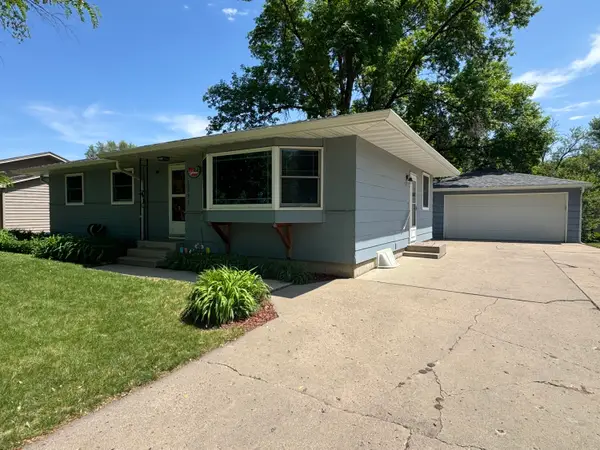 $279,000Active5 beds 3 baths2,220 sq. ft.
1711 S Lloyd Street, Aberdeen, SD 57401
MLS# 26-361Listed by: JARK REAL ESTATE - New
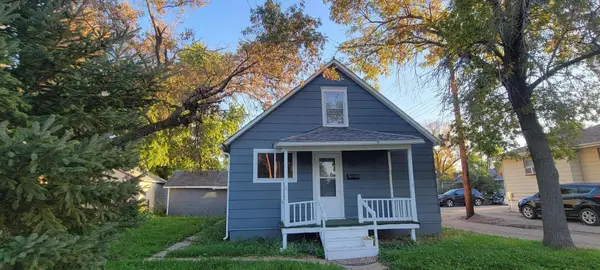 $114,900Active3 beds 1 baths1,497 sq. ft.
116 NE 8th Avenue, Aberdeen, SD 57401
MLS# 26-360Listed by: RE/MAX PREFERRED CHOICE - New
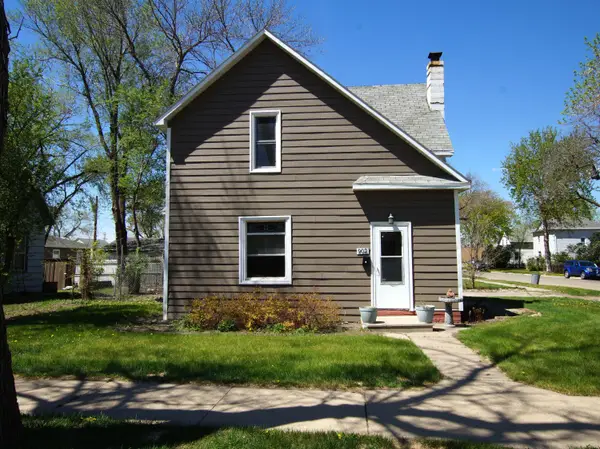 $119,000Active3 beds 1 baths1,559 sq. ft.
902 S 3rd Street, Aberdeen, SD 57401
MLS# 26-358Listed by: FIRST PREMIER REALTY, LLC - New
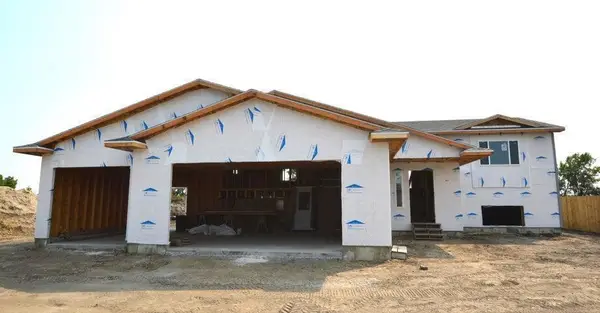 $449,900Active6 beds 3 baths3,080 sq. ft.
1307 NE 34th Avenue, Aberdeen, SD 57401
MLS# 26-359Listed by: FIRST PREMIER REALTY, LLC - New
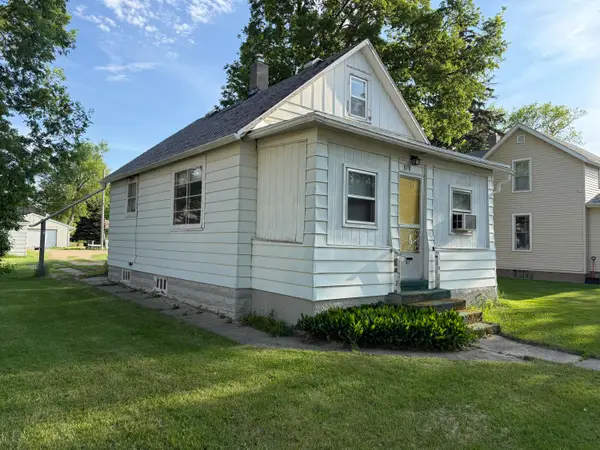 $89,900Active3 beds 2 baths1,248 sq. ft.
818 NE 3rd Avenue, Aberdeen, SD 57401
MLS# 26-353Listed by: RE/MAX PREFERRED CHOICE - Open Sun, 3:30 to 4:30pmNew
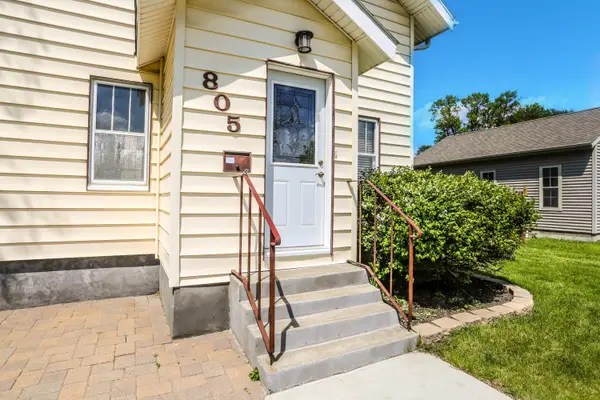
 $289,900Active4 beds 3 baths2,112 sq. ft.
805 NE 1st Avenue, Aberdeen, SD 57401
MLS# 26-356Listed by: CENTURY 21 NORTHERN ADVANTAGE - Open Sun, 2 to 3pmNew
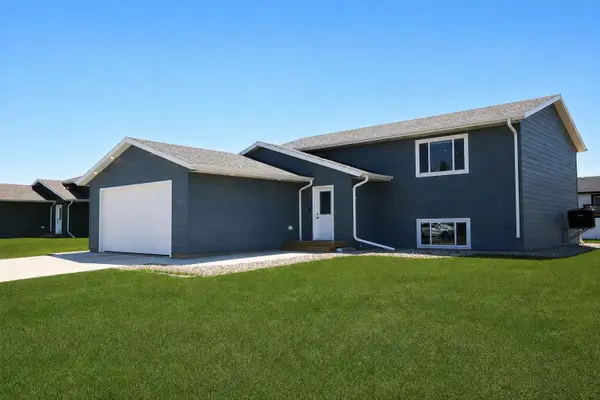 $362,000Active4 beds 2 baths2,176 sq. ft.
1102 NE 34th Ave Avenue, Aberdeen, SD 57401
MLS# 26-346Listed by: A+ REALTY, LLC - New
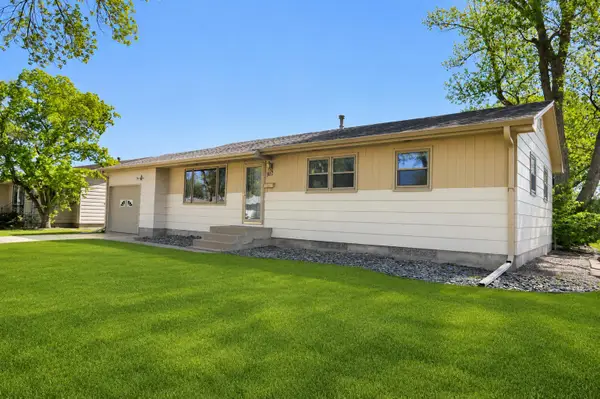 $272,775Active4 beds 2 baths2,184 sq. ft.
1417 S 6th Street, Aberdeen, SD 57401
MLS# 26-347Listed by: A+ REALTY, LLC - New
 $319,000Active4 beds 3 baths2,400 sq. ft.
1808 SE 12th Avenue, Aberdeen, SD 57401
MLS# 26-348Listed by: FIRST PREMIER REALTY, LLC


Protect your home and budget from life's surprises with an Assurant Home Warranty, backed by a partner that supports you through every step of homeownership. Explore Plans.
©2026 Century 21 Real Estate LLC. All rights reserved. CENTURY 21®, the CENTURY 21 Logo and C21® are service marks owned by Century 21 Real Estate LLC. Century 21 Real Estate LLC fully supports the principles of the Fair Housing Act and the Equal Opportunity Act. Each office is independently owned and operated. Listing information is deemed reliable but not guaranteed accurate.