1018 Kingsbury Street, Belle Fourche, SD 57717
Local realty services provided by:CENTURY 21 Stevens and Associates, Inc.
Upcoming open houses
- Fri, May 2204:30 pm - 06:00 pm
- Sat, May 2311:00 am - 03:30 pm
- Sun, May 2412:00 pm - 04:30 pm
Listed by: bridget bock
Office: real broker spearfish
MLS#:88723
Source:SD_NBHMLS
Price summary
- Price:$279,800
- Price per sq. ft.:$121.39
About this home
You will love coming home to this 4-bedroom 2,305 sq. ft. home in one of Belle Fourche's most convenient locations. Step inside to find a spacious living room with a cozy fireplace, and a kitchen and dining combo that flows naturally for everyday living. The basement opens up even more space with a family room featuring a second fireplace, a fourth bedroom(non conforming), half bath, laundry and unfinished space ready for your future projects. Recent foundation work gives you confidence knowing the bones of this home are solid. Outside is where this property truly stands apart. A lush, green backyard with mature trees, a pergola with a retractable shade canopy, a brick outdoor fireplace, and a private sauna create the kind of retreat most buyers only dream about. Add in a detached two-car garage, nearly a quarter acre of land, and 2,305 total square feet, and you will quickly see why homes like this do not last. Make sure to book your showing today. Listed by Bridget Bock, Real Broker LLC, 907-204-1060...
Contact an agent
Home facts
- Year built:1940
- Listing ID #:88723
- Added:4 day(s) ago
- Updated:May 22, 2026 at 08:53 PM
Rooms and interior
- Bedrooms:4
- Total bathrooms:2
- Full bathrooms:1
- Half bathrooms:1
- Flooring:Carpet, Tile Floors, Wood Floors
- Basement Description:Basement, Full Basement, Partial Finished
- Living area:2,305 sq. ft.
Heating and cooling
- Heating:Forced Air, Natural Gas
Structure and exterior
- Roof:Composition
- Year built:1940
- Building area:2,305 sq. ft.
- Lot area:0.23 Acres
- Architectural Style:Ranch
- Exterior Features:Covered Patio, Fence Chain Link, Partial Fence, Trees
Finances and disclosures
- Price:$279,800
- Price per sq. ft.:$121.39
Features and amenities
- Laundry features:Basement
- Amenities:Ceiling Fan(s), Paved Street, Tile Floors
Parking
- Parking description:Detached Garage, Two Car Garage
- Garage spaces:2
New listings near 1018 Kingsbury Street
- New
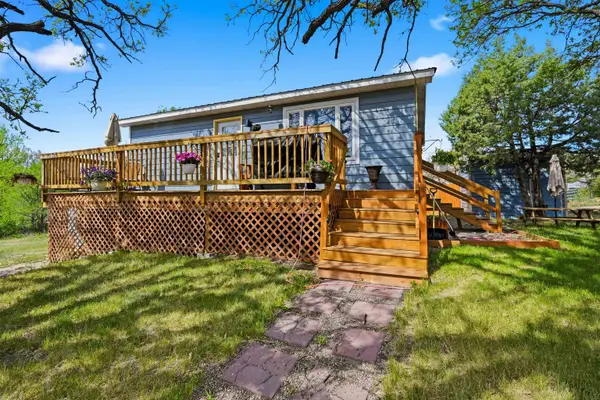 $349,000Active4 beds 2 baths2,000 sq. ft.
300 8th Avenue, Belle Fourche, SD 57717
MLS# 88817Listed by: KELLER WILLIAMS REALTY BLACK HILLS SP - New
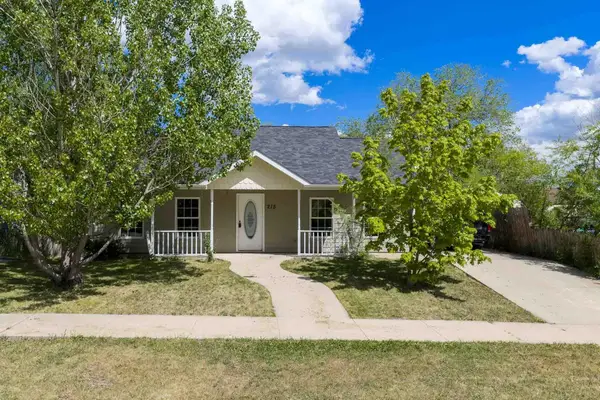 $235,000Active2 beds 1 baths1,126 sq. ft.
215 7th Avenue, Belle Fourche, SD 57717
MLS# 88803Listed by: REAL BROKER BLACK HILLS 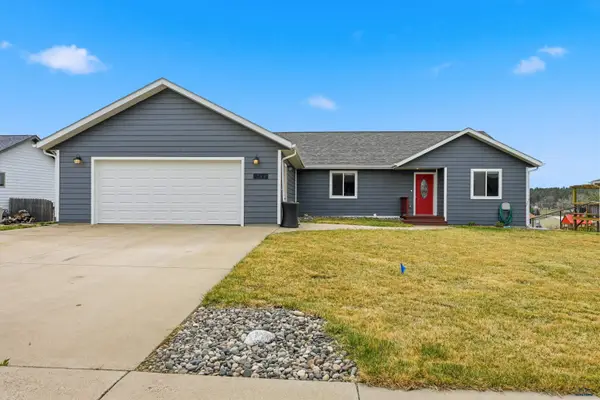
 $382,000Active5 beds 3 baths2,736 sq. ft.
244 Juniper, Belle Fourche, SD 57717
MLS# 178258Listed by: CENTURY 21 CLEARVIEW REALTY- New
 $415,000Active3 beds 2 baths1,568 sq. ft.
10995 Water Tank Road, Belle Fourche, SD 57717
MLS# 88686Listed by: GREAT PEAKS REALTY - Open Sat, 11am to 1pmNew
 $799,900Active4 beds 3 baths3,078 sq. ft.
11869 Us Hwy 212, Belle Fourche, SD 57717
MLS# 88687Listed by: THE REAL ESTATE CENTER OF SPEARFISH - New
 $610,000Active5 beds 3 baths3,088 sq. ft.
19229 Chuck Wagon Circle, Belle Fourche, SD 57717
MLS# 88692Listed by: THE REAL ESTATE CENTER OF STURGIS  $137,000Active3 Acres
Lot 9 Blk 8 Double Tree Circle, Belle Fourche, SD 57717
MLS# 88629Listed by: EXP REALTY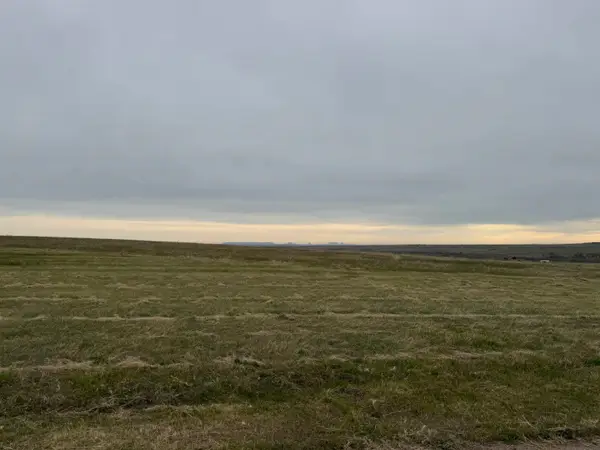 $137,000Active3.3 Acres
Lot 10 Blk 8 Double Tree Circle, Belle Fourche, SD 57717
MLS# 88630Listed by: EXP REALTY- New
 $483,000Active5 beds 3 baths3,000 sq. ft.
2122 11th Avenue, Belle Fourche, SD 57717
MLS# 88657Listed by: CENTURY 21 SPEARFISH REALTY


Protect your home and budget from life's surprises with an Assurant Home Warranty, backed by a partner that supports you through every step of homeownership. Explore Plans.
©2026 Century 21 Real Estate LLC. All rights reserved. CENTURY 21®, the CENTURY 21 Logo and C21® are service marks owned by Century 21 Real Estate LLC. Century 21 Real Estate LLC fully supports the principles of the Fair Housing Act and the Equal Opportunity Act. Each office is independently owned and operated. Listing information is deemed reliable but not guaranteed accurate.