
1301 Hilltop Circle, Belle Fourche, SD 57717
Local realty services provided by:CENTURY 21 ClearView Realty
1301 Hilltop Circle,Belle Fourche, SD 57717
$520,000
- 5 Beds
- 3 Baths
- - sq. ft.
- Single family
- Active
Listed by: wesley allen
Office: keller williams realty black hills bf
MLS#:89730
Source:SD_BHMLS
Price summary
- Price:$520,000
About this home
Sitting on three city lots overlooking Belle Fourche, 1301 Hilltop Circle offers incredible views, abundant space, and an additional county lot on the north side of the property. Large windows throughout the home fill the interior with natural light, enhancing the open-concept feel of this well-designed split-foyer home. Inside, you will find spacious living areas and a layout that's perfect for both everyday living and entertaining. Step outside to enjoy the large backyard patio—an ideal place to relax, host gatherings, or take in the beautiful summer evenings. The property also includes two outbuildings, providing endless possibilities for storage, hobbies, or workspace: a 20' x 36' barn and a 24' x 56' shed. With its generous lot size, functional outbuildings, and panoramic views of Belle Fourche, this is a property you won't want to miss. Listed By: Wesley Allen (605-892-5517) | Keller Williams Realty Black Hills
Contact an agent
Home facts
- Year built:2000
- Subdivision & Development:Sundance
- Listing ID #:89730
- Added:27 day(s) ago
- Updated:September 15, 2026 at 11:10 AM
Rooms and interior
- Bedrooms:5
- Total bathrooms:3
- Full bathrooms:3
- Flooring:Carpet, Laminate
- Basement Description:Basement
Heating and cooling
- Heating:Forced Air
Structure and exterior
- Year built:2000
- Lot area:0.9 Acres
- Architectural Style:Split Foyer
- Construction Materials:Frame
- Levels:Split Foyer
Finances and disclosures
- Price:$520,000
Parking
- Parking description:Attached Garage
- Garage spaces:2
New listings near 1301 Hilltop Circle
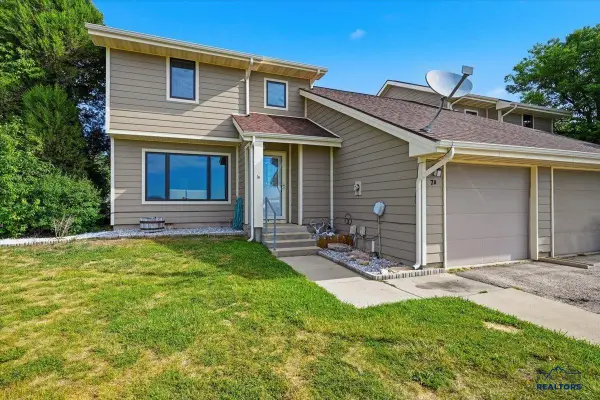 $235,000Active2 beds 2 baths
7B Statesboro Drive, Belle Fourche, SD 57717
MLS# 89278Listed by: KELLER WILLIAMS REALTY BLACK HILLS BF- New
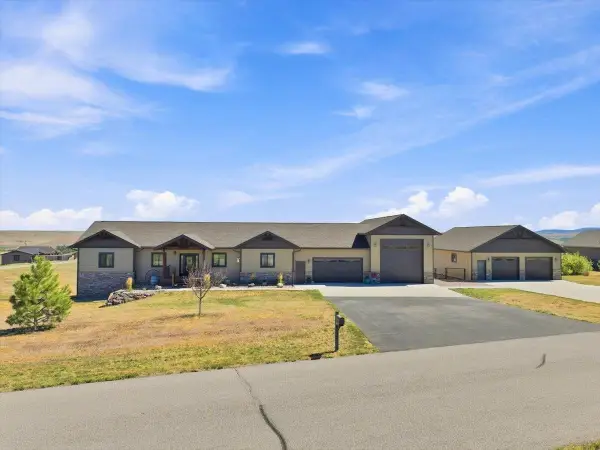 $1,100,000Active4 beds 3 baths3,712 sq. ft.
19242 Iron Horse Court, Belle Fourche, SD 57717
MLS# 90330Listed by: THE REAL ESTATE CENTER OF SPEARFISH - New
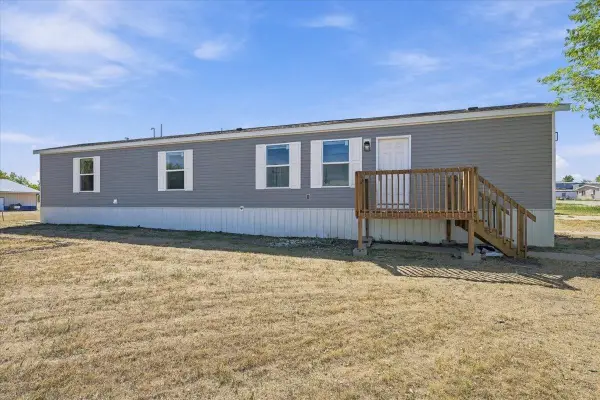 $129,000Active3 beds 2 baths1,056 sq. ft.
314 Summit Street, Belle Fourche, SD 57783
MLS# 90327Listed by: RE/MAX IN THE HILLS - New
 $257,611Active2 beds 2 baths
2067 11th Avenue, Belle Fourche, SD 57717
MLS# 90275Listed by: REAL PROPERTIES OF LEAD - DEADWOOD - New
 $3,000,000Active-- beds -- baths
10465 Other, Belle Fourche, SD 57717
MLS# 180941Listed by: GREAT PEAKS REALTY MUNRO & GRAN - New
 $320,000Active3 beds 2 baths1,250 sq. ft.
10899 Eagle Court, Belle Fourche, SD 57717
MLS# 90296Listed by: THE REAL ESTATE CENTER OF SPEARFISH - New
 $3,000,000Active-- beds -- baths
10465 Windmill Ridge Ln, Belle Fourche, SD 57717
MLS# 90291Listed by: GREAT PEAKS REALTY  $225,000Active2 beds 2 baths
1B Statesboro Drive, Belle Fourche, SD 57717
MLS# 88099Listed by: RE/MAX IN THE HILLS $260,000Active3 beds 2 baths
322 Summit Street, Belle Fourche, SD 57717-0000
MLS# 89195Listed by: KELLER WILLIAMS REALTY BLACK HILLS BF $347,500Active3 beds 3 baths
354 Red Rock Circle, Belle Fourche, SD 57717
MLS# 89696Listed by: REAL PROPERTIES OF LEAD - DEADWOOD


Protect your home and budget from life's surprises with an Assurant Home Warranty, backed by a partner that supports you through every step of homeownership. Explore Plans.
©2026 Century 21 Real Estate LLC. All rights reserved. CENTURY 21®, the CENTURY 21 Logo and C21® are service marks owned by Century 21 Real Estate LLC. Century 21 Real Estate LLC fully supports the principles of the Fair Housing Act and the Equal Opportunity Act. Each office is independently owned and operated. Listing information is deemed reliable but not guaranteed accurate.