
18883 Prairie Vista Ln, Belle Fourche, SD 57717
Local realty services provided by:CENTURY 21 ClearView Realty
18883 Prairie Vista Ln,Belle Fourche, SD 57717
$890,000
- 5 Beds
- 4 Baths
- 4,619 sq. ft.
- Single family
- Active
Listed by: stacey nelson, stuart martin
Office: re/max results
MLS#:180624
Source:SD_BHMLS
Price summary
- Price:$890,000
- Price per sq. ft.:$192.68
About this home
Listed by Stacey Nelson | REMAX Results (605) 600-7728. Custom Home on Acreage with Black Hills views on approximately 2 acres just outside Belle Fourche, this beautifully custom-designed ranch-style home offers exceptional quality & a setting you've been looking for. With 5 bedrooms, 3.5 bathrooms, & 4,619 sq ft of finished living space, this is a home that feels both impressive & comfortable from the moment you walk in. The main level features an open, thoughtfully designed living space with a beautiful gas fireplace, custom cabinetry, & quartz countertops that give the kitchen a polished, timeless feel. The kitchen opens to the dining both kitchen and forma & living areas, making it a great space for both everyday living & entertaining. The spacious primary suite includes a private bathroom, with huge main-level laundry. The finished basement offers even more room to spread out with additional bedrooms, spacious family rooms, a den, wet bar, bathroom, and plenty of storage. Whether you need space for guests, entertaining, a home office, or a place to relax, this home has it covered. One of the highlights of the property is the setting. Step outside onto the 240 sq ft covered deck or 360 sq ft covered patio and take in the peaceful surroundings. Enjoy beautiful views of the Black Hills to the southwest, while horses roam the fields behind the property, creating a picturesque acreage setting. For those needing serious shop space, the 2,240 sq ft insulated shop is a standout feature. With four overhead doors, including one impressive 14'x16' tall door, the shop offers plenty of room for vehicles, equipment, projects, hobbies, or a business. Tall ceilings, natural light, insulation, & generous layout make this a space you'll actually enjoy working in. An attached 2-car garage provides additional convenience, while the acreage gives you the space and privacy that are hard to find. With its custom design, quality finishes it is acreage living while stay close to Belle....
Contact an agent
Home facts
- Year built:2022
- Subdivision & Development:NICHOLLS 1
- Listing ID #:180624
- Added:64 day(s) ago
- Updated:October 24, 2026 at 02:36 PM
Rooms and interior
- Bedrooms:5
- Total bathrooms:4
- Full bathrooms:3
- Half bathrooms:1
- Flooring:Carpet, Laminate, Tile
- Dining Description:Breakfast Bar, Breakfast Nook, Formal
- Bathrooms Description:Dressing Area, Separate Walk-In Closets, Shower And Tub, Shower Only, Shower/Tub
- Basement Description:Basement
- Living area:4,619 sq. ft.
Heating and cooling
- Heating:Forced Air
Structure and exterior
- Roof:Composition
- Year built:2022
- Building area:4,619 sq. ft.
- Lot area:2 Acres
- Lot Features:Cul De Sac
- Architectural Style:Ranch
- Construction Materials:Frame
- Foundation Description:Poured Concrete, Walkout
Finances and disclosures
- Price:$890,000
- Price per sq. ft.:$192.68
Parking
- Parking description:Attached Garage, Boat Storage
- Garage spaces:4
New listings near 18883 Prairie Vista Ln
- New
 $299,000Active5 beds 4 baths672 sq. ft.
208 6th Ave, Belle Fourche, SD 57717
MLS# 181652Listed by: KELLER WILLIAMS REALTY BLACK HILLS BF - New
 $110,000Active2.5 Acres
2.5 Acres Halle Rae Ln, Belle Fourche, SD 57717
MLS# 181618Listed by: VALENTE REALTY - New
 $89,000Active2 beds 1 baths684 sq. ft.
222 7th Ave, Belle Fourche, SD 57717
MLS# 181601Listed by: RE/MAX IN THE HILLS - New
 $239,000Active3 beds 3 baths2,300 sq. ft.
10932 Jarvi Road, Belle Fourche, SD 57717
MLS# 181588Listed by: THE REAL ESTATE CENTER OF SPEARFISH - New
 $370,000Active4 beds 3 baths2,737 sq. ft.
920 Summit, Belle Fourche, SD 57717-6194
MLS# 181554Listed by: RUSHMORE REAL ESTATE GROUP LIMITED - New
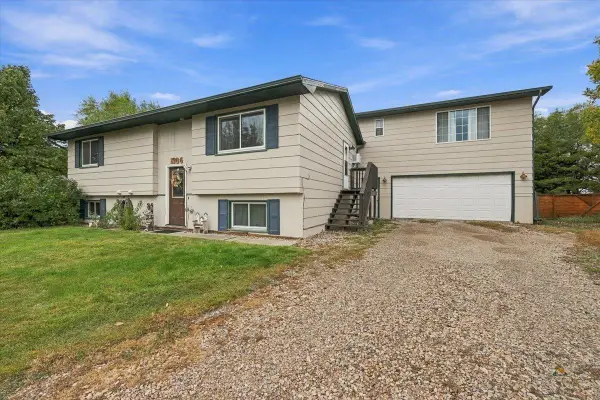 $399,900Active4 beds 3 baths2,440 sq. ft.
1304 Other, Belle Fourche, SD 57717
MLS# 181478Listed by: THE REAL ESTATE CENTER OF SPEARFISH 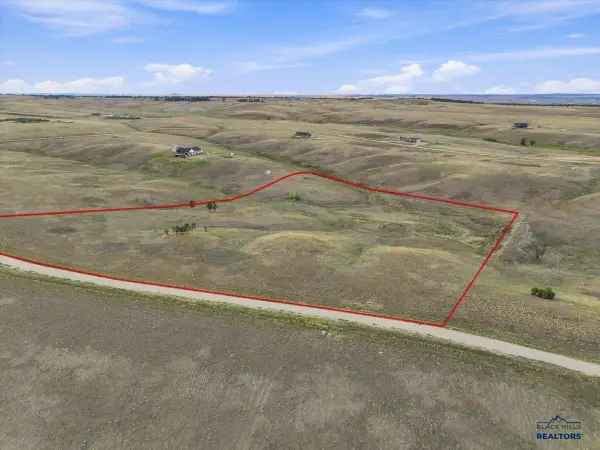 $175,000Active8.54 Acres
TBD Lot 35 Barbedwire Ct, Belle Fourche, SD 57717
MLS# 90475Listed by: THE REAL ESTATE CENTER OF SPEARFISH- New
 $125,000Active4.65 Acres
TBD Lot 5 Hay Creek Ln, Belle Fourche, SD 57717
MLS# 181459Listed by: THE REAL ESTATE CENTER OF SPEARFISH - New
 $85,000Active2.03 Acres
TBD Lot 8 Taiten Court, Belle Fourche, SD 57717
MLS# 181460Listed by: THE REAL ESTATE CENTER OF SPEARFISH  $125,000Active4.4 Acres
TBD Lot 6 Hay Creek Court, Belle Fourche, SD 57717
MLS# 181443Listed by: THE REAL ESTATE CENTER OF SPEARFISH


Protect your home and budget from life's surprises with an Assurant Home Warranty, backed by a partner that supports you through every step of homeownership. Explore Plans.
©2026 Century 21 Real Estate LLC. All rights reserved. CENTURY 21®, the CENTURY 21 Logo and C21® are service marks owned by Century 21 Real Estate LLC. Century 21 Real Estate LLC fully supports the principles of the Fair Housing Act and the Equal Opportunity Act. Each office is independently owned and operated. Listing information is deemed reliable but not guaranteed accurate.