
19127 Cattle Drive, Belle Fourche, SD 57717
Local realty services provided by:CENTURY 21 Stevens and Associates, Inc.
19127 Cattle Drive,Belle Fourche, SD 57717
$630,000
- 4 Beds
- 3 Baths
- 2,360 sq. ft.
- Single family
- Active
Upcoming open houses
- Sat, Aug 2909:00 am - 03:00 pm
Listed by: michael warwick
Office: great peaks realty
MLS#:89389
Source:SD_NBHMLS
Price summary
- Price:$630,000
- Price per sq. ft.:$266.95
About this home
For more information, please contact listing agent Michael Warwick 605-641-2569 with Great Peaks Realty. Welcome to this charming 4-bedroom, 3-bath home full of character, nestled on 4.60 peaceful acres with beautiful views and room for horses! The property includes a 30’x40’ barn with a 10’ lean-to, making it ideal for horse owners. Step inside through the cozy front porch into a bright, open floor plan featuring a vaulted living room filled with natural light. The spacious kitchen is designed for both everyday living and entertaining, offering a large island, walk-in pantry, and seamless flow into the dining area. Sliding doors lead to the back deck, where you can relax and enjoy the peaceful surroundings and scenic views. The main level features the primary suite with a walk-in closet and private ensuite bathroom, along with a second bedroom and full bathroom. An attached two-car garage adds everyday convenience. Downstairs, you'll find a generous family room with a cozy fireplace, two additional bedrooms, a full bathroom, and a laundry area, providing plenty of additional living space. With its spacious layout, charming character, horse-friendly acreage, and beautiful setting, this property offers the perfect blend of country living and modern comfort....
Contact an agent
Home facts
- Year built:2011
- Subdivision & Development:Buffalo Ridge #2
- Listing ID #:89389
- Added:52 day(s) ago
- Updated:August 28, 2026 at 02:20 PM
Rooms and interior
- Bedrooms:4
- Total bathrooms:3
- Full bathrooms:3
- Flooring:Carpet, Laminate Flooring, Vinyl Flooring
- Basement Description:Basement, Full Basement
- Living area:2,360 sq. ft.
Heating and cooling
- Cooling:Refrig. C/Air
- Heating:Propane
Structure and exterior
- Roof:Composition
- Year built:2011
- Building area:2,360 sq. ft.
- Lot area:4.6 Acres
- Lot Features:Partially Wooded, View Lot
- Architectural Style:Ranch
- Exterior Features:Lawn, Open Deck, Porch Covered, Porch Open, Rock, Trees
Finances and disclosures
- Price:$630,000
- Price per sq. ft.:$266.95
Features and amenities
- Laundry features:Basement
- Amenities:Barn, Ceiling Fan(s), Garage Door Opener, Horses Allowed, Shed, Unpaved Street, Vaulted Ceiling(s), Walk-In Closets
Parking
- Parking description:Attached Garage, Two Car Garage
- Garage spaces:2
New listings near 19127 Cattle Drive
- New
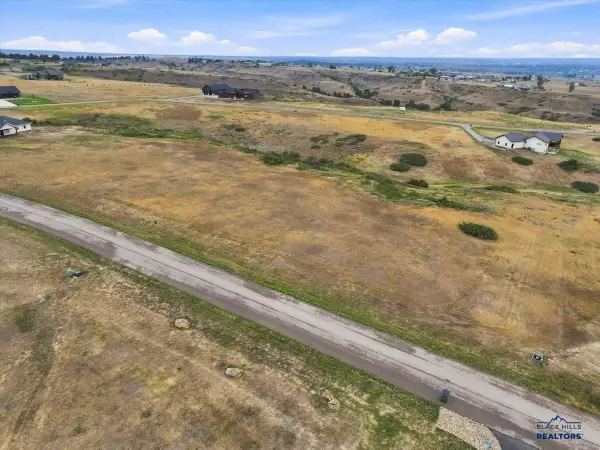 $118,500Active2.3 Acres
Lot 3, BLK 7 Mule Train Drive, Belle Fourche, SD 57717
MLS# 90118Listed by: THE REAL ESTATE CENTER OF SPEARFISH - New
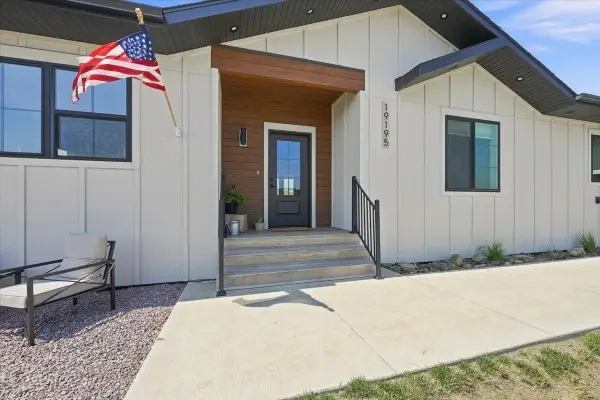 $755,000Active6 beds 3 baths3,280 sq. ft.
19195 Black Oak Ln, Belle Fourche, SD 57717
MLS# 90149Listed by: KELLER WILLIAMS REALTY BLACK HILLS BF - New
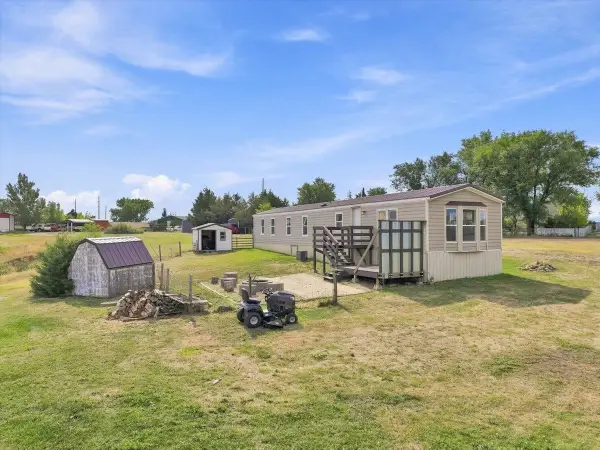 $105,000Active3 beds 2 baths1,216 sq. ft.
10924 Sourdough Road, Belle Fourche, SD 57717
MLS# 90122Listed by: KELLER WILLIAMS REALTY BLACK HILLS BF - New
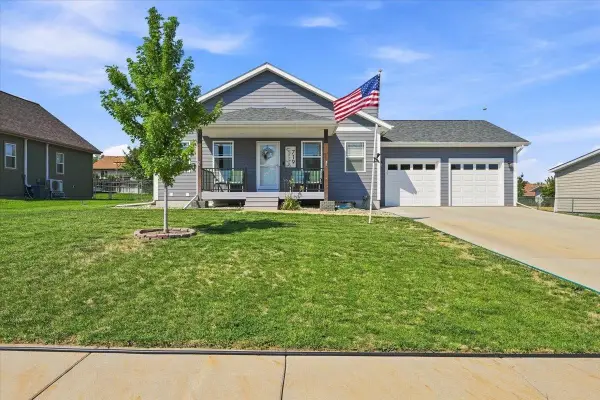 $430,000Active4 beds 3 baths2,176 sq. ft.
719 Zenith Street, Belle Fourche, SD 57717
MLS# 90110Listed by: RE/MAX IN THE HILLS - New
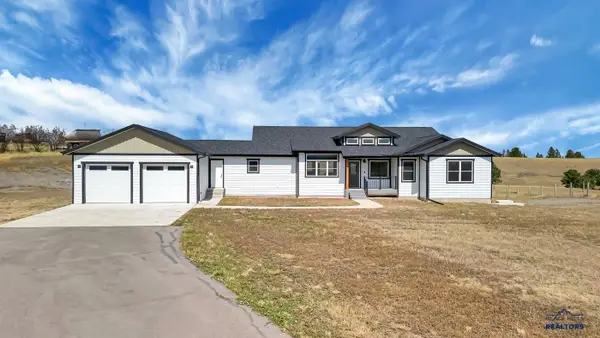 $890,000Active5 beds 4 baths4,619 sq. ft.
18883 Prairie Vista Ln, Belle Fourche, SD 57717
MLS# 180624Listed by: RE/MAX RESULTS - New
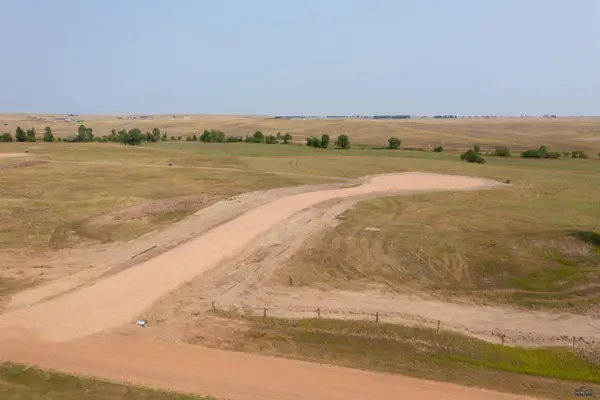 $199,000Active9.06 Acres
TBD Lot 33 Halle Rae Lane, Belle Fourche, SD 57717
MLS# 90048Listed by: THE REAL ESTATE CENTER OF SPEARFISH - New
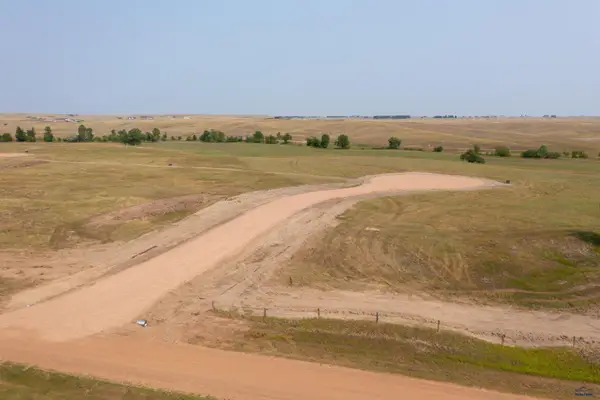 $199,000Active9.06 Acres
TBD Lot 34 Halle Rae Lane, Belle Fourche, SD 57717
MLS# 90049Listed by: THE REAL ESTATE CENTER OF SPEARFISH - New
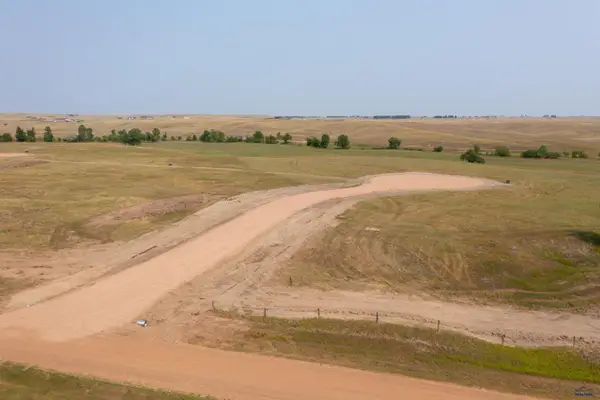 $175,000Active8.85 Acres
TBD Lot 37 Halle Rae Lane, Belle Fourche, SD 57717
MLS# 90050Listed by: THE REAL ESTATE CENTER OF SPEARFISH - New
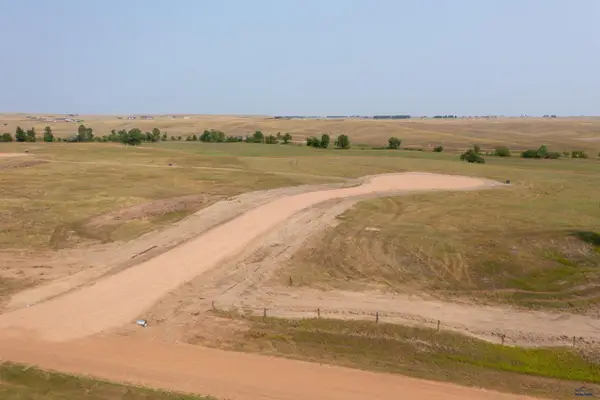 $175,000Active9.92 Acres
TBD LOT 39 Halle Rae Lane, Belle Fourche, SD 57717
MLS# 90051Listed by: THE REAL ESTATE CENTER OF SPEARFISH - New
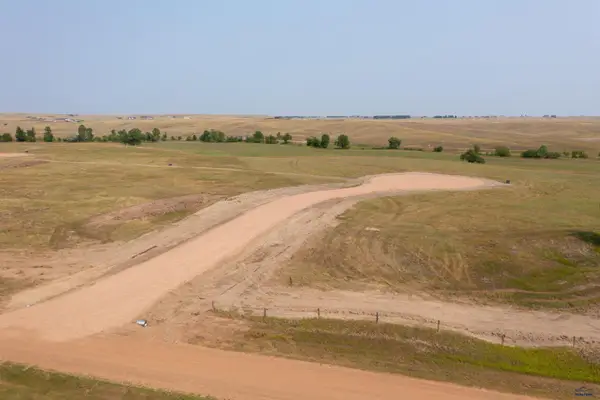 $295,000Active13.8 Acres
TBD Lot 48 Halle Rae Lane, Belle Fourche, SD 57717
MLS# 90052Listed by: THE REAL ESTATE CENTER OF SPEARFISH


Protect your home and budget from life's surprises with an Assurant Home Warranty, backed by a partner that supports you through every step of homeownership. Explore Plans.
©2026 Century 21 Real Estate LLC. All rights reserved. CENTURY 21®, the CENTURY 21 Logo and C21® are service marks owned by Century 21 Real Estate LLC. Century 21 Real Estate LLC fully supports the principles of the Fair Housing Act and the Equal Opportunity Act. Each office is independently owned and operated. Listing information is deemed reliable but not guaranteed accurate.