
19236 Carriage Circle, Belle Fourche, SD 57717
Local realty services provided by:CENTURY 21 Stevens and Associates, Inc.
19236 Carriage Circle,Belle Fourche, SD 57717
$645,000
- 4 Beds
- 3 Baths
- 2,704 sq. ft.
- Single family
- Active
Upcoming open houses
- Sat, Jul 2510:00 am - 12:00 pm
Listed by: sandra donahue
Office: re/max in the hills
MLS#:89402
Source:SD_NBHMLS
Price summary
- Price:$645,000
- Price per sq. ft.:$238.54
About this home
Experience the charm of country living in the desirable Hat Ranch Subdivision, where meticulously landscaped properties, paved streets, and spacious 2- to 5-acre lots create a peaceful setting with breathtaking views of the surrounding Black Hills. This spacious 4-bedroom, 3-bath home is designed for comfortable main-level living. The expansive primary suite features a walk-in closet and a private bath, while the conveniently located main-floor laundry adds everyday ease. The inviting kitchen offers an abundance of cabinetry, a breakfast bar highlighted by a beautiful, one-of-a-kind hardwood countertop, and an adjoining dining area with scenic views. Step through the patio door onto the impressive 12' x 32' deck—the perfect place to relax, entertain, and take in spectacular Black Hills sunsets. The bright and welcoming living room showcases beautiful wood flooring, creating a warm and inviting atmosphere. Downstairs, you'll find a spacious family room complete with a cozy gas fireplace and a wet bar, making it an ideal space for entertaining guests or enjoying movie nights. The additional bedrooms are generously sized and feature large closets for ample storage. Newer carpeting throughout the lower level provides comfort and a fresh, updated feel. If you're looking for peaceful country living with modern conveniences, generous living spaces, and unforgettable views, this Hat Ranch home is one you won't want to miss....
Contact an agent
Home facts
- Year built:2012
- Listing ID #:89402
- Added:15 day(s) ago
- Updated:July 24, 2026 at 12:20 AM
Rooms and interior
- Bedrooms:4
- Total bathrooms:3
- Full bathrooms:3
- Flooring:Carpet, Wood Floors
- Basement Description:Basement, Completely Finished, Full Basement
- Living area:2,704 sq. ft.
Heating and cooling
- Cooling:Refrig. C/Air
- Heating:Forced Air, Natural Gas
Structure and exterior
- Roof:Composition
- Year built:2012
- Building area:2,704 sq. ft.
- Lot area:2.06 Acres
- Lot Features:Corner Lot, Partially Wooded, View Lot
- Architectural Style:Ranch
- Exterior Features:Lawn, Open Deck, Porch Open, Rock, Trees
Finances and disclosures
- Price:$645,000
- Price per sq. ft.:$238.54
Features and amenities
- Laundry features:Main Level
- Amenities:Ceiling Fan(s), Dog Pen, Garage Door Opener, Paved Street, Sump Pump, Vaulted Ceiling(s), Walk-In Closets
Parking
- Parking description:Attached Garage, Three Car Garage
- Garage spaces:3
New listings near 19236 Carriage Circle
- New
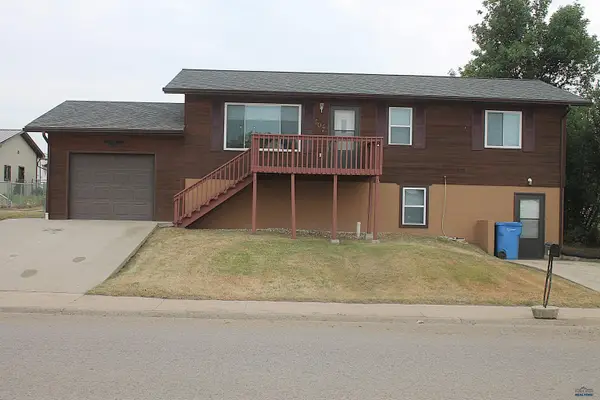 $379,900Active3 beds 2 baths1,950 sq. ft.
504 Summit, Belle Fourche, SD 57717
MLS# 180174Listed by: RUSHMORE REAL ESTATE GROUP LIMITED - New
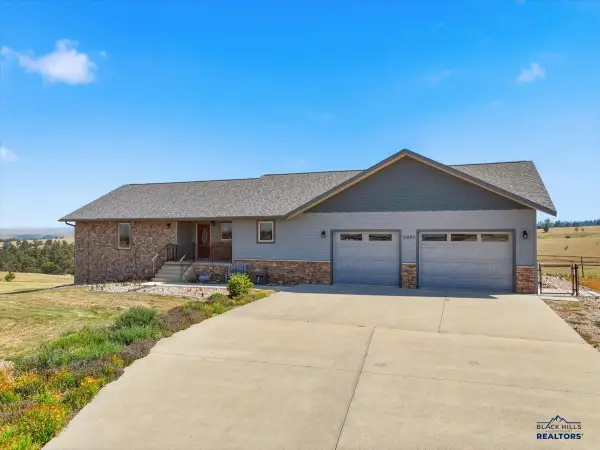 $715,000Active4 beds 3 baths3,067 sq. ft.
11003 Wagon Box Dr, Belle Fourche, SD 57717
MLS# 180149Listed by: THE REAL ESTATE CENTER OF SPEARFISH - New
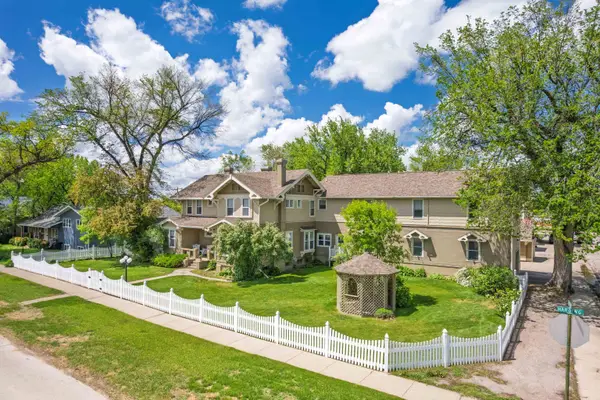 $625,000Active6 beds 4 baths6,957 sq. ft.
835 Harding Street, Belle Fourche, SD 57717
MLS# 89567Listed by: KELLER WILLIAMS REALTY BLACK HILLS BF - New
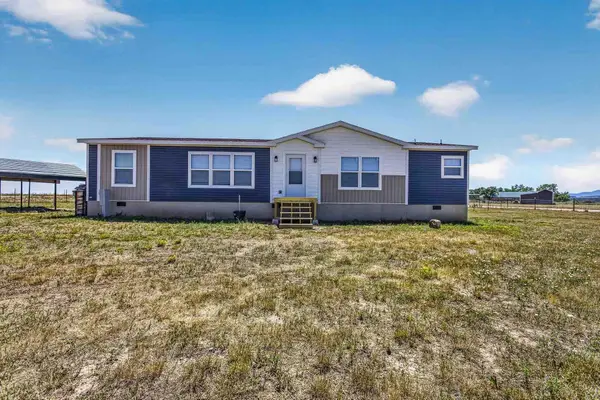 $364,900Active2 beds 2 baths1,680 sq. ft.
18883 Hermitage Ln, Belle Fourche, SD 57717
MLS# 89469Listed by: REAL BROKER BLACK HILLS - New
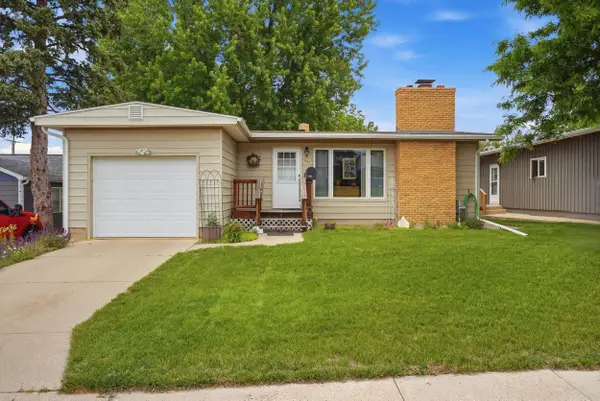 $285,000Active3 beds 2 baths1,928 sq. ft.
1101 Omaha Street, Belle Fourche, SD 57717
MLS# 89456Listed by: VALENTE REALTY - New
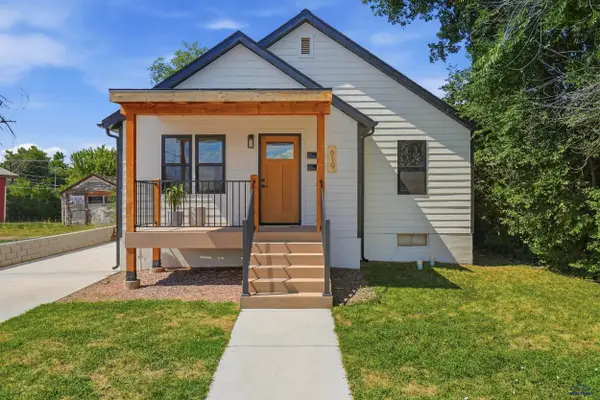 $280,000Active4 beds 3 baths1,712 sq. ft.
619 Lawrence St, Belle Fourche, SD 57717-0000
MLS# 179977Listed by: REAL BROKER - SPEARFISH - New
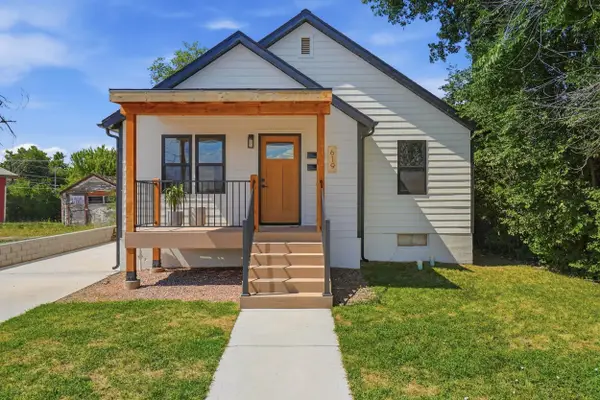 $280,000Active4 beds 3 baths1,712 sq. ft.
619 Lawrence Street, Belle Fourche, SD 57717
MLS# 89451Listed by: REAL BROKER SPEARFISH 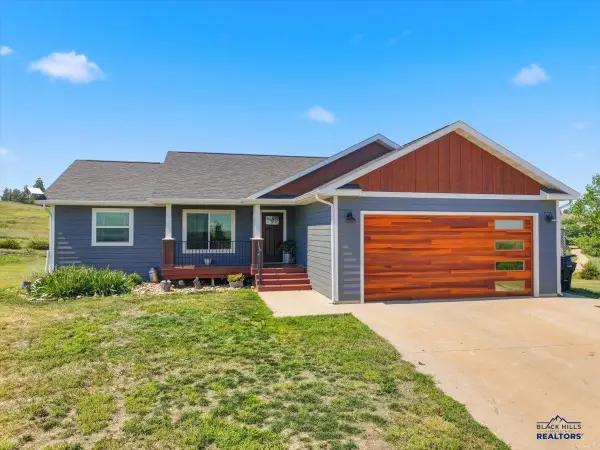 $645,000Active4 beds 3 baths2,360 sq. ft.
19127 Cattle Dr, Belle Fourche, SD 57717
MLS# 179885Listed by: GREAT PEAKS REALTY MUNRO & GRAN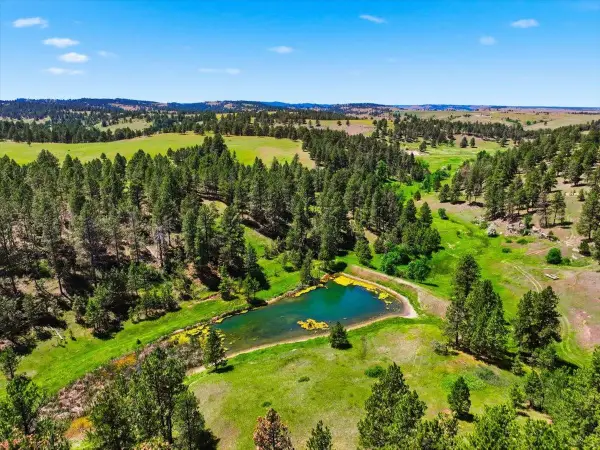 $2,450,000Active3 beds 2 baths3,488 sq. ft.
19202 Bbcr Road, Belle Fourche, SD 57717
MLS# 89355Listed by: THE REAL ESTATE CENTER OF SPEARFISH


Protect your home and budget from life's surprises with an Assurant Home Warranty, backed by a partner that supports you through every step of homeownership. Explore Plans.
©2026 Century 21 Real Estate LLC. All rights reserved. CENTURY 21®, the CENTURY 21 Logo and C21® are service marks owned by Century 21 Real Estate LLC. Century 21 Real Estate LLC fully supports the principles of the Fair Housing Act and the Equal Opportunity Act. Each office is independently owned and operated. Listing information is deemed reliable but not guaranteed accurate.