
354 Red Rock Circle, Belle Fourche, SD 57717
Local realty services provided by:CENTURY 21 ClearView Realty
354 Red Rock Circle,Belle Fourche, SD 57717
$347,500
- 3 Beds
- 3 Baths
- - sq. ft.
- Townhouse
- Active
Listed by: eric henneman
Office: real properties of lead - deadwood
MLS#:89696
Source:SD_BHMLS
Price summary
- Price:$347,500
About this home
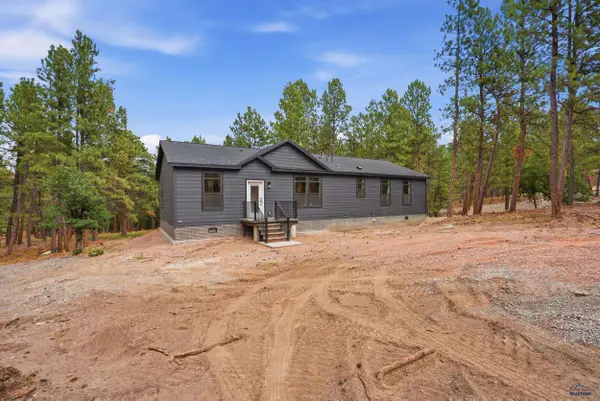
3-bed, 3-bath Townhome in Belle Fourche. Open living, kitchen, and dining on the main level. Large main-level suite has a spacious bath and 2 closets. Bonus loft with an open deck, can be used as you see fit while enjoying views of Crow Peak. Huge open family room in the walk-out basement where the 3rd bedroom is located, plus a great little workshop to tinker. A very livable setup with a covered front porch and covered back deck off the kitchen. Great storage throughout, and potential for a 4th bedroom. Sprinkler system to keep the yard looking great. Fabulous location with easy access to HWY 85. Ready to go for a new owner! Listed by Eric Henneman, Real Properties of Lead-Deadwood- 605-920-0356
Contact an agent
Home facts
- Year built:2009
- Listing ID #:89696
- Added:1 day(s) ago
- Updated:September 09, 2026 at 03:47 PM
Rooms and interior
- Bedrooms:3
- Total bathrooms:3
- Full bathrooms:3
- Flooring:Carpet, Laminate, Tile
- Basement Description:Basement
Heating and cooling
- Heating:Forced Air
Structure and exterior
- Roof:Composition
- Year built:2009
- Lot area:0.11 Acres
- Construction Materials:Frame
- Levels:1.5 Story
Finances and disclosures
- Price:$347,500
Parking
- Parking description:Attached Garage
- Garage spaces:2
New listings near 354 Red Rock Circle
 $225,000Active2 beds 2 baths
1B Statesboro Drive, Belle Fourche, SD 57717
MLS# 88099Listed by: RE/MAX IN THE HILLS $260,000Active3 beds 2 baths
322 Summit Street, Belle Fourche, SD 57717-0000
MLS# 89195Listed by: KELLER WILLIAMS REALTY BLACK HILLS BF $105,000Active3 beds 2 baths
10924 Sourdough Road, Belle Fourche, SD 57717
MLS# 90122Listed by: KELLER WILLIAMS REALTY BLACK HILLS BF- New
 $123,000Active2.1 Acres
TBD Double Tree Circle, Belle Fourche, SD 57717
MLS# 90287Listed by: KELLER WILLIAMS REALTY BLACK HILLS BF - New
 $257,611Active2 beds 2 baths1,344 sq. ft.
2067 11th Avenue, Belle Fourche, SD 57717
MLS# 90275Listed by: REAL PROPERTIES OF LEAD - DEADWOOD - New
 $639,512Active2 beds 3 baths3,800 sq. ft.
10247 Buena Vista Lane, Belle Fourche, SD 57717
MLS# 90276Listed by: REAL PROPERTIES OF LEAD - DEADWOOD - Open Thu, 5:30 to 7pm
 $479,000Active3 beds 3 baths1,920 sq. ft.
10790 Down Hill Dr, Belle Fourche, SD 57717
MLS# 180320Listed by: ENGEL & VOELKERS BLACK HILLS, LLC - New
 $269,900Active3 beds 2 baths2,180 sq. ft.
620 Lawrence Street, Belle Fourche, SD 57717
MLS# 90219Listed by: BLACK HILLS TEAM  $430,000Active4 beds 3 baths
719 Zenith Street, Belle Fourche, SD 57717
MLS# 90110Listed by: RE/MAX IN THE HILLS


Protect your home and budget from life's surprises with an Assurant Home Warranty, backed by a partner that supports you through every step of homeownership. Explore Plans.
©2026 Century 21 Real Estate LLC. All rights reserved. CENTURY 21®, the CENTURY 21 Logo and C21® are service marks owned by Century 21 Real Estate LLC. Century 21 Real Estate LLC fully supports the principles of the Fair Housing Act and the Equal Opportunity Act. Each office is independently owned and operated. Listing information is deemed reliable but not guaranteed accurate.