
5913 Creek Dr, Black Hawk, SD 57718
Local realty services provided by:CENTURY 21 ClearView Realty
5913 Creek Dr,Black Hawk, SD 57718
$64,900
- 3 Beds
- 2 Baths
- 1,216 sq. ft.
- Mobile / Manufactured
- Active
Listed by: matt stewart
Office: keller williams realty black hills
MLS#:179743
Source:SD_BHMLS
Price summary
- Price:$64,900
- Price per sq. ft.:$53.37
About this home
Welcome to this beautiful home, perfectly nestled in Valley View Mobile Home Park. As you walk through the front door you will see a comfortable living room opening into the kitchen and dining area. This home offers a master bedroom with attached updated master bathroom. In addition, the home has 2 other bedrooms and an updated main bath. Outside enjoy the large covered porch perfect for entertaining. In addition there is a large shed to utilize for shop or storage and 2-car covered carport. Don't miss your opportunity to see this great home. Call today to schedule your showing of this great home.
Contact an agent
Home facts
- Year built:1999
- Listing ID #:179743
- Added:1 day(s) ago
- Updated:July 02, 2026 at 02:58 PM
Rooms and interior
- Bedrooms:3
- Total bathrooms:2
- Full bathrooms:2
- Flooring:Carpet, Laminate
- Dining Description:Breakfast Bar, Combination
- Bathrooms Description:Shower And Tub, Walk-In Closet
- Living area:1,216 sq. ft.
Heating and cooling
- Heating:Forced Air
Structure and exterior
- Roof:Composition
- Year built:1999
- Building area:1,216 sq. ft.
- Lot Features:Flat
- Construction Materials:Metal/Vinyl
Finances and disclosures
- Price:$64,900
- Price per sq. ft.:$53.37
Parking
- Parking description:Carport/2 Car, Detached Garage
New listings near 5913 Creek Dr
- New
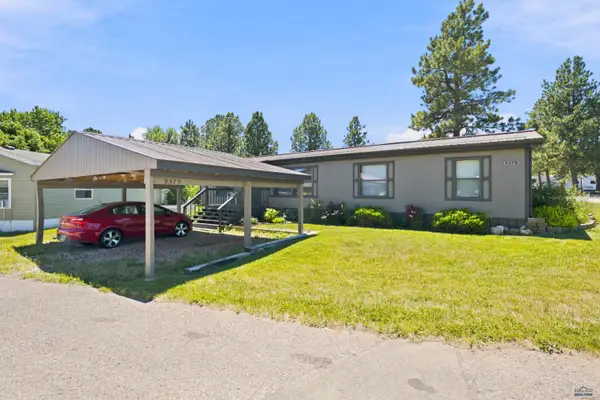 $139,000Active3 beds 2 baths1,568 sq. ft.
9379 Heritage Dr, Black Hawk, SD 57719
MLS# 179750Listed by: THE REAL ESTATE GROUP, INC. - New
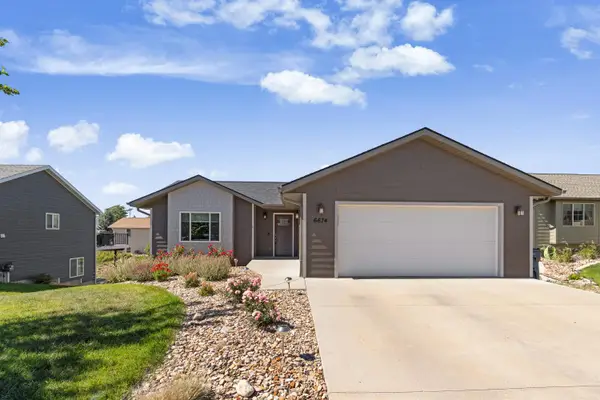 $410,000Active4 beds 3 baths2,112 sq. ft.
6674 Cambridge Place, Summerset, SD 57718
MLS# 89306Listed by: EXP REALTY - New
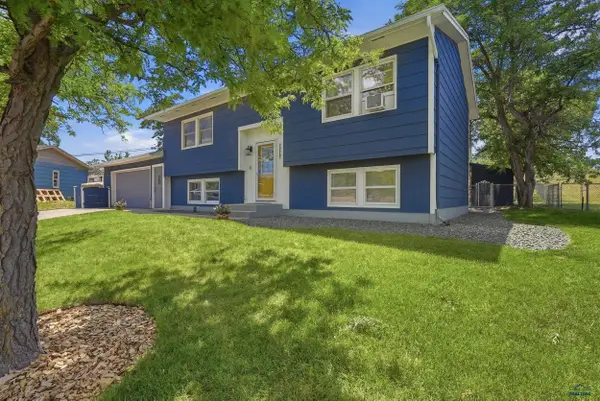 $329,900Active4 beds 2 baths1,780 sq. ft.
5805 W Elmwood Dr, Black Hawk, SD 57718
MLS# 179744Listed by: BUY HOME BLACK HILLS PROPERTIES, LLC - New
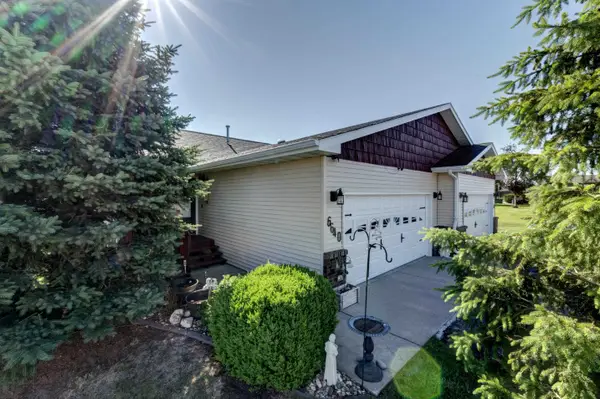 $314,900Active3 beds 2 baths1,458 sq. ft.
6640 Manchester Street, Summerset, SD 57718
MLS# 89274Listed by: WEST RIVER REALTY - New
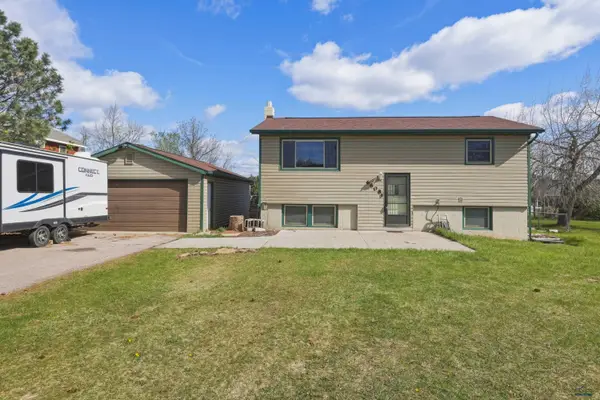 $325,000Active4 beds 2 baths1,632 sq. ft.
6608 Kimberly Dr, Black Hawk, SD 57718
MLS# 179671Listed by: COLDWELL BANKER BLACK HILLS LEGACY  $415,000Active3 beds 2 baths1,356 sq. ft.
6416 Fairway Dr, Black Hawk, SD 57718
MLS# 179571Listed by: SOUTH DAKOTA PROPERTIES $99,999Active3 beds 2 baths1,280 sq. ft.
4144 Fleetwood Dr, Black Hawk, SD 57718
MLS# 179307Listed by: ADVENTURE REAL ESTATE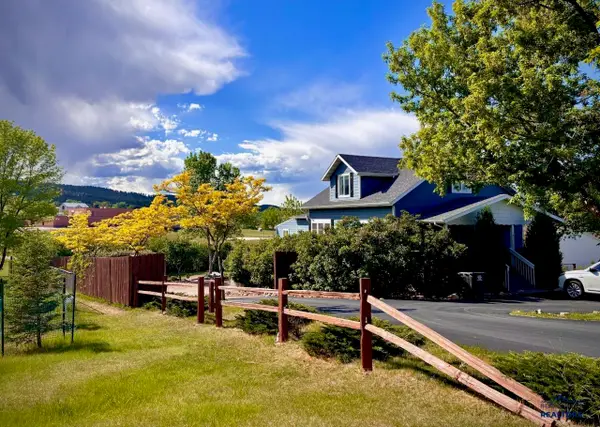 $525,000Active5 beds 4 baths3,230 sq. ft.
7009 Juniper, Black Hawk, SD 57718-1111
MLS# 179538Listed by: SUN REAL ESTATE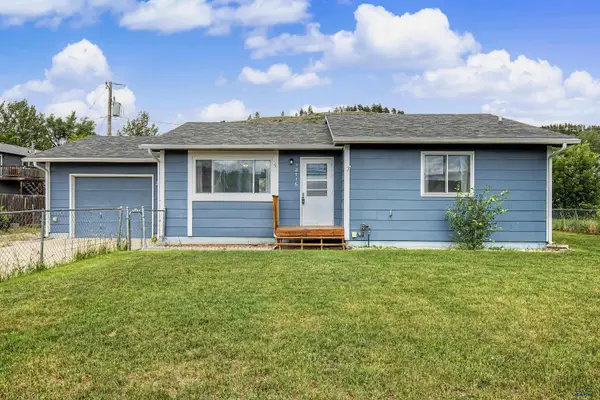 $262,000Active3 beds 1 baths1,008 sq. ft.
12716 Doris Dr, Black Hawk, SD 57718
MLS# 179506Listed by: BERKSHIRE HATHAWAY HOMESERVICES MIDWEST REALTY


Protect your home and budget from life's surprises with an Assurant Home Warranty, backed by a partner that supports you through every step of homeownership. Explore Plans.
©2026 Century 21 Real Estate LLC. All rights reserved. CENTURY 21®, the CENTURY 21 Logo and C21® are service marks owned by Century 21 Real Estate LLC. Century 21 Real Estate LLC fully supports the principles of the Fair Housing Act and the Equal Opportunity Act. Each office is independently owned and operated. Listing information is deemed reliable but not guaranteed accurate.