
1238 Juneau Dr, Box Elder, SD 57719
Local realty services provided by:CENTURY 21 ClearView Realty
1238 Juneau Dr,Rapid City, SD 57719
$399,900
- 4 Beds
- 3 Baths
- 2,040 sq. ft.
- Single family
- Active
Listed by: steven anderson
Office: assist 2 sell/buyers & sellers real
MLS#:179896
Source:SD_BHMLS
Price summary
- Price:$399,900
- Price per sq. ft.:$196.03
About this home
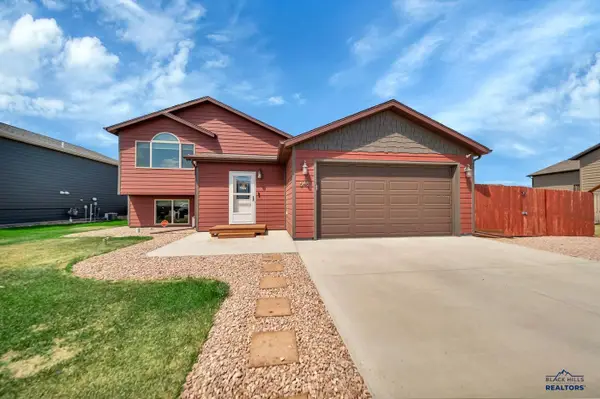
Welcome to 1238 Juneau Drive in Box Elder, SD, where exceptional design, quality craftsmanship, and modern convenience come together. This beautifully maintained 4-bedroom, 3-bathroom home offers over 2,050 square feet of thoughtfully designed living space featuring one of the area's most sought-after floor plans. From the moment you step inside, you'll appreciate the soaring vaulted ceilings and abundance of natural light that create a bright, open, and inviting atmosphere. The spacious layout is ideal for both everyday living and entertaining, with seamless flow between the kitchen, dining, and living areas. The kitchen overlooks the main living space, making it easy to stay connected with family and guests. Four finished bedrooms provide plenty of flexibility for growing families, overnight visitors, or a dedicated home office. Built with quality and energy efficiency in mind, this home features durable James Hardie® maintenance-free siding, 2x6 exterior construction, and a 95%+ high-efficiency heating and cooling system for year-round comfort and lower utility costs. A brand-new roof provides added value and peace of mind, while underground sprinklers help keep the lawn looking its best with minimal effort. You'll also appreciate the hot tub hookups, giving you the perfect opportunity to create your own backyard retreat. Step outside and discover what makes this neighborhood truly unique. Designed as a porch-front community, homes are oriented toward the street to promote connection and curb appeal, while rear alley access keeps garages tucked behind the homes for a clean, welcoming streetscape. It's a neighborhood where front porches become gathering places and community feels like home....
Contact an agent
Home facts
- Year built:2018
- Listing ID #:179896
- Added:8 day(s) ago
- Updated:July 11, 2026 at 07:17 PM
Rooms and interior
- Bedrooms:4
- Total bathrooms:3
- Full bathrooms:3
- Flooring:Carpet
- Dining Description:Combination
- Bathrooms Description:Shower/Tub, Walk-In Closet
- Basement Description:Basement
- Living area:2,040 sq. ft.
Heating and cooling
- Heating:Forced Air
Structure and exterior
- Roof:Composition
- Year built:2018
- Building area:2,040 sq. ft.
- Lot area:0.15 Acres
- Architectural Style:Split Foyer
- Construction Materials:Frame
- Levels:Split Foyer
Finances and disclosures
- Price:$399,900
- Price per sq. ft.:$196.03
Parking
- Parking description:Attached Garage
- Garage spaces:2
New listings near 1238 Juneau Dr
- New
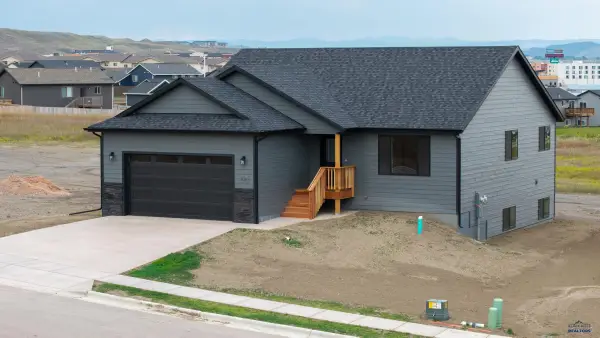 $449,900Active3 beds 2 baths2,680 sq. ft.
549 Denali Dr, Box Elder, SD 57719
MLS# 180049Listed by: RE/MAX ADVANTAGE - New
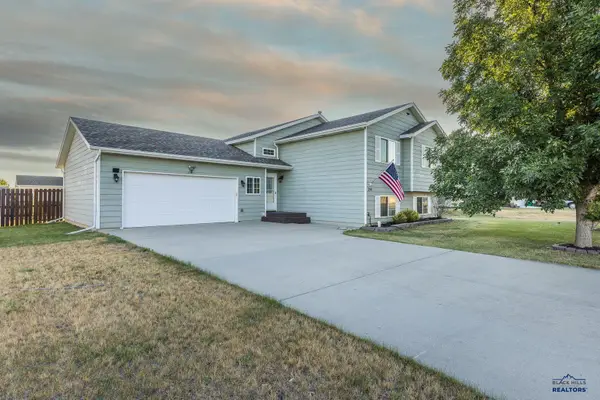 $399,900Active4 beds 3 baths2,314 sq. ft.
248 Freude Lane, Box Elder, SD 57719
MLS# 179994Listed by: RE/MAX RESULTS - New
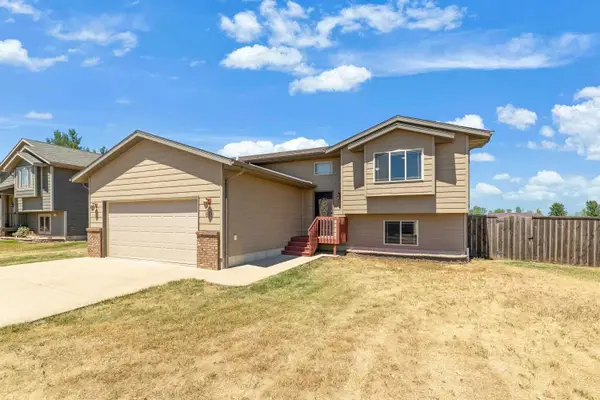 $379,000Active4 beds 3 baths1,966 sq. ft.
670 Airway Court, Box Elder, SD 57719
MLS# 89449Listed by: COLDWELL BANKER BLACK HILLS LEGACY REAL ESTATE - New
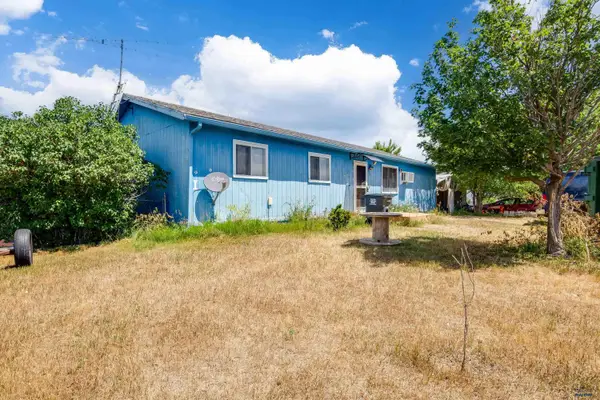 $220,000Active3 beds 1 baths1,248 sq. ft.
516 Meadowlark Dr, Box Elder, SD 57719-9725
MLS# 179965Listed by: BLACK HILLS REALTY - New
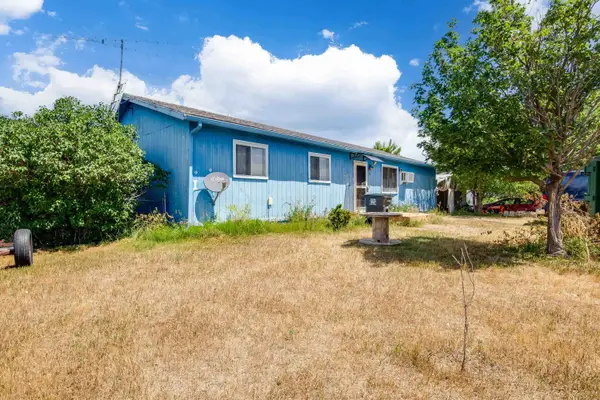 $220,000Active3 beds 1 baths1,248 sq. ft.
516 Meadowlark Drive, Box Elder, SD 57719
MLS# 89442Listed by: BLACK HILLS SD REALTY - New
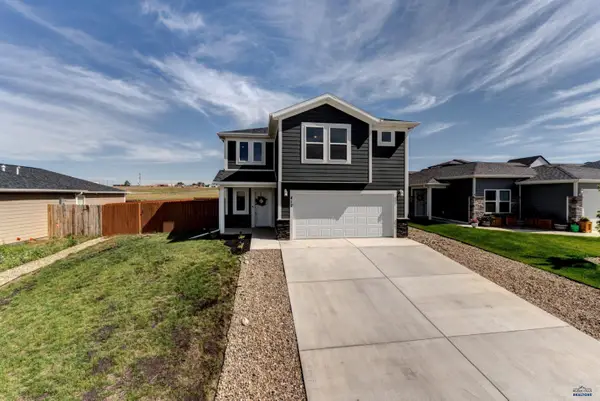 $439,900Active4 beds 3 baths1,894 sq. ft.
412 Henry Potter Rd, Box Elder, SD 57719-8015
MLS# 179945Listed by: WEST RIVER REALTY, LLC - New
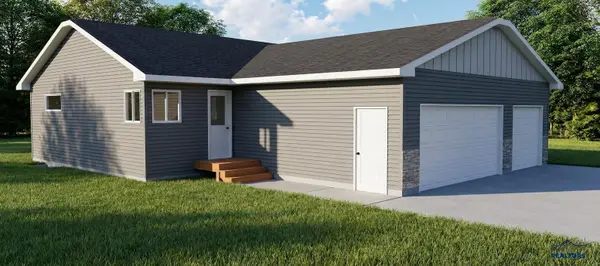 $339,900Active2 beds 1 baths1,736 sq. ft.
669 Liberty Park Dr, Box Elder, SD 57719
MLS# 179940Listed by: THE REAL ESTATE GROUP, INC. - New
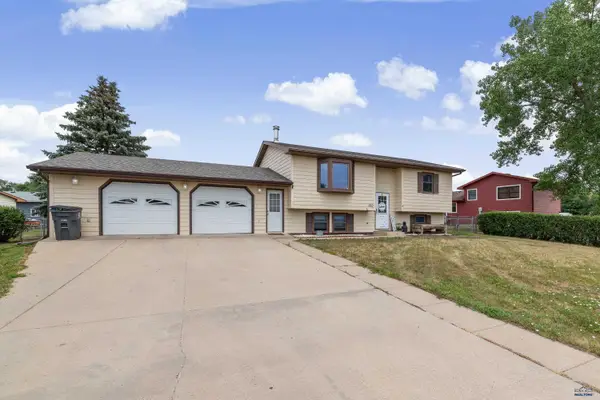 $320,000Active4 beds 2 baths1,786 sq. ft.
520 Bluebird Dr, Box Elder, SD 57719
MLS# 179912Listed by: RE/MAX ADVANTAGE - New
 $380,000Active4 beds 3 baths1,941 sq. ft.
648 Liberty Park Dr, Box Elder, SD 57701
MLS# 179906Listed by: RE/MAX ADVANTAGE


Protect your home and budget from life's surprises with an Assurant Home Warranty, backed by a partner that supports you through every step of homeownership. Explore Plans.
©2026 Century 21 Real Estate LLC. All rights reserved. CENTURY 21®, the CENTURY 21 Logo and C21® are service marks owned by Century 21 Real Estate LLC. Century 21 Real Estate LLC fully supports the principles of the Fair Housing Act and the Equal Opportunity Act. Each office is independently owned and operated. Listing information is deemed reliable but not guaranteed accurate.